Welcome to this exceptionally built, one-owner ranch nestled on a beautiful 2-acre corner lot in the highly sought-after Highland School District! From the moment you step inside, you will appreciate the quality craftsmanship and thoughtfully designed open floor plan tailored for effortless, single-level living. At the heart of the home is a spacious kitchen equipped with abundant cabinetry, generous counter space, and a functional breakfast bar that connects to the dining area-making hosting and everyday dining a breeze. Double doors open onto a low-maintenance Trex deck, where you can sip your morning coffee while taking in the scenic views of your private two acres.
Flowing seamlessly from the dining room is the warm and inviting living room. anchored by a stunning stone fireplace, this light-filled space boasts soaring vaulted ceilings and oversized windows that bathe the room in natural light.
Retreat to the main-level primary suite, designed with comfort in mind. The generous bedroom is accompanied by a spa-like en-suite featuring a double vanity, a tiled walk-in shower, a deep soaking tub, and a large walk-in closet with custom built-in shelving. Two additional spacious bedrooms, two full bathrooms, and a convenient main -floor laundry/mudroom round out the primary level.
Downstairs, the expansive lower level offers incredible flexibility with four versatile rooms, a fourth full bath, and a massive storage area. Bring your vision to life and design the ultimate retreat-whether you envision a home theatre, gym, private office or hobby space.
Outside, car enthusiasts and hobbyists will appreciate the oversized 3-car garage with extra room for tools and toys. Combining solid construction, functional design, and ultimate privacy in an unbeatable Medina location, this rare find offer comfortable living at its finest. Schedule your private tour today!
Active
$580,000
2460 Granger Rd, Medina, OH 44256
3beds
4,638sqft
Single Family Residence
Built in 2005
2 Acres Lot
$-- Zestimate®
$125/sqft
$10/mo HOA
What's special
Four versatile roomsTwo additional spacious bedroomsMain-level primary suiteSoaring vaulted ceilingsSpa-like en-suiteDouble vanityLow-maintenance trex deck
- 17 days
- 2,409
- 107
Likely to sell faster than
Zillow last checked:
Listing updated:
Listed by:
Sally Manuel 330-618-0827 sallymanuelrealtor@gmail.com,
RE/MAX Crossroads Properties
Source: MLS Now,MLS#: 5254905 Originating MLS: Medina County Board of REALTORS
Facts & features
Interior
Bedrooms & bathrooms
- Bedrooms: 3
- Bathrooms: 4
- Full bathrooms: 4
- Main level bathrooms: 3
- Main level bedrooms: 3
Primary bedroom
- Description: Flooring: Carpet
- Level: First
- Dimensions: 16 x 17
Bedroom
- Description: Flooring: Carpet
- Level: First
- Dimensions: 12 x 14
Bedroom
- Description: Flooring: Carpet
- Level: First
- Dimensions: 11 x 11
Primary bathroom
- Description: Flooring: Tile
- Level: First
- Dimensions: 9 x 13
Bathroom
- Description: Flooring: Tile
- Level: First
- Dimensions: 9 x 4
Eat in kitchen
- Description: Flooring: Tile
- Level: First
- Dimensions: 23 x 11
Laundry
- Description: Flooring: Tile
- Level: First
- Dimensions: 12 x 12
Living room
- Description: Flooring: Carpet
- Level: First
- Dimensions: 24 x 18
Heating
- Forced Air, Fireplace(s)
Cooling
- Central Air
Appliances
- Included: Dryer, Dishwasher, Microwave, Range, Refrigerator, Washer
- Laundry: Main Level
Features
- Basement: Full,Partially Finished,Storage Space
- Number of fireplaces: 1
Interior area
- Total structure area: 4,638
- Total interior livable area: 4,638 sqft
- Finished area above ground: 2,319
- Finished area below ground: 2,319
Video & virtual tour
Property
Parking
- Total spaces: 3
- Parking features: Attached, Garage
- Attached garage spaces: 3
Features
- Levels: One
- Stories: 1
Lot
- Size: 2 Acres
- Features: Corner Lot
Details
- Parcel number: 00507C20042
Construction
Type & style
- Home type: SingleFamily
- Architectural style: Ranch
- Property subtype: Single Family Residence
Materials
- Vinyl Siding
- Roof: Asphalt,Fiberglass
Condition
- Year built: 2005
Utilities & green energy
- Sewer: Septic Tank
- Water: Well
Community & HOA
Community
- Subdivision: Western Reserve Homestead
HOA
- Has HOA: Yes
- Services included: Other
- HOA fee: $125 annually
- HOA name: Western Reserve Homested
Location
- Region: Medina
Financial & listing details
- Price per square foot: $125/sqft
- Tax assessed value: $428,750
- Annual tax amount: $4,642
- Date on market: 10/21/2026
- Cumulative days on market: 18 days
Estimated market value
Not available
Estimated sales range
Not available
Not available
Price history
| Date | Event | Price |
|---|---|---|
| 10/21/2026 | Listed for sale | $580,000$125/sqft |
Source:  MLS Now #5254905 Report a problem | ||
Public tax history
| Year | Property taxes | Tax assessment |
|---|---|---|
| 2025 | $4,798 +5.2% | $150,060 +20.6% |
| 2024 | $4,560 -0.6% | $124,450 |
| 2023 | $4,589 +4.5% | $124,450 |
| 2022 | $4,390 +11.3% | $124,450 +30% |
| 2021 | $3,942 | $95,730 |
| 2020 | $3,942 -0.3% | $95,730 |
| 2019 | $3,956 -0.1% | $95,730 +4% |
| 2018 | $3,961 -0.3% | $92,020 |
| 2017 | $3,971 +5.6% | $92,020 |
| 2016 | $3,759 +7.2% | $92,020 +10% |
| 2015 | $3,507 +0.4% | $83,650 |
| 2014 | $3,494 -0.2% | $83,650 |
| 2013 | $3,501 +3.9% | $83,650 +5.6% |
| 2012 | $3,369 +1.8% | $79,250 |
| 2011 | $3,310 +14.7% | $79,250 |
| 2010 | $2,886 -4.3% | $79,250 -8% |
| 2009 | $3,016 -11.7% | $86,150 |
| 2008 | $3,415 -0.3% | $86,150 |
| 2007 | $3,426 +7.2% | $86,150 +12.6% |
| 2006 | $3,196 +180.4% | $76,510 +181.7% |
| 2005 | $1,140 -40.1% | $27,160 |
| 2004 | $1,903 | $27,160 |
Find assessor info on the county website
Monthly payment
Est. payment
Payment breakdown
Explore the cost of this home by adjusting the details. Changes won't be saved.Climate risks
Neighborhood: 44256
Nearby schools
Schools provided by the listing agent
- District: Highland LSD Medina- 5205
Source: MLS Now. This data may not be complete. We recommend contacting the local school district to confirm school assignments for this home.


Similar homes
- $624,9004 bd4 ba3.7k sqft6468 Equestrian Trl, Medina, OH 44256For Sale
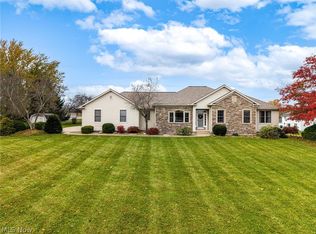 MLS ID #5258513, Amy L Hoes, EXP Realty, LLC.. MLS Now
- $539,9004 bd4 ba4.2k sqft6062 Wadsworth Rd, Medina, OH 44256For Sale
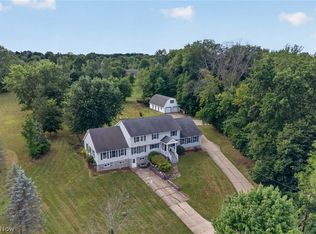 MLS ID #5231695, Lisa Cole, Engel & Völkers Distinct. MLS Now
- $515,0003 bd3 ba3.5k sqft3669 Sharon Copley Rd, Medina, OH 44256For Sale
 MLS ID #5245906, Sylvia Incorvaia, EXP Realty, LLC.. MLS Now
- $540,0004 bd4 ba3.3k sqft2942 Robert Gary Ct, Medina, OH 44256For Sale
 MLS ID #5248722, Susan M Riemenschneider, Berkshire Hathaway HomeServices Stouffer Realty. MLS Now
