Country Estate "feel" can be found at 3583 W. Bath Rd. Large, wooded 4.26 acre lot with long winding drive up to meticulously maintained home built in 1948. (Electric gate with remote control as you approach.)
This 5-bedroom home sits nearly 1/3 up the depth of the property, atop a hill for grand views from the bay window in living room and adjacent breezeway off kitchen. Anderson windows throughout.
Behind the home is a 4-car, heated, with running water garage. A real "draw" for a car buff, and/or family with many vehicles or large, mechanical 'toys'.
Home Warranty on new roof and water-proofed basement (done by Ohio State WP), both just 2 years ago. E-Z Breeze whole home ventilation and moisture control system in basement included.
Beautiful hardwood floors on main, with less than 3 yr old carpeting, and/or ceramic tile. Recently remodeled 2 full baths and additional 1/2 bath on first floor.
All stainless steel kitchen appliances (newer) along with newer washer and dryer (in basement) stay. (Additional upright freezer in attached garage stays as well.)
Close proximity to Bath Police and Fire Station, as well as Bath Elementary School.
Active
$685,000
3583 W Bath Rd, Akron, OH 44333
5beds
2,370sqft
Single Family Residence
Built in 1948
4.26 Acres Lot
$-- Zestimate®
$289/sqft
$-- HOA
What's special
Long winding driveAnderson windows throughoutAdjacent breezeway off kitchen
- 11 days
- 1,696
- 84
Zillow last checked:
Listing updated:
Listed by:
Denise Henkel 330-331-5375 merumaharaj@remax.net,
RE/MAX Oasis Dream Homes
Source: MLS Now,MLS#: 5250823 Originating MLS: Medina County Board of REALTORS
Facts & features
Interior
Bedrooms & bathrooms
- Bedrooms: 5
- Bathrooms: 3
- Full bathrooms: 2
- 1/2 bathrooms: 1
- Main level bathrooms: 2
- Main level bedrooms: 2
Primary bedroom
- Description: Newer windows illuminate room, lovely drum-style fan/light fixture stays.,Flooring: Carpet
- Features: Walk-In Closet(s)
- Level: Second
- Dimensions: 17 x 11
Bedroom
- Description: Newer windows, freshly painted, fan/light fixture.,Flooring: Carpet
- Level: Second
- Dimensions: 15 x 11
Bedroom
- Description: Newer windows, 2 double closets, fits Q or K bed easily.,Flooring: Carpet
- Level: Second
- Dimensions: 15 x 10
Bedroom
- Description: Hardwood flooring, 1 closet.,Flooring: Hardwood
- Features: Natural Woodwork
- Level: First
- Dimensions: 11 x 12
Bedroom
- Description: Hardwood flooring, 2 closets.,Flooring: Hardwood
- Features: Natural Woodwork
- Level: First
- Dimensions: 14 x 11
Primary bathroom
- Description: Remodeled tub and shower, toilet, light fixture.,Flooring: Ceramic Tile
- Level: Second
- Dimensions: 8 x 7
Bathroom
- Description: Half-bath, convenient off kitchen.,Flooring: Ceramic Tile
- Level: First
- Dimensions: 7 x 4
Bathroom
- Description: Remodeled shower, countertop, toilet, and light fixture.,Flooring: Ceramic Tile
- Features: Built-in Features
- Level: First
- Dimensions: 8 x 8
Other
- Description: Lovely 'bonus' room. Completely windowed on N & S walls, backdoor on N wall. (doubles as a mud room in inclement weather!),Flooring: Ceramic Tile
- Level: First
- Dimensions: 13 x 10
Dining room
- Description: Built-in shelves, lg picture window, light grey marbeled wallpaper, window treatments stay.,Flooring: Carpet
- Features: Bookcases, Built-in Features, Natural Woodwork, Window Treatments
- Level: First
- Dimensions: 12 x 12
Eat in kitchen
- Description: Eat-in kitchen (nook style) surrounded by windows. Garden window over sink. Fresh wallpaper, real oak cabinets.,Flooring: Ceramic Tile
- Features: Natural Woodwork
- Level: First
- Dimensions: 22 x 14
Entry foyer
- Description: Brand-new storm door installed. Foyer has closet.,Flooring: Carpet
- Features: Natural Woodwork
- Level: First
- Dimensions: 11 x 4
Laundry
- Description: Washer (2025) & Dryer (2018) both stay. Ohio State Water Proofing also installed E-Z Breeze Ventilation System (2024).,Flooring: Concrete
- Level: Basement
- Dimensions: 23 x 13
Living room
- Description: Stunning ~ 300 ft wooded frontal view from lg bay window w/custom drapes. Handsome real oak mantel fireplace (wood burning) on opposite wall. Built-ins for music, tv, and/or decor.,Flooring: Carpet
- Features: Bookcases, Built-in Features, Fireplace, Natural Woodwork, Window Treatments
- Level: First
- Dimensions: 33 x 15
Heating
- Fireplace(s), Gas
Cooling
- Central Air
Appliances
- Included: Cooktop, Dryer, Dishwasher, Freezer, Disposal, Microwave, Range, Refrigerator, Water Softener, Washer
- Laundry: Washer Hookup, Electric Dryer Hookup, Gas Dryer Hookup, In Basement, Laundry Tub, Sink
Features
- Bookcases, Built-in Features, Ceiling Fan(s), Entrance Foyer, Eat-in Kitchen, Natural Woodwork, Walk-In Closet(s)
- Windows: Aluminum Frames, Bay Window(s), Drapes, Garden Window(s), Window Treatments
- Basement: Crawl Space,Sump Pump
- Number of fireplaces: 1
- Fireplace features: Living Room, Wood Burning
Interior area
- Total structure area: 2,370
- Total interior livable area: 2,370 sqft
- Finished area above ground: 2,370
Video & virtual tour
Property
Parking
- Total spaces: 6
- Parking features: Asphalt, Attached, Detached, Electric Gate, Garage, Garage Door Opener, Heated Garage, Garage Faces Rear
- Attached garage spaces: 6
Features
- Levels: Two
- Stories: 2
- Patio & porch: Deck, Enclosed, Glass Enclosed, Patio, Porch, Screened, Side Porch
- Exterior features: Fire Pit, Kennel
- Fencing: Gate
- Has view: Yes
- View description: Rural, Trees/Woods
Lot
- Size: 4.26 Acres
- Dimensions: 210' x 885'
- Features: Back Yard, Front Yard, Meadow, Secluded, Views, Wooded
Details
- Additional structures: Kennel/Dog Run, Garage(s)
- Additional parcels included: 0402006
- Parcel number: 0402007
Construction
Type & style
- Home type: SingleFamily
- Architectural style: Traditional
- Property subtype: Single Family Residence
- Attached to another structure: Yes
Materials
- Vinyl Siding
- Foundation: Block
- Roof: Asphalt,Fiberglass
Condition
- Updated/Remodeled
- Year built: 1948
Details
- Warranty included: Yes
Utilities & green energy
- Sewer: Septic Tank
- Water: Well
Community & HOA
Community
- Security: Security System, Carbon Monoxide Detector(s), Smoke Detector(s)
HOA
- Has HOA: No
Location
- Region: Akron
Financial & listing details
- Price per square foot: $289/sqft
- Tax assessed value: $355,560
- Annual tax amount: $8,236
- Date on market: 10/8/2026
- Cumulative days on market: 11 days
Estimated market value
Not available
Estimated sales range
Not available
Not available
Price history
| Date | Event | Price |
|---|---|---|
| 10/8/2026 | Listed for sale | $685,000$289/sqft |
Source:  MLS Now #5250823 Report a problem | ||
Public tax history
| Year | Property taxes | Tax assessment |
|---|---|---|
| 2025 | $6,892 +0.2% | $124,440 |
| 2024 | $6,878 +6% | $124,440 |
| 2023 | $6,489 +16.2% | $124,440 +35.4% |
| 2022 | $5,583 +1.9% | $91,900 |
| 2021 | $5,481 | $91,900 |
| 2020 | -- | $91,900 +9.4% |
| 2019 | $5,235 +1.2% | $83,994 +0% |
| 2018 | $5,174 +8.2% | $83,990 |
| 2017 | $4,780 | $83,990 +9.1% |
| 2016 | $4,780 | $76,950 |
| 2015 | $4,780 +2.8% | $76,950 |
| 2014 | $4,650 +1.1% | $76,950 -0.2% |
| 2013 | $4,599 -0.2% | $77,070 |
| 2012 | $4,608 +0.1% | $77,070 0% |
| 2011 | $4,604 +6.9% | $77,071 -5.9% |
| 2010 | $4,306 | $81,886 |
| 2009 | -- | $81,886 |
| 2008 | $4,330 +1.9% | $81,886 -0.4% |
| 2007 | $4,250 +2.2% | $82,212 |
| 2006 | $4,158 +3.9% | $82,212 |
| 2005 | $4,002 | $82,212 +10.8% |
| 2004 | -- | $74,211 |
| 2003 | $3,641 +0.4% | $74,211 |
| 2002 | $3,628 -13.2% | $74,211 -4.2% |
| 2001 | $4,182 +11.8% | $77,498 |
| 2000 | $3,742 | $77,498 |
Find assessor info on the county website
Monthly payment
Est. payment
Payment breakdown
Explore the cost of this home by adjusting the details. Changes won't be saved.Climate risks
Neighborhood: 44333
Nearby schools
Schools provided by the listing agent
- District: Revere LSD - 7712
Source: MLS Now. This data may not be complete. We recommend contacting the local school district to confirm school assignments for this home.


Similar homes
- $595,9005 bd3 ba2.6k sqft2180 Revere Rd, Akron, OH 44333For Sale
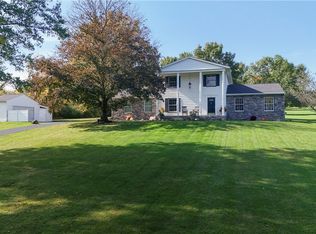 MLS ID #5254054, Casey Roch, RE/MAX Infinity. MLS Now
- $549,9003 bd4 ba2.6k sqft3090 Sourek Rd, Akron, OH 44333For Sale
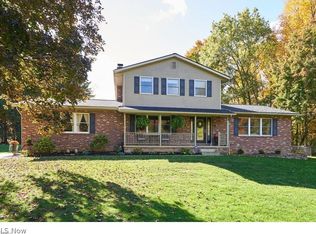 MLS ID #5232734, Danielle Mittler, HomeSmart Real Estate Momentum LLC. MLS Now
- $699,0005 bd3 ba3k sqft3230 E Wallings Rd, Broadview Heights, OH 44147For Sale
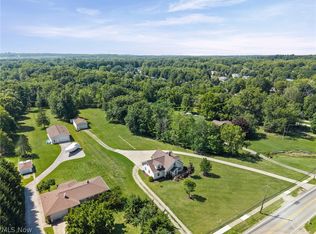 MLS ID #5238654, Silvana Dibiase, RE/MAX Above & Beyond. MLS Now
- $674,9004 bd3 ba3.1k sqft1720 Hinckley Hills Rd, Hinckley, OH 44233For Sale
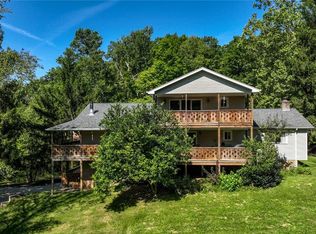 MLS ID #5211962, Lynda M Bowers, ProEdge Realty, LLC.. MLS Now
