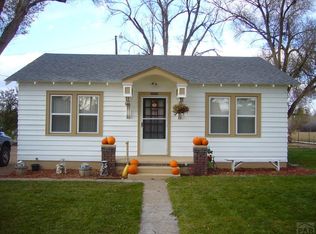
Enjoy country living with city convenience in this inviting ranch-style 3 bed, 2 bath home on 0.52 acres with an oversized 1-car garage. A 1/2 circle driveway, covered front porch, and awesome shade tree greet you upon arrival. Inside, abundant natural light showcases the beautiful hardwood floors. The open kitchen, dining, and living areas create an ideal setting for everyday living. The kitchen features granite countertops, stainless-steel appliances and extensive counter/cupboard space. The primary suite boasts office area as well as a huge closet with shelving on 1 side and shelf/rod on the other. The ensuite bath has a tiled walk-in shower. The split bedroom layout ensures the other generously sized bedrooms are on the opposite end of the home. The laundry room is tiled and adds additional storage options. Front load washer/dryer stay! Enjoy this back patio, perfect for grilling and outdoor gatherings. The oversized detached one-car garage provides room for storage or a workshop area. A fenced dog run is ready for four-legged friends, while the expansive property offers ample room for RV, boat, and recreational storage. Well water for both indoor and outdoor use means no traditional water bill. Roof is newer and home does have central air for those remaining HOT Pueblo summer days! This amazing property offers space, privacy, and a relaxed country atmosphere without giving up easy access to shopping, schools and the amenities of town. Come check it out today!
Active
$369,000
24601 County Farm Rd, Pueblo, CO 81006
3beds
1,577sqft
Single Family Residence
Built in 1955
0.52 Acres Lot
$-- Zestimate®
$234/sqft
$-- HOA
What's special
Covered front porchAwesome shade treeFenced dog runStainless-steel appliancesGranite countertopsAbundant natural lightHuge closet with shelving
- 23 days
- 877
- 30
Zillow last checked:
Listing updated:
Listed by:
Elizabeth Daniel 719-821-1475,
HomeSmart Preferred Realty
Source: PAR,MLS#: 241892
Facts & features
Interior
Bedrooms & bathrooms
- Bedrooms: 3
- Bathrooms: 2
- Full bathrooms: 2
- 3/4 bathrooms: 1
- Main level bedrooms: 3
Primary bedroom
- Level: Main
- Area: 180
- Dimensions: 10 x 18
Bedroom 2
- Level: Main
- Area: 120
- Dimensions: 10 x 12
Bedroom 3
- Level: Main
- Area: 121
- Dimensions: 11 x 11
Dining room
- Level: Main
- Area: 72
- Dimensions: 8 x 9
Kitchen
- Level: Main
- Area: 160
- Dimensions: 10 x 16
Living room
- Level: Main
- Area: 180
- Dimensions: 10 x 18
Features
- Ceiling Fan(s), Walk-In Closet(s), Walk-in Shower, Granite Counters
- Flooring: Hardwood, Tile
- Windows: Window Coverings
- Basement: None,Crawl Space
- Has fireplace: No
Interior area
- Total structure area: 1,577
- Total interior livable area: 1,577 sqft
Property
Parking
- Total spaces: 1
- Parking features: 1 Car Garage Detached
- Garage spaces: 1
Features
- Patio & porch: Porch-Covered-Front, Patio-Open-Rear
- Exterior features: Outdoor Lighting-Front, Outdoor Lighting-Rear
- Fencing: Metal Fence-Rear
Lot
- Size: 0.52 Acres
- Dimensions: 106 x 214
- Features: Rock-Front, Trees-Front
Details
- Parcel number: 1410003024
- Zoning: RES
- Special conditions: Standard
Construction
Type & style
- Home type: SingleFamily
- Architectural style: Ranch
- Property subtype: Single Family Residence
Condition
- Year built: 1955
Utilities & green energy
- Utilities for property: Cable Connected
Community & HOA
Community
- Security: Smoke Detector/CO
- Subdivision: St Charles/Mesa
Location
- Region: Pueblo
Financial & listing details
- Price per square foot: $234/sqft
- Tax assessed value: $342,624
- Annual tax amount: $2,439
- Date on market: 8/24/2026
- Road surface type: Paved
Estimated market value
Not available
Estimated sales range
Not available
Not available
Price history
| Date | Event | Price |
|---|---|---|
| 8/24/2026 | Listed for sale | $369,000+5.4%$234/sqft |
Source:  PAR #241892 Report a problem PAR #241892 Report a problem | ||
| 10/1/2024 | Listing removed | $350,000-1.1%$222/sqft |
Source:  elevateMLS #5226691 Report a problem elevateMLS #5226691 Report a problem | ||
| 6/3/2024 | Sold | $353,900-1.7%$224/sqft |
Source: Public Record Report a problem | ||
| 4/22/2024 | Contingent | $359,900$228/sqft |
Source: PAR #219982 Report a problem | ||
| 3/26/2024 | Price change | $359,900-2.7%$228/sqft |
Source: PAR #219982 Report a problem | ||
| 2/12/2024 | Price change | $369,900-2.6%$235/sqft |
Source: PAR #219982 Report a problem | ||
| 2/1/2024 | Listed for sale | $379,900+7%$241/sqft |
Source: PAR #219982 Report a problem | ||
| 9/30/2021 | Sold | $355,000+1.4%$225/sqft |
Source: PAR #195967 Report a problem | ||
| 8/26/2021 | Listed for sale | $350,000+108.3%$222/sqft |
Source: elevateMLS #5226691 Report a problem | ||
| 4/1/2015 | Sold | $168,000+166.7%$107/sqft |
Source: Public Record Report a problem | ||
| 1/1/2014 | Sold | $63,000$40/sqft |
Source: Agent Provided Report a problem | ||
Public tax history
| Year | Property taxes | Tax assessment |
|---|---|---|
| 2025 | $1,989 -1.1% | $21,410 -6.1% |
| 2024 | $2,011 -1.6% | $22,800 -1% |
| 2023 | $2,044 +9.3% | $23,020 +17.4% |
| 2022 | $1,871 +11.8% | $19,600 +11% |
| 2021 | $1,674 +2% | $17,650 +12% |
| 2020 | $1,641 +19% | $15,752 +20.5% |
| 2018 | $1,379 | $13,072 |
| 2017 | $1,379 +15.5% | $13,072 -3.9% |
| 2016 | $1,194 | $13,596 +22.4% |
| 2015 | $1,194 +21% | $11,106 +20.2% |
| 2014 | $987 -3.5% | $9,238 |
| 2013 | $1,023 -6.4% | $9,238 -3.1% |
| 2012 | $1,092 | $9,534 |
| 2011 | $1,092 -0.7% | $9,534 -6.3% |
| 2010 | $1,100 +106.5% | $10,175 0% |
| 2009 | $532 -1.2% | $10,180 +3.5% |
| 2008 | $539 -4.1% | $9,840 |
| 2007 | $562 -48.6% | $9,840 +2.4% |
| 2006 | $1,094 +2.1% | $9,610 +9% |
| 2005 | $1,071 +1.2% | $8,820 |
| 2004 | $1,058 -5.8% | $8,820 -1% |
| 2003 | $1,123 +5.8% | $8,910 -7.4% |
| 2002 | $1,062 +8.1% | $9,620 +1.7% |
| 2001 | $982 | $9,460 |
Find assessor info on the county website
Monthly payment
Est. payment
Payment breakdown
Explore the cost of this home by adjusting the details. Changes won't be saved.Climate risks
Neighborhood: 81006
Nearby schools
Schools provided by the listing agent
- District: 70
Source: PAR. This data may not be complete. We recommend contacting the local school district to confirm school assignments for this home.
Similar homes
- $350,0003 bd2 ba1.7k sqft1581 Center Ln, Pueblo, CO 81006For Sale
 MLS ID #241640, Team First Choice, Sorella Real Estate. PAR
 - $395,0004 bd2 ba2k sqft2021 Zinno Blvd, Pueblo, CO 81006For Sale
 MLS ID #241621, Rudy Stupar, Rocky Mountain Realty. PAR
 - $445,0004 bd2 ba2.2k sqft1327 Terry Cir, Pueblo, CO 81006For Sale
 MLS ID #240874, Elizabeth Gallegos, RE/MAX Associates. PAR
 - $329,9003 bd2 ba1.6k sqft9 Carefree Ct, Pueblo, CO 81001For Sale
 MLS ID #242212, Jeffrey Falletta, RE/MAX Associates. PAR
