Ford Road Farm is a versatile rural residential property offering an exceptional combination of living space, income potential, and agricultural use. Situated on 4.75 acres, the property features two separate residences, a large shop building, and a fully fenced irrigated pasture with valuable water rights. The main home includes two distinct living spaces. The historic 2-bedroom, 1-bath farmhouse, originally built in 1908 and updated in 2021, retains its character while offering modern comfort. Features include hardwood floors in both bedrooms, a charming kitchen, and generously sized living and dining areas. A 2014 addition created a second residence, complete with its own kitchen, living room, and spacious primary suite with a large attached bathroom and walk-in shower. Additional features include a multipurpose room separating the units and a sizable laundry room. Recent improvements include a new septic system installed in April 2020 and a new roof and gutters installed in July 2021. The dual-residence configuration creates significant income potential but could easily be reimagined as a single-family home. The property includes an approximately 30' x 40' shop building equipped with power, offering excellent space for storage, equipment, hobbies, or business operations and potential additional rental income. Most of the 4.75 acres consists of a fully fenced, irrigated pasture. The property includes two shares of Bessemer Ditch water rights
Active
Price cut: $25K (9/3)
$499,999
35270 Ford Rd, Pueblo, CO 81006
2beds
1,856sqft
Single Family Residence
Built in 1908
4.77 Acres Lot
$-- Zestimate®
$269/sqft
$-- HOA
What's special
Large shop buildingSizable laundry roomFully fenced irrigated pastureTwo separate residencesCharming kitchen
- 56 days
- 302
- 14
Zillow last checked:
Listing updated:
Listed by:
Savannah Perry 985-789-8955,
The Platinum Group Realtors
Source: PAR,MLS#: 241927
Facts & features
Interior
Bedrooms & bathrooms
- Bedrooms: 2
- Bathrooms: 2
- Full bathrooms: 2
- 3/4 bathrooms: 1
- Main level bedrooms: 3
Primary bedroom
- Level: Main
- Area: 100
- Dimensions: 10 x 10
Bedroom 2
- Level: Main
- Area: 100
- Dimensions: 10 x 10
Bedroom 3
- Level: Main
- Area: 64
- Dimensions: 8 x 8
Dining room
- Level: Main
- Area: 144
- Dimensions: 12 x 12
Kitchen
- Level: Main
- Area: 144
- Dimensions: 12 x 12
Living room
- Level: Main
- Area: 225
- Dimensions: 15 x 15
Features
- Walk-in Shower, Accessory Dwelling
- Flooring: Tile
- Basement: Crawl Space
- Has fireplace: No
Interior area
- Total structure area: 1,856
- Total interior livable area: 1,856 sqft
Video & virtual tour
Property
Parking
- Total spaces: 2
- Parking features: 2 Car Garage Detached
- Garage spaces: 2
Features
- Patio & porch: Patio-Open-Rear
Lot
- Size: 4.77 Acres
- Dimensions: 631 x 329
- Features: Horses Allowed, Lawn-Front
Details
- Parcel number: 1305003019
- Zoning: A-4
- Special conditions: Standard
- Horses can be raised: Yes
Construction
Type & style
- Home type: SingleFamily
- Architectural style: Ranch
- Property subtype: Single Family Residence
Condition
- Year built: 1908
Community & HOA
Community
- Subdivision: St Charles/Mesa
Location
- Region: Pueblo
Financial & listing details
- Price per square foot: $269/sqft
- Tax assessed value: $266,684
- Annual tax amount: $2,420
- Date on market: 8/25/2026
- Has irrigation water rights: Yes
- Road surface type: Unimproved
Estimated market value
Not available
Estimated sales range
Not available
Not available
Price history
| Date | Event | Price |
|---|---|---|
| 9/3/2026 | Price change | $499,999-4.8%$269/sqft |
Source:  elevateMLS #9613279 Report a problem elevateMLS #9613279 Report a problem | ||
| 8/13/2026 | Listed for sale | $525,000+14.1%$283/sqft |
Source: elevateMLS #9613279 Report a problem | ||
| 11/25/2025 | Listing removed | $460,000$248/sqft |
Source:  PAR #233532 Report a problem PAR #233532 Report a problem | ||
| 9/7/2025 | Price change | $460,000-2.5%$248/sqft |
Source: PAR #233532 Report a problem | ||
| 7/22/2025 | Listed for sale | $472,000-5.4%$254/sqft |
Source: PAR #233532 Report a problem | ||
| 8/15/2024 | Listing removed | $499,000+20.8%$269/sqft |
Source: PAR #193949 Report a problem | ||
| 5/11/2022 | Sold | $413,000-4%$223/sqft |
Source: Public Record Report a problem | ||
| 4/11/2022 | Pending sale | $430,000$232/sqft |
Source:  My State MLS #11043203 Report a problem My State MLS #11043203 Report a problem | ||
| 4/11/2022 | Contingent | $430,000$232/sqft |
Source: elevateMLS #2029827 Report a problem | ||
| 1/10/2022 | Listed for sale | $430,000-13.8%$232/sqft |
Source: elevateMLS #2029827 Report a problem | ||
| 8/5/2021 | Listing removed | -- |
Source: PAR #193949 Report a problem | ||
| 7/13/2021 | Price change | $499,000-7.6%$269/sqft |
Source: PAR #193949 Report a problem | ||
| 7/5/2021 | Price change | $540,000-8.5%$291/sqft |
Source: PAR #193949 Report a problem | ||
| 6/4/2021 | Listed for sale | $590,000+93.4%$318/sqft |
Source: PAR #193949 Report a problem | ||
| 3/31/2020 | Sold | $305,000-4.7%$164/sqft |
Source: PAR #182460 Report a problem | ||
| 2/12/2020 | Price change | $319,900-3%$172/sqft |
Source: RE/MAX Of Pueblo Inc #182460 Report a problem | ||
| 11/19/2019 | Price change | $329,900-5.7%$178/sqft |
Source: RE/MAX Of Pueblo Inc #182460 Report a problem | ||
| 9/26/2019 | Listed for sale | $349,900-9.1%$189/sqft |
Source: RE/MAX Of Pueblo Inc #182460 Report a problem | ||
| 8/20/2019 | Listing removed | $385,000$207/sqft |
Source: Rocky Mountain Realty #181458 Report a problem | ||
| 8/4/2019 | Listed for sale | $385,000$207/sqft |
Source: Rocky Mountain Realty #181458 Report a problem | ||
Public tax history
| Year | Property taxes | Tax assessment |
|---|---|---|
| 2026 | $2,396 +18.9% | $23,221 +3.3% |
| 2025 | $2,015 -1.2% | $22,470 -3.5% |
| 2024 | $2,038 +2.6% | $23,290 -0.8% |
| 2023 | $1,986 -2% | $23,480 +21.8% |
| 2022 | $2,026 +11.4% | $19,270 -2.3% |
| 2021 | $1,819 +0.3% | $19,720 +11.6% |
| 2020 | $1,815 +5.8% | $17,671 +6.8% |
| 2018 | $1,714 | $16,542 |
| 2017 | $1,714 +180% | $16,542 +4.3% |
| 2016 | $612 | $15,864 +167.9% |
| 2015 | $612 +6% | $5,921 +5.1% |
| 2014 | $578 -9.8% | $5,636 |
| 2013 | $641 -6.5% | $5,636 -9.4% |
| 2012 | $685 | $6,222 |
| 2011 | $685 -0.7% | $6,222 -6.4% |
| 2010 | $690 -0.8% | $6,644 +0.1% |
| 2009 | $696 -1.5% | $6,640 -0.7% |
| 2008 | $706 -4.4% | $6,690 |
| 2007 | $738 +2.7% | $6,690 +2.1% |
| 2006 | $719 -0.4% | $6,550 +7.9% |
| 2005 | $722 +1.2% | $6,070 -1.5% |
| 2004 | $713 -16.8% | $6,160 -1% |
| 2003 | $857 +5.8% | $6,220 -18.1% |
| 2002 | $810 +9.1% | $7,590 +1.5% |
| 2001 | $742 | $7,480 |
Find assessor info on the county website
Monthly payment
Est. payment
Payment breakdown
Explore the cost of this home by adjusting the details. Changes won't be saved.Climate risks
Neighborhood: Vineland
Nearby schools
Schools provided by the listing agent
- District: 70
Source: PAR. This data may not be complete. We recommend contacting the local school district to confirm school assignments for this home.
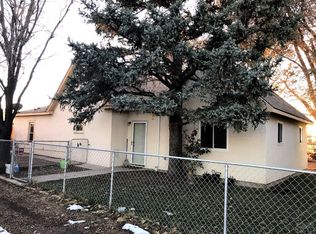
Similar homes
- $375,0004 bd2 ba1.9k sqft25822 Hillside Rd, Pueblo, CO 81006For Sale
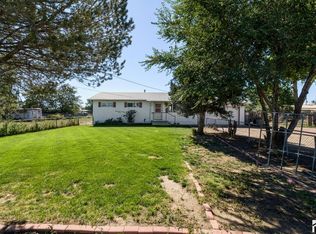 MLS ID #242628, Kristin Muldoon, Muldoon Associates, Inc. PAR
 - $399,0004 bd2 ba2.1k sqft30640 Aldred Rd, Pueblo, CO 81006For Sale
 MLS ID #242047, Joe Villalva, RE/MAX Associates. PAR
 - $451,0005 bd3 ba1.6k sqft2291 Chantala Ave, Pueblo, CO 81006For Sale
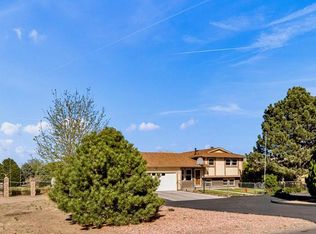 MLS ID #239255, Elizabeth Daniel, HomeSmart Preferred Realty. PAR
 - $434,9005 bd3 ba2.3k sqft1522 Whippoorwill Pl, Pueblo, CO 81006For Sale
 MLS ID #242137, The All Star Team, The Saucedo Real Estate Group. PAR
