This is not your average cookie cutter home! Tucked away on nearly half an acre in unincorporated Crete Township, this 3 bedroom 3 bath contemporary home with partially finished basement boasts an eye-catching layout with a flair for modern design. Beautiful gardens, mature trees & an impressive vaulted exterior entrance greet guests. A light & bright sun room addition offers a perfect spot for bird watching, while the vaulted ceilings with skylights & cozy fireplace offer plenty of space to entertain. Built in 1990 on a quiet dead-end street with no traffic & a warm stucco exterior, you'll feel right at home. UNIQUE LAYOUT with 1 bedroom & full bath on the main floor, & 2 more generously sized bedrooms & 2 more bathrooms upstairs. Primary suite features HARDWOOD floors, vaulted ceilings, French doors to a New Orlena's style INTERIOR balcony & sliders to your very own roof top terrace! Downstairs, you'll find a large Rec Room & a spacious storage/laundry room (all appliances stay). BRAND NEW ROOF & SKYLIGHTS just 1 year old! Water heater replaced in 2022. Enjoy privacy & wildlife in this spacious contemporary home!
Re-activated
$334,500
24605 S Stone Ridge Ln, Crete, IL 60417
3beds
2,028sqft
Single Family Residence
Built in 1990
0.47 Acres Lot
$-- Zestimate®
$165/sqft
$-- HOA
What's special
Cozy fireplacePartially finished basementInterior balconyRoof top terraceMature treesWarm stucco exteriorNearly half an acre
- --
- 241
- views
- 17
- saves
Likely to sell faster than
Zillow last checked:
Listing updated:
Listed by:
Cara Dulaitis 708-227-7530,
Re/Max 10
Source: MRED as distributed by MLS GRID,MLS#: 12717650
Facts & features
Interior
Bedrooms & bathrooms
- Bedrooms: 3
- Bathrooms: 3
- Full bathrooms: 3
Rooms
- Room types: Foyer, Screened Porch
Primary bedroom
- Features: Flooring (Hardwood), Bathroom (Full)
- Level: Second
- Area: 252 Square Feet
- Dimensions: 14X18
Bedroom 2
- Features: Flooring (Carpet)
- Level: Second
- Area: 180 Square Feet
- Dimensions: 12X15
Bedroom 3
- Features: Flooring (Hardwood)
- Level: Main
- Area: 180 Square Feet
- Dimensions: 12X15
Dining room
- Features: Flooring (Carpet)
- Level: Main
- Area: 132 Square Feet
- Dimensions: 11X12
Family room
- Features: Flooring (Carpet)
- Level: Basement
- Area: 360 Square Feet
- Dimensions: 18X20
Foyer
- Features: Flooring (Ceramic Tile)
- Level: Main
- Area: 96 Square Feet
- Dimensions: 8X12
Kitchen
- Features: Kitchen (Eating Area-Breakfast Bar), Flooring (Vinyl)
- Level: Main
- Area: 108 Square Feet
- Dimensions: 9X12
Laundry
- Features: Flooring (Other)
- Level: Basement
- Area: 493 Square Feet
- Dimensions: 17X29
Living room
- Features: Flooring (Carpet)
- Level: Main
- Area: 468 Square Feet
- Dimensions: 18X26
Screened porch
- Features: Flooring (Carpet)
- Level: Main
- Area: 144 Square Feet
- Dimensions: 12X12
Heating
- Natural Gas, Forced Air
Cooling
- Central Air
Appliances
- Included: Range, Dishwasher, Refrigerator, Washer, Dryer, Water Softener Owned, Gas Water Heater
Features
- Vaulted Ceiling(s), Dry Bar, 1st Floor Bedroom, 1st Floor Full Bath, Separate Dining Room
- Windows: Skylight(s)
- Basement: Partially Finished,Full
- Number of fireplaces: 1
- Fireplace features: Gas Starter, Living Room
Interior area
- Total structure area: 0
- Total interior livable area: 2,028 sqft
Property
Parking
- Total spaces: 2
- Parking features: Concrete, Garage Door Opener, Yes, Garage Owned, Attached, Garage
- Attached garage spaces: 2
- Has uncovered spaces: Yes
Accessibility
- Accessibility features: No Disability Access
Features
- Stories: 2
- Patio & porch: Patio
Lot
- Size: 0.47 Acres
- Dimensions: 142x140
- Features: Landscaped, Mature Trees
Details
- Additional structures: Shed(s)
- Parcel number: 2316073030170000
- Special conditions: None
- Other equipment: Water-Softener Owned, Central Vacuum, Ceiling Fan(s), Sump Pump
Construction
Type & style
- Home type: SingleFamily
- Property subtype: Single Family Residence
Materials
- Stucco
- Foundation: Concrete Perimeter
- Roof: Asphalt
Condition
- New construction: No
- Year built: 1990
Details
- Builder model: 2 story
Utilities & green energy
- Electric: Circuit Breakers
- Sewer: Public Sewer
- Water: Private
Community & HOA
Community
- Features: Street Paved
- Subdivision: Stone Ridge
HOA
- Services included: None
Location
- Region: Crete
Financial & listing details
- Price per square foot: $165/sqft
- Tax assessed value: $295,206
- Annual tax amount: $8,198
- Date on market: 8/31/2026
- Ownership: Fee Simple
Estimated market value
Not available
Estimated sales range
Not available
Not available
Price history
| Date | Event | Price |
|---|---|---|
| 5/15/1992 | Sold | $144,000$71/sqft |
Source: Agent Provided Report a problem | ||
Public tax history
| Year | Property taxes | Tax assessment |
|---|---|---|
| 2024 | $7,920 +4.3% | $98,402 +12% |
| 2023 | $7,595 +5.2% | $87,867 +12.5% |
| 2022 | $7,220 +6.4% | $78,090 +9.2% |
| 2021 | $6,783 +4.1% | $71,498 +6.7% |
| 2020 | $6,514 +4.3% | $67,008 +6.4% |
| 2019 | $6,246 +1.7% | $62,978 +2.2% |
| 2018 | $6,144 +6.9% | $61,622 +8.6% |
| 2017 | $5,747 +0.4% | $56,768 +0.6% |
| 2016 | $5,726 +1.8% | $56,402 +2.8% |
| 2015 | $5,625 | $54,892 -1% |
| 2014 | $5,625 +1.2% | $55,446 -4.6% |
| 2013 | $5,557 -1.4% | $58,101 -8% |
| 2012 | $5,636 -0.2% | $63,153 -9.5% |
| 2011 | $5,649 +0.4% | $69,782 -7.5% |
| 2010 | $5,626 +1.2% | $75,440 -5.9% |
| 2009 | $5,562 +5.9% | $80,170 |
| 2008 | $5,252 | $80,170 +4.1% |
| 2007 | -- | $76,990 +7.4% |
| 2006 | $4,629 +11.7% | $71,670 +5.3% |
| 2005 | $4,145 -1.2% | $68,063 +9.1% |
| 2004 | $4,194 +1.3% | $62,382 +4% |
| 2003 | $4,142 +4.7% | $59,977 +4% |
| 2002 | $3,956 +2.3% | $57,670 +2.8% |
| 2001 | $3,868 +4.2% | $56,116 +1.7% |
| 2000 | $3,712 | $55,161 |
Find assessor info on the county website
Monthly payment
Est. payment
Payment breakdown
Explore the cost of this home by adjusting the details. Changes won't be saved.Climate risks
Neighborhood: 60417
Nearby schools
Schools provided by the listing agent
- District: 201U
Source: MRED as distributed by MLS GRID. This data may not be complete. We recommend contacting the local school district to confirm school assignments for this home.
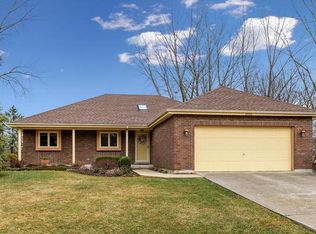
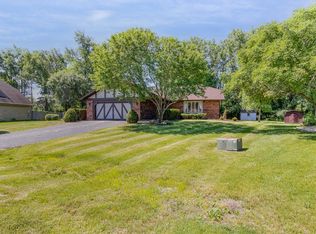
Similar homes
- $345,0003 bd3 ba2.1k sqft1544 Wayne Dr, Crete, IL 60417Active
 MLS ID #12744195, Cara Dulaitis, Re/Max 10. MRED as distributed by MLS GRID
 - $325,0005 bd3 ba2.2k sqft24412 S Kings Rd, Crete, IL 60417Active
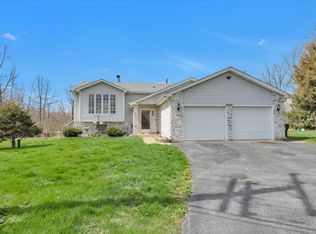 MLS ID #12571471, Ashley Toepper, Exclusive Realtors. MRED as distributed by MLS GRID
 - $307,0003 bd2 ba2.5k sqft3469 Innsbruck Ln, Crete, IL 60417Active
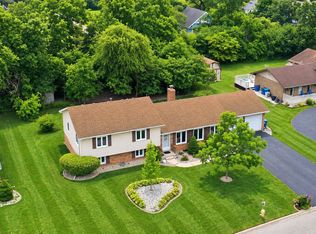 MLS ID #12673825, Cara Dulaitis, Re/Max 10. MRED as distributed by MLS GRID
 - $369,8733 bd2 ba1.9k sqft26355 S Woodlawn Ave, Crete, IL 60417Active
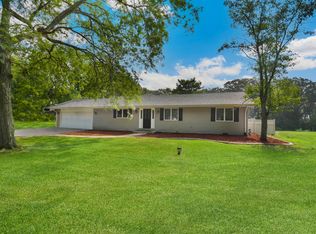 MLS ID #12702372, Thomas Domasik, RE/MAX 10 in the Park. MRED as distributed by MLS GRID
 - $419,9004 bd3 ba2.1k sqft2968 Autumn Ln, Dyer, IN 46311For Sale
 MLS ID #842469, Charissa Minard, New Chapter Real Estate. NIRA as distributed by MLS GRID
 - $335,0003 bd2 ba1.9k sqft8504 Forest Ave, Munster, IN 46321For SaleMLS ID #846317, Renee Egnatz, McColly Real Estate. NIRA as distributed by MLS GRID
- $329,9003 bd2 ba1.7k sqft402 Iroquois St, Schererville, IN 46375For SaleMLS ID #846147, Melissa Kingsbury, Redfin. NIRA as distributed by MLS GRID
- $412,5003 bd3 ba2.3k sqft12641 W 108th Pl, Saint John, IN 46373For SaleMLS ID #846544, Stephani Nydam, Realty Executives Premier. NIRA as distributed by MLS GRID
- $359,9003 bd2 ba1.9k sqft9977 W 93rd Ave, Saint John, IN 46373For SaleMLS ID #840945, Meagan Skinner, Coldwell Banker Realty. NIRA as distributed by MLS GRID
- $379,0003 bd2 ba1.7k sqft12043 W 103rd Ct, Saint John, IN 46373For SaleMLS ID #842515, Alice Kepchar, BHHS Executive Realty. NIRA as distributed by MLS GRID
- $320,0004 bd2 ba2k sqft17524 Willowbrook Dr, Lowell, IN 46356For SaleMLS ID #846297, Nicole Milford, Compass Indiana, LLC. NIRA as distributed by MLS GRID
- $435,9003 bd2 ba2.1k sqft12701 Goldenrod Pl, Saint John, IN 46373For SaleMLS ID #846280, Anthony Gutierrez, Realty Executives Premier. NIRA as distributed by MLS GRID
- $349,9004 bd2 ba2k sqft9507 Cleveland St, Crown Point, IN 46307For SaleMLS ID #844346, Courtney Johnson, Advanced Real Estate, LLC. NIRA as distributed by MLS GRID
- $314,9002 bd2 ba1.5k sqft818 N Ernest St, Griffith, IN 46319For SaleMLS ID #846301, Gina Maglish, @properties/Christie's Intl RE. NIRA as distributed by MLS GRID
- $375,0003 bd2 ba2k sqft9502 Fran Lin Pkwy, Munster, IN 46321For SaleMLS ID #846412, Manuel Hernandez, Simplify Your Move! Realty Inc. NIRA as distributed by MLS GRID
