CLASSIC SWISS VALLEY SPLIT LEVEL - LOADED WITH UPDATES - Rest easy knowing all the big ticket items from windows, to furnace, AC, water heater, appliances, siding & roof have all been replaced in this well maintained 3 bedroom 2 bath split level! Unique location with NO NEIGHBORS BEHIND; with a park-like backyard w/ oversized patio for relaxing mornings & evenings. Gorgeous HARDWOOD FLOORS on the main level & a great layout includes living room/DR/kitchen AND family room w/cozy wood burning fireplace all on the MAIN LEVEL! Head downstairs where LL was recently remodeled; a spacious Rec Room with LVP flooring! Washer/dryer NEW in 2023; w/ direct access to the 0.35 acre yard from the LL laundry/storage room. NEW AC & FURNACE in 2018 w/air scrubber, NEW water heater (June 2026) & Culligan water softener (2021). ALL WINDOWS HAVE BEEN REPLACED in the past few years; plus new vinyl siding (2023) & new tear off roof (2012). Spacious primary suite has its own PRIVATE BATHROOM (gutted & remodeled 4 yrs ago) with 2 closets; including a WALK IN CLOSET. Main bathroom tub updated with Bath Fitter. Kitchen cabinets are original but in good shape; Corian counters & white appliances stay (dishwasher/oven range new in 2021). Taxes reflect HO & SR exemptions.
Active
$307,000
3469 Innsbruck Ln, Crete, IL 60417
3beds
2,520sqft
Single Family Residence
Built in 1975
0.35 Acres Lot
$-- Zestimate®
$122/sqft
$-- HOA
What's special
Park-like backyard
- --
- 810
- views
- 57
- saves
Zillow last checked:
Listing updated:
Listed by:
Cara Dulaitis 708-227-7530,
Re/Max 10
Source: MRED as distributed by MLS GRID,MLS#: 12673825
Facts & features
Interior
Bedrooms & bathrooms
- Bedrooms: 3
- Bathrooms: 2
- Full bathrooms: 2
Rooms
- Room types: Recreation Room, Foyer
Primary bedroom
- Features: Bathroom (Full)
- Level: Second
- Area: 221 Square Feet
- Dimensions: 13X17
Bedroom 2
- Level: Second
- Area: 176 Square Feet
- Dimensions: 11X16
Bedroom 3
- Level: Second
- Area: 130 Square Feet
- Dimensions: 10X13
Dining room
- Features: Flooring (Hardwood)
- Area: 120 Square Feet
- Dimensions: 10X12
Family room
- Level: Main
- Area: 192 Square Feet
- Dimensions: 12X16
Foyer
- Features: Flooring (Hardwood)
- Level: Main
- Area: 48 Square Feet
- Dimensions: 4X12
Kitchen
- Features: Kitchen (Eating Area-Table Space)
- Level: Main
- Area: 144 Square Feet
- Dimensions: 12X12
Laundry
- Level: Lower
- Area: 425 Square Feet
- Dimensions: 17X25
Living room
- Features: Flooring (Hardwood)
- Level: Main
- Area: 225 Square Feet
- Dimensions: 15X15
Recreation room
- Level: Lower
- Area: 405 Square Feet
- Dimensions: 15X27
Heating
- Natural Gas, Forced Air
Cooling
- Central Air
Appliances
- Included: Range, Dishwasher, Refrigerator, Washer, Dryer, Water Softener, Gas Water Heater
Features
- Walk-In Closet(s), Separate Dining Room
- Flooring: Hardwood
- Windows: Screens
- Basement: Partially Finished,Crawl Space,Exterior Entry,Rec/Family Area,Partial
- Attic: Unfinished
- Number of fireplaces: 1
- Fireplace features: Wood Burning, Family Room
Interior area
- Total structure area: 0
- Total interior livable area: 2,520 sqft
Property
Parking
- Total spaces: 2
- Parking features: Asphalt, Garage Door Opener, Yes, Garage Owned, Attached, Garage
- Attached garage spaces: 2
- Has uncovered spaces: Yes
Accessibility
- Accessibility features: No Disability Access
Features
- Levels: Tri-Level
- Patio & porch: Patio
Lot
- Size: 0.35 Acres
- Dimensions: 100x141
- Features: Landscaped, Mature Trees
Details
- Additional structures: Shed(s)
- Parcel number: 2315031060080000
- Special conditions: None
- Other equipment: Water-Softener Owned, Ceiling Fan(s), Sump Pump
Construction
Type & style
- Home type: SingleFamily
- Property subtype: Single Family Residence
Materials
- Vinyl Siding, Brick
- Foundation: Concrete Perimeter
- Roof: Asphalt
Condition
- New construction: No
- Year built: 1975
Details
- Builder model: Split level
Utilities & green energy
- Electric: Circuit Breakers
- Sewer: Public Sewer
- Water: Public
Community & HOA
Community
- Features: Street Paved
- Security: Carbon Monoxide Detector(s)
- Subdivision: Swiss Valley
HOA
- Services included: None
Location
- Region: Crete
Financial & listing details
- Price per square foot: $122/sqft
- Tax assessed value: $243,372
- Annual tax amount: $7,094
- Date on market: 8/8/2026
- Ownership: Fee Simple
Estimated market value
Not available
Estimated sales range
Not available
Not available
Price history
| Date | Event | Price |
|---|---|---|
| 7/22/2002 | Sold | $162,500$64/sqft |
Source: Public Record Report a problem | ||
Public tax history
| Year | Property taxes | Tax assessment |
|---|---|---|
| 2024 | $6,832 +5.2% | $81,124 +12% |
| 2023 | $6,491 +3.9% | $72,439 +12.5% |
| 2022 | $6,249 +7% | $64,379 +9.2% |
| 2021 | $5,842 +10.5% | $58,944 +23.4% |
| 2020 | $5,285 +3.7% | $47,751 +6.4% |
| 2019 | $5,095 +1.6% | $44,878 +2.2% |
| 2018 | $5,014 +6.2% | $43,912 +8.5% |
| 2017 | $4,720 +0.7% | $40,454 +0.7% |
| 2016 | $4,688 -7.8% | $40,192 +2.8% |
| 2015 | $5,087 | $39,116 -8.9% |
| 2014 | $5,087 +1.7% | $42,923 -4.6% |
| 2013 | $5,003 +1.3% | $44,979 -8% |
| 2012 | $4,937 +1.4% | $48,891 -9.5% |
| 2011 | $4,868 +1.1% | $54,023 -7.5% |
| 2010 | $4,816 +2.3% | $58,404 -5.9% |
| 2009 | $4,707 +5.2% | $62,066 |
| 2008 | $4,474 | $62,066 +4.1% |
| 2007 | -- | $59,605 +6.5% |
| 2006 | $4,189 +3.7% | $55,941 +5.3% |
| 2005 | $4,041 +0.3% | $53,126 +2.9% |
| 2004 | $4,029 +1.1% | $51,614 +4% |
| 2003 | $3,987 +4.5% | $49,624 |
| 2002 | $3,815 +2.2% | $49,624 +2.8% |
| 2001 | $3,734 +7.3% | $48,287 +4.8% |
| 2000 | $3,480 | $46,084 |
Find assessor info on the county website
Monthly payment
Est. payment
Payment breakdown
Explore the cost of this home by adjusting the details. Changes won't be saved.Climate risks
Neighborhood: 60417
Nearby schools
Schools provided by the listing agent
- District: 201U
Source: MRED as distributed by MLS GRID. This data may not be complete. We recommend contacting the local school district to confirm school assignments for this home.
Similar homes
- $289,0003 bd2 ba2.1k sqft689 Dunbar Ter, Crete, IL 60417Active
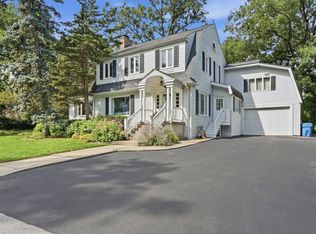 MLS ID #12778036, Jamie Quinn, Listing Leaders Northwest, Inc. MRED as distributed by MLS GRID
 - $334,5003 bd3 ba2k sqft24605 S Stone Ridge Ln, Crete, IL 60417Re-activated
 MLS ID #12717650, Cara Dulaitis, Re/Max 10. MRED as distributed by MLS GRID
 - $320,0003 bd3 ba2.4k sqft24661 S Wildwood Trl, Crete, IL 60417Re-activated
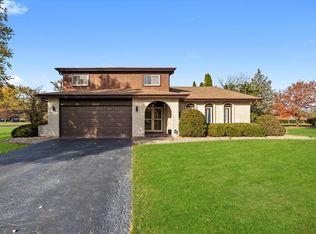 MLS ID #12515924, Jennifer Willis-Doyle, Kale Realty. MRED as distributed by MLS GRID
 - $325,0005 bd3 ba2.2k sqft24412 S Kings Rd, Crete, IL 60417Active
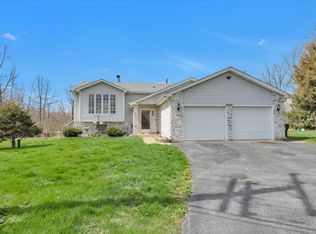 MLS ID #12571471, Ashley Toepper, Exclusive Realtors. MRED as distributed by MLS GRID
 - $330,0004 bd2 ba2.6k sqft4504 E 73rd Ave, Merrillville, IN 46410For Sale
 MLS ID #846765, Miya Gonzalez, Coldwell Banker Realty. NIRA as distributed by MLS GRID
 - $419,9004 bd3 ba2.1k sqft2968 Autumn Ln, Dyer, IN 46311For SaleMLS ID #842469, Charissa Minard, New Chapter Real Estate. NIRA as distributed by MLS GRID
- $329,9003 bd2 ba1.9k sqft8504 Forest Ave, Munster, IN 46321For SaleMLS ID #846317, Renee Egnatz, McColly Real Estate. NIRA as distributed by MLS GRID
- $399,9004 bd4 ba2.5k sqft12819 Grant St, Crown Point, IN 46307For SaleMLS ID #846947, Jason Moon, Trueblood Real Estate, LLC. NIRA as distributed by MLS GRID
- $320,0004 bd2 ba2k sqft17524 Willowbrook Dr, Lowell, IN 46356For SaleMLS ID #846297, Nicole Milford, Compass Indiana, LLC. NIRA as distributed by MLS GRID
- $359,9003 bd2 ba1.9k sqft9977 W 93rd Ave, Saint John, IN 46373For SaleMLS ID #840945, Meagan Skinner, Coldwell Banker Realty. NIRA as distributed by MLS GRID
- $330,0003 bd2 ba2.5k sqft9523 Cleveland St, Crown Point, IN 46307For SaleMLS ID #845140, Eliana Matos, Realty Executives Premier. NIRA as distributed by MLS GRID
