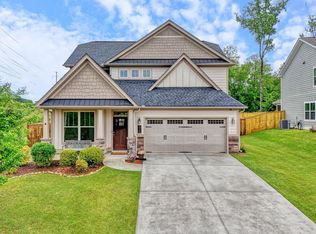
Welcome home to 408 Trillium Creek Court — easy, one-level living in Travelers Rest's sought-after Edgebrook community. This craftsman-inspired home is dressed in warm, natural tones that blend right into the wooded, nature-filled setting, with sidewalk-lined streets perfect for evening strolls and a quiet, friendly atmosphere just minutes from all the energy of downtown Travelers Rest. This 3-bedroom, 2-bath home offers the single-level layout so many buyers are searching for — no stairs to navigate, just comfortable, functional space that lives large without feeling like too much house. The split floor plan tucks the primary suite privately away from the secondary bedrooms, giving everyone room to spread out and unwind. Whether you're downsizing from a bigger home, settling into your first house, or simply want main-level living with a yard to enjoy, this layout works. The home has been meticulously maintained and shows like new — pristine, move-in ready, and set on a lovely lot that offers outdoor space without the upkeep of a sprawling yard. Location is everything here: Edgebrook sits just a short drive from the shops, restaurants, and breweries of downtown Travelers Rest, and close to the Swamp Rabbit Trail for walking, running, or biking. Grocery stores and everyday conveniences are close by, making this an ideal spot whether you're commuting, retiring, or just want small-town charm with quick access to it all. Don't miss your chance to call Edgebrook home — schedule your showing today!
For sale
$399,000
408 Trillium Creek Ct, Travelers Rest, SC 29690
3beds
1,598sqft
Single Family Residence, Residential
Built in ----
0.4 Acres Lot
$388,300 Zestimate®
$250/sqft
$-- HOA
What's special
Warm natural tonesWooded nature-filled settingCraftsman-inspired homeLovely lotSplit floor planSidewalk-lined streetsSingle-level layout
- 4 days |
- 661 |
- 39 |
Likely to sell faster than
Zillow last checked:
Listing updated:
Listed by:
Annie Singletary 828-273-2476,
BHHS C Dan Joyner - CBD
Source: Greater Greenville AOR,MLS#: 1600441
Facts & features
Interior
Bedrooms & bathrooms
- Bedrooms: 3
- Bathrooms: 2
- Full bathrooms: 2
- Main level bathrooms: 2
- Main level bedrooms: 3
Rooms
- Room types: Laundry
Primary bedroom
- Area: 182
- Dimensions: 14 x 13
Bedroom 2
- Area: 121
- Dimensions: 11 x 11
Bedroom 3
- Area: 121
- Dimensions: 11 x 11
Primary bathroom
- Features: Double Sink, Full Bath, Shower-Separate, Tub-Garden, Walk-In Closet(s)
- Level: Main
Dining room
- Area: 154
- Dimensions: 14 x 11
Kitchen
- Area: 143
- Dimensions: 13 x 11
Living room
- Area: 289
- Dimensions: 17 x 17
Heating
- Natural Gas
Cooling
- Electric, Heat Pump
Appliances
- Included: Dishwasher, Disposal, Self Cleaning Oven, Refrigerator, Electric Oven, Free-Standing Electric Range, Range, Microwave, Gas Water Heater
- Laundry: 1st Floor, Walk-in, Laundry Room
Features
- Ceiling Fan(s), Vaulted Ceiling(s), Ceiling Smooth, Tray Ceiling(s), Open Floorplan, Soaking Tub, Split Floor Plan, Pantry
- Flooring: Carpet, Wood, Laminate
- Windows: Vinyl/Aluminum Trim, Insulated Windows
- Basement: None
- Attic: Storage
- Number of fireplaces: 1
- Fireplace features: Gas Log
Interior area
- Total interior livable area: 1,598 sqft
Property
Parking
- Total spaces: 2
- Parking features: Attached, Concrete
- Attached garage spaces: 2
- Has uncovered spaces: Yes
Features
- Levels: One
- Stories: 1
- Patio & porch: Patio, Front Porch, Rear Porch
- Exterior features: Under Ground Irrigation
Lot
- Size: 0.4 Acres
- Features: Sloped, 1/2 - Acre
Details
- Parcel number: 0500110102100
Construction
Type & style
- Home type: SingleFamily
- Architectural style: Ranch
- Property subtype: Single Family Residence, Residential
Materials
- Vinyl Siding
- Foundation: Slab
- Roof: Architectural
Utilities & green energy
- Sewer: Public Sewer
- Water: Public
- Utilities for property: Underground Utilities
Community & HOA
Community
- Features: Common Areas, Street Lights
- Subdivision: Edgebrook
HOA
- Has HOA: Yes
- Services included: Common Area Ins., Street Lights, By-Laws, Restrictive Covenants
Location
- Region: Travelers Rest
Financial & listing details
- Price per square foot: $250/sqft
- Tax assessed value: $263,320
- Annual tax amount: $1,505
- Date on market: 8/11/2026
Estimated market value
$388,300
$369,000 - $408,000
$1,998/mo
Price history
| Date | Event | Price |
|---|---|---|
| 8/11/2026 | Listed for sale | $399,000+66.6%$250/sqft |
Source:  Greater Greenville AOR #1600441 Report a problem Greater Greenville AOR #1600441 Report a problem | ||
| 8/14/2019 | Sold | $239,500+2%$150/sqft |
Source: Greater Greenville AOR #1396151 Report a problem | ||
| 7/1/2019 | Listed for sale | $234,900+29.1%$147/sqft |
Source: Vernon Company #1396151 Report a problem | ||
| 7/6/2017 | Sold | $181,900$114/sqft |
Source: Public Record Report a problem | ||
Public tax history
| Year | Property taxes | Tax assessment |
|---|---|---|
| 2025 | $1,505 +5.5% | $249,170 +15% |
| 2024 | $1,427 -1.7% | $216,680 |
| 2023 | $1,451 +4.6% | $216,680 |
| 2022 | $1,388 +1.7% | $216,680 |
| 2021 | $1,364 -5.7% | $216,680 |
| 2020 | $1,446 +25.6% | $216,680 +25.6% |
| 2019 | $1,152 -6% | $172,570 |
| 2018 | $1,225 | $172,570 +4129.7% |
| 2017 | $1,225 | $4,080 |
Find assessor info on the county website
Monthly payment
Est. payment
Payment breakdown
Explore the cost of this home by adjusting the details. Changes won't be saved.Climate risks
Neighborhood: 29690
Nearby schools
GreatSchools rating
- 8/10Gateway Elementary SchoolGrades: PK-5Distance: 0.5 mi
- 5/10Northwest Middle SchoolGrades: 6-8Distance: 3.7 mi
- 5/10Travelers Rest High SchoolGrades: 9-12Distance: 1.9 mi
Schools provided by the listing agent
- Elementary: Gateway
- Middle: Northwest
- High: Travelers Rest
Source: Greater Greenville AOR. This data may not be complete. We recommend contacting the local school district to confirm school assignments for this home.
- $403,7003 bd2 ba1.9k sqft404 Trillium Creek Ct, Travelers Rest, SC 29690Off Market
- $401,4003 bd3 ba1.8k sqft412 Trillium Creek Ct, Travelers Rest, SC 29690Off Market
- $397,8003 bd3 ba1.9k sqft412 Trillium Creek, Travelers Rest, SC 29690Off Market
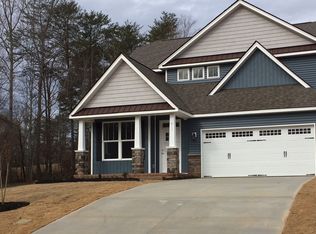
- $389,9003 bd2 ba1.7k sqft416 Trillium Creek Ct, Travelers Rest, SC 29690Off Market
- $575,0004 bd3 ba2.2k sqft400 Trillium Creek Ct, Travelers Rest, SC 29690Sold
- $423,0003 bd2 ba2k sqft309 Wheatfield Ct, Travelers Rest, SC 29690Off Market
- $444,8003 bd2 ba2.2k sqft305 Wheatfield Ct, Travelers Rest, SC 29690Off Market
- $468,8003 bd2 ba2.2k sqft405 Trillium Creek Ct, Travelers Rest, SC 29690Off Market
A local agent can set up tours, give advice and negotiate with sellers.
Similar homes
- $400,0003 bd2 ba1.8k sqft3443 Oneal Church Rd, Greer, SC 29651For Sale
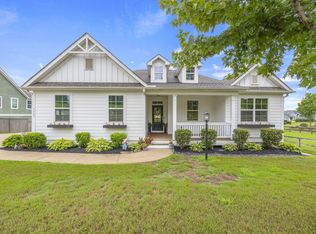 MLS ID #1597883, Jacob Eldridge, Keller Williams DRIVE. Greater Greenville AOR
 - $449,9003 bd3 ba1.5k sqft1 Berry Tree Ct, Greer, SC 29651For Sale
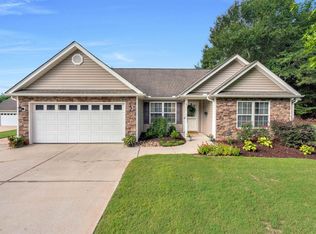 MLS ID #1600353, Crystal Sauvola, Laura Simmons & Associates RE. Greater Greenville AOR
 - $390,0004 bd2 ba1.7k sqft316 Dogwood Trl, Campobello, SC 29322For Sale
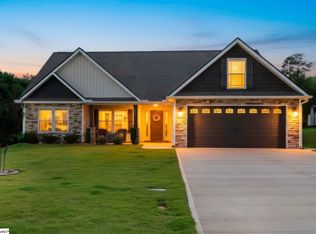 MLS ID #1599705, Charlsey Russell, Keller Williams Mtn Partners. Greater Greenville AOR
 - $399,9003 bd3 ba1.9k sqft111 Lincoln Hill Rd, Taylors, SC 29687For Sale
 MLS ID #1590717, David Sitzler, BHHS C Dan Joyner - Midtown. Greater Greenville AOR
 - $379,9003 bd2 ba1.8k sqft4 Brooke Lee Cir, Taylors, SC 29687For SaleMLS ID #1576790, Faith Ross, BHHS C Dan Joyner - Woodruff Rd. Greater Greenville AOR
- $389,9004 bd3 ba1.9k sqft15 Camrose Dr, Greer, SC 29651For SaleMLS ID #338535, Rob Ponce, Ponce Realty Group. SAR as distributed by MLS GRID
- $400,0004 bd3 ba2k sqft11 Harwick Ct, Easley, SC 29642For SaleMLS ID #340234, Kristen Elder, RE/MAX Reach. SAR as distributed by MLS GRID
- $349,9004 bd3 ba2k sqft307 Barnhill Ct, Greenville, SC 29617For SaleMLS ID #1598971, Merle Dunson, Howard Hanna Allen Tate - Greenville Downtown. Greater Greenville AOR
- $469,9004 bd2 ba2.2k sqft1008 Sylvia St, Greer, SC 29651For SaleMLS ID #1599451, Amanda Braghirol, Upstate Experts Realty. Greater Greenville AOR
- $355,0004 bd2 ba1.7k sqft811 Abberly Trl, Greer, SC 29651For SaleMLS ID #1600141, Michelle Roberts, Coldwell Banker Caine/Williams. Greater Greenville AOR
- $380,0003 bd2 ba1.9k sqft217 Daystrom Dr, Greer, SC 29651For SaleMLS ID #1588929, Michelle Stenersen, Laura Simmons & Associates RE. Greater Greenville AOR
- $327,0004 bd3 ba1.8k sqft404 Tonsley Trl, Greenville, SC 29607For SaleMLS ID #1600510, Diana Alejandra Torres-Edwards, Bluaxis Realty. Greater Greenville AOR
- $479,0004 bd2 ba1.8k sqft6 Kingsbury Way, Greenville, SC 29617For SaleMLS ID #1598546, Scott Zannini, Foothills Property Group, LLC. Greater Greenville AOR
- $375,0003 bd3 ba2k sqft5 Fundy Ct, Simpsonville, SC 29681For SaleMLS ID #1600208, Angela Rodriguez Sawyer, Encore Realty. Greater Greenville AOR
- $320,0003 bd2 ba1.6k sqft818 Ashton Ridge Rd, Inman, SC 29349For SaleMLS ID #340361, Kirby Rhinehart, Keller Williams Realty. SAR as distributed by MLS GRID
- $398,0003 bd2 ba1.6k sqft5 Witchita Ln, Greenville, SC 29607For SaleMLS ID #1599051, Jackelyn Fissette, Wetzel Realty. Greater Greenville AOR
- $355,9003 bd3 ba1.8k sqft313 Daystrom Dr, Greer, SC 29651For SaleMLS ID #1586082, Terri Warner, Hive Realty, LLC. Greater Greenville AOR
- $367,0004 bd3 ba2k sqft200 Everard Ln, Greer, SC 29650For SaleMLS ID #1598405, Karen Babb, McAlister Realty. Greater Greenville AOR
- $399,9003 bd2 ba2.2k sqft4 Cedarcrest Ct, Simpsonville, SC 29680For SaleMLS ID #1594321, John Murphy, Bluefield Realty Group. Greater Greenville AOR
- $525,0003 bd3 ba2.1k sqft204 Maitland Dr, Greenville, SC 29617For SaleMLS ID #1599482, Juan Jaramillo, Real Broker, LLC. Greater Greenville AOR
