Completely renovated and beautifully appointed 3-bedroom, 2-bath home just 1.5 miles from downtown Royal Oak, with easy access to both downtown Royal Oak and downtown Clawson!
Thoughtfully renovated within the past six years, this home is truly move-in ready with an impressive list of updates and designer-selected finishes throughout. Features include new double-hung vinyl windows, beautiful gray engineered wood flooring, recessed lighting, designer light fixtures, a newer roof, furnace, A/C, hot water tank, and sump pump.
The stunning kitchen showcases Calacatta quartz countertops with a waterfall edge, newer stainless steel appliances, and 42" shaker-style cabinetry accented by sleek chrome hardware. Both bathrooms have been beautifully remodeled with modern finishes and thoughtful design.
The spacious, tastefully finished basement offers additional living space, while the oversized laundry area features new ceramic tile flooring and plenty of room for storage and organization. Outside, enjoy a large, fenced, park-like backyard with a newer stamped concrete patio—perfect for entertaining or relaxing. The 1.5-car detached garage includes an additional workshop area, providing plenty of room for hobbies, projects, or extra storage. Welcome home!
From the finishes to the mechanicals, no detail was overlooked. Electrical and plumbing have been updated to meet city code, and unlike a typical builder-grade renovation, the finishes throughout this home have been carefully hand-selected for a cohesive, elevated feel.
Fantastic location, beautiful updates, and absolutely nothing left to do but move in and enjoy!
For sale
$375,000
315 Midland Blvd, Royal Oak, MI 48073
3beds
1,790sqft
Single Family Residence
Built in 1953
6,969 Square Feet Lot
$368,000 Zestimate®
$209/sqft
$-- HOA
What's special
- 3 days |
- 743 |
- 57 |
Zillow last checked:
Listing updated:
Listed by:
Andrew Hanagan 734-323-1512,
@properties Christie's Int'l R.E. Birmingham 248-850-8632
Source: Realcomp II,MLS#: 20261060522
Facts & features
Interior
Bedrooms & bathrooms
- Bedrooms: 3
- Bathrooms: 2
- Full bathrooms: 2
Bedroom
- Level: Entry
- Area: 99
- Dimensions: 9 X 11
Bedroom
- Level: Entry
- Area: 132
- Dimensions: 12 X 11
Bedroom
- Level: Entry
- Area: 132
- Dimensions: 11 X 12
Other
- Level: Entry
- Area: 63
- Dimensions: 7 X 9
Other
- Level: Basement
- Area: 72
- Dimensions: 12 X 6
Dining room
- Level: Entry
- Area: 110
- Dimensions: 11 X 10
Kitchen
- Level: Entry
- Area: 121
- Dimensions: 11 X 11
Laundry
- Level: Basement
- Area: 475
- Dimensions: 19 X 25
Living room
- Level: Entry
- Area: 238
- Dimensions: 17 X 14
Other
- Level: Basement
- Area: 600
- Dimensions: 24 X 25
Heating
- Forced Air, Natural Gas
Cooling
- Central Air
Appliances
- Included: Dishwasher, Dryer, Free Standing Gas Range, Free Standing Refrigerator, Microwave, Range Hood, Stainless Steel Appliances, Washer
Features
- Basement: Finished
- Has fireplace: No
Interior area
- Total interior livable area: 1,790 sqft
- Finished area above ground: 1,135
- Finished area below ground: 655
Property
Parking
- Total spaces: 1.5
- Parking features: Oneand Half Car Garage, Detached
- Garage spaces: 1.5
Features
- Levels: One
- Stories: 1
- Entry location: GroundLevelwSteps
- Patio & porch: Patio
- Pool features: None
Lot
- Size: 6,969 Square Feet
- Dimensions: 50 x 140
Details
- Parcel number: 2503356014
- Special conditions: Short Sale No,Standard
Construction
Type & style
- Home type: SingleFamily
- Architectural style: Ranch
- Property subtype: Single Family Residence
Materials
- Brick
- Foundation: Basement, Poured, Sump Pump
Condition
- New construction: No
- Year built: 1953
- Major remodel year: 2020
Utilities & green energy
- Sewer: Public Sewer
- Water: Public
Community & HOA
Community
- Subdivision: OAK RUN
HOA
- Has HOA: No
Location
- Region: Royal Oak
Financial & listing details
- Price per square foot: $209/sqft
- Tax assessed value: $138,000
- Annual tax amount: $5,291
- Date on market: 8/14/2026
- Cumulative days on market: 3 days
- Listing agreement: Exclusive Right To Sell
- Listing terms: Cash,Conventional,FHA,Va Loan
Estimated market value
$368,000
$350,000 - $386,000
$2,917/mo
Price history
| Date | Event | Price |
|---|---|---|
| 8/14/2026 | Listed for sale | $375,000+21.8%$209/sqft |
Source:  Realcomp II #20261060522 Report a problem Realcomp II #20261060522 Report a problem | ||
| 7/17/2020 | Sold | $308,000-3.7%$172/sqft |
Source: Public Record Report a problem | ||
| 7/2/2020 | Price change | $319,900+0.3%$179/sqft |
Source: Bertram Realty LLC #2200050389 Report a problem | ||
| 6/4/2020 | Pending sale | $319,000$178/sqft |
Source: Bertram Realty LLC #2200050389 Report a problem | ||
| 6/3/2020 | Listed for sale | $319,000+87.6%$178/sqft |
Source: Bertram Realty LLC #2200050389 Report a problem | ||
| 9/23/2019 | Sold | $170,000-5.6%$95/sqft |
Source: Public Record Report a problem | ||
| 8/30/2019 | Listed for sale | $180,000$101/sqft |
Source: River Oaks Realty Company #219089819 Report a problem | ||
Public tax history
| Year | Property taxes | Tax assessment |
|---|---|---|
| 2025 | -- | $152,290 +7.7% |
| 2024 | -- | $141,400 +6.5% |
| 2023 | -- | $132,720 +6.8% |
| 2022 | -- | $124,230 +5.7% |
| 2021 | -- | $117,550 +22.1% |
| 2020 | -- | $96,310 +7.3% |
| 2019 | -- | $89,750 +4.8% |
| 2018 | -- | $85,680 |
| 2017 | -- | $85,680 +14.6% |
| 2015 | -- | $74,740 +2.5% |
| 2014 | -- | $72,950 +27.6% |
| 2011 | -- | $57,170 -5% |
| 2010 | $2,172 +0.4% | $60,180 -18.1% |
| 2009 | $2,162 +34.1% | $73,470 -46.2% |
| 2005 | $1,613 | $136,650 +71.4% |
| 2003 | -- | $79,710 +11.5% |
| 2002 | -- | $71,490 +47.8% |
| 2001 | $1,713 +2.4% | $48,360 +3.2% |
| 2000 | $1,673 | $46,870 |
Find assessor info on the county website
Monthly payment
Est. payment
Payment breakdown
Explore the cost of this home by adjusting the details. Changes won't be saved.Climate risks
Neighborhood: 48073
Nearby schools
GreatSchools rating
- 9/10Oak Ridge Elementary SchoolGrades: K-5Distance: 0.3 mi
- 7/10Royal Oak Middle SchoolGrades: 6-8Distance: 1.9 mi
- 9/10Royal Oak High SchoolGrades: 9-12Distance: 1 mi
- $259,5003 bd2 ba967 sqft311 Midland Blvd, Royal Oak, MI 48073Off Market
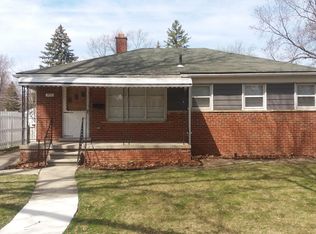
- $254,1003 bd1 ba994 sqft317 Midland Blvd, Royal Oak, MI 48073Off Market
- $3,1503 bd2 ba1.2k sqft303 Midland Blvd, Royal Oak, MI 48073For Rent

- $283,2003 bd1 ba1.2k sqft323 Midland Blvd, Royal Oak, MI 48073Off Market
- $397,7003 bd2 ba1.3k sqft310 Woodlawn Ave, Royal Oak, MI 48073Off Market
- $314,4002 bd2 ba1k sqft302 Woodlawn Ave, Royal Oak, MI 48073Off Market
- $270,0003 bd1 ba1.2k sqft327 Midland Blvd, Royal Oak, MI 48073Sold
- $361,4002 bd2 ba1.4k sqft318 Woodlawn Ave, Royal Oak, MI 48073Off Market
A local agent can set up tours, give advice and negotiate with sellers.
Similar homes
- $--3 bd2 ba1.7k sqft317 Detroit Ave, Royal Oak, MI 48073Auction
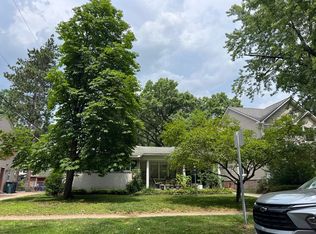 Auction.com 2
 - $379,0003 bd2 ba1.5k sqft232 W Houstonia Ave, Royal Oak, MI 48073For Sale
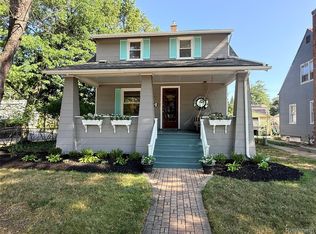
 MLS ID #20261064252, Susan Hill, The Agency Hall & Hunter. Realcomp II
 - $374,9503 bd2 ba1.6k sqft705 Millard Ave, Royal Oak, MI 48073For Sale
 MLS ID #20261061524, Christopher J Lynn, Good Company. Realcomp II
 - $350,0003 bd1 ba1k sqft706 E Windemere Ave, Royal Oak, MI 48073For Sale
 MLS ID #20261059671, Joseph Delia, Keller Williams Paint Creek. Realcomp II
 - $414,9003 bd3 ba1.8k sqft1216 W Windemere Ave, Royal Oak, MI 48073For SaleMLS ID #20261062982, Benjamin Meldrum, Max Broock, REALTORS®-Birmingham. Realcomp II
- $329,9003 bd2 ba2k sqft2908 N Wilson Ave, Royal Oak, MI 48073For SaleMLS ID #20261062276, James T Silver, Keller Williams Somerset. Realcomp II
- $375,0003 bd2 ba1.5k sqft428 Girard Ave, Royal Oak, MI 48073For SaleMLS ID #20261058020, Sana Brikho, St Jude Realty. Realcomp II
- $370,0003 bd2 ba1.6k sqft3132 Maplewood Ave, Royal Oak, MI 48073For Sale
 MLS ID #50217190, Elena Filimon, Realteam Real Estate. MiRealSource
 - $350,0003 bd2 ba2k sqft2616 N Wilson Ave, Royal Oak, MI 48073For SaleMLS ID #20261061174, Mark Kattula, @properties Christie's Int'l R.E. Birmingham. Realcomp II
- $379,0003 bd2 ba1.4k sqft332 Normandy Rd, Royal Oak, MI 48073For Sale
 MLS ID #26029656, Jeffrey Bortnick, New Home Experts. MichRIC
 - $379,0003 bd2 ba1.9k sqft122 Jeffrey Ave, Royal Oak, MI 48073For SaleMLS ID #20261029069, Douglas Platonas, KW Metro. Realcomp II
- $400,0003 bd2 ba2.3k sqft2436 N Vermont Ave, Royal Oak, MI 48073For SaleMLS ID #20261061827, Kimberly Herron, National Realty Centers, Inc. Realcomp II
- $400,0003 bd1 ba1.8k sqft1132 Hickory Ave, Royal Oak, MI 48073For SaleMLS ID #20261059989, Tony Tran, Real Broker, LLC Troy. Realcomp II
- $--2 bd2 ba1.1k sqft1500 Butternut Ave, Royal Oak, MI 48073AuctionAuction.com 2
- $419,9003 bd2 ba2k sqft2731 Crooks Rd, Royal Oak, MI 48073For SaleMLS ID #20261061917, Jeff Glover, KW Professionals. Realcomp II
- $--3 bd1 ba1.4k sqft29364 Sherry Ave, Madison Heights, MI 48071AuctionAuction.com 2
- $399,0004 bd2 ba1.8k sqft140 E Lawrence Ave, Royal Oak, MI 48073For SaleMLS ID #20261045328, Harry M Lee, Golden Key Realty Group LLC. Realcomp II
- $353,9003 bd2 ba1.5k sqft3022 N Blair Ave, Royal Oak, MI 48073For SaleMLS ID #20261043307, Joseph Simancas, @properties Christie's Int'l RE Grosse Pointe. Realcomp II
- $350,0004 bd3 ba1.7k sqft3225 N Altadena Ave, Royal Oak, MI 48073For SaleMLS ID #20261054965, Jan Burke, Berkshire Hathaway HomeServices Kee Realty Bham. Realcomp II
- $344,9003 bd2 ba1.3k sqft1410 Bauman Ave, Royal Oak, MI 48073For SaleMLS ID #20261059000, Stephanie Rodriguez, Signature Sotheby's International Realty Bham. Realcomp II
