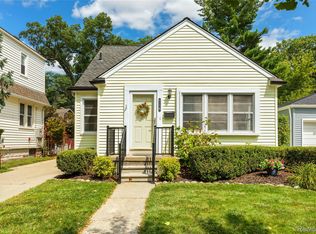
Where timeless charm meets modern sophistication, welcome to your next chapter in the heart of Royal Oak. Perfectly positioned on a picturesque tree lined street, this beautifully maintained brick ranch offers effortless style, exceptional comfort, and the convenience of single level living in one of Metro Detroit's most sought-after communities. From the inviting curb appeal to the sun filled interior, every detail creates an atmosphere that feels warm, refined, and instantly welcoming. Expansive windows bathe the living spaces in natural light, while the thoughtfully designed floor plan offers the perfect balance of openness and functionality for both everyday living and entertaining. The spacious backyard provides an ideal setting for morning coffee, summer gatherings, gardening, or simply relaxing in your own private outdoor retreat. Whether you're hosting friends or enjoying a peaceful evening at home, this property delivers the lifestyle today's buyers are searching for. Located just minutes from downtown Royal Oak's renowned restaurants, boutique shopping, parks, entertainment, and major commuter routes, you'll enjoy the perfect blend of neighborhood tranquility and vibrant city convenience. Beautifully maintained, ideally located, and move-in ready this is more than a home; it's an opportunity to experience the very best of Royal Oak living. Schedule your private showing today before this exceptional property is gone.
For sale
$350,000
706 E Windemere Ave, Royal Oak, MI 48073
3beds
1,094sqft
:
Get pre-qualified$2,469/mo
Single Family Residence
Built in 1955
6,534 Square Feet Lot
$342,200 Zestimate®
$320/sqft
$-- HOA
What's special
- 4 days |
- 317 |
- 14 |
Zillow last checked:
Listing updated:
Listed by:
Joseph Delia 248-244-0705,
Keller Williams Paint Creek 248-609-8000,
Johnathon Sesi 248-988-9835,
Keller Williams Paint Creek
Source: Realcomp II,MLS#: 20261059671
Facts & features
Interior
Bedrooms & bathrooms
- Bedrooms: 3
- Bathrooms: 1
- Full bathrooms: 1
Primary bedroom
- Level: Entry
- Area: 143
- Dimensions: 13 X 11
Bedroom
- Level: Entry
- Area: 110
- Dimensions: 11 X 10
Bedroom
- Level: Entry
- Area: 110
- Dimensions: 11 X 10
Other
- Level: Entry
- Area: 40
- Dimensions: 8 X 5
Dining room
- Level: Entry
- Area: 117
- Dimensions: 13 X 9
Kitchen
- Level: Entry
- Area: 126
- Dimensions: 14 X 9
Living room
- Level: Entry
- Area: 264
- Dimensions: 22 X 12
Heating
- Forced Air, Natural Gas
Cooling
- Central Air
Appliances
- Included: Dishwasher, Dryer, Free Standing Electric Range, Free Standing Refrigerator, Microwave, Stainless Steel Appliances, Washer
Features
- Basement: Unfinished
- Has fireplace: No
Interior area
- Total interior livable area: 1,094 sqft
- Finished area above ground: 1,094
Property
Parking
- Total spaces: 2
- Parking features: Two Car Garage, Detached, Electricityin Garage, Garage Door Opener
- Garage spaces: 2
Features
- Levels: One
- Stories: 1
- Entry location: GroundLevel
- Patio & porch: Patio, Porch
- Pool features: None
Lot
- Size: 6,534 Square Feet
- Dimensions: 50 x 132
Details
- Parcel number: 2503454002
- Special conditions: Short Sale No,Standard
Construction
Type & style
- Home type: SingleFamily
- Architectural style: Ranch
- Property subtype: Single Family Residence
Materials
- Brick
- Foundation: Basement, Block
Condition
- New construction: No
- Year built: 1955
Utilities & green energy
- Sewer: Public Sewer
- Water: Public
Community & HOA
Community
- Subdivision: OAK RUN
HOA
- Has HOA: No
Location
- Region: Royal Oak
Financial & listing details
- Price per square foot: $320/sqft
- Tax assessed value: $99,830
- Annual tax amount: $5,763
- Date on market: 8/13/2026
- Cumulative days on market: 4 days
- Listing agreement: Exclusive Right To Sell
- Listing terms: Cash,Conventional,FHA,Va Loan
Estimated market value
$342,200
$325,000 - $359,000
$2,027/mo
Price history
| Date | Event | Price |
|---|---|---|
| 8/13/2026 | Listed for sale | $350,000+107.1%$320/sqft |
Source:  Realcomp II #20261059671 Report a problem Realcomp II #20261059671 Report a problem | ||
| 7/13/2026 | Listing removed | $2,200$2/sqft |
Source: Zillow Rentals Report a problem | ||
| 6/6/2026 | Price change | $2,200-4.3%$2/sqft |
Source: Zillow Rentals Report a problem | ||
| 5/3/2026 | Listed for rent | $2,300+4.5%$2/sqft |
Source: Zillow Rentals Report a problem | ||
| 4/12/2023 | Listing removed | -- |
Source: Zillow Rentals Report a problem | ||
| 2/22/2023 | Listed for rent | $2,200+10%$2/sqft |
Source: Zillow Rentals Report a problem | ||
| 8/22/2021 | Listing removed | -- |
Source: Zillow Rental Manager Report a problem | ||
| 8/17/2021 | Listed for rent | $2,000$2/sqft |
Source: Zillow Rental Manager Report a problem | ||
| 10/7/2015 | Sold | $169,000-2.8%$154/sqft |
Source:  MiRealSource #31255112 Report a problem MiRealSource #31255112 Report a problem | ||
| 9/19/2015 | Pending sale | $173,900$159/sqft |
Source: RE/MAX Suburban, Inc. #31255112 Report a problem | ||
| 8/17/2015 | Price change | $173,900-5.4%$159/sqft |
Source: RE/MAX Suburban, Inc #215080062 Report a problem | ||
| 7/28/2015 | Listed for sale | $183,900$168/sqft |
Source: RE/MAX Suburban, Inc #215080062 Report a problem | ||
Public tax history
| Year | Property taxes | Tax assessment |
|---|---|---|
| 2025 | -- | $124,810 +8.3% |
| 2024 | -- | $115,280 +7.7% |
| 2023 | -- | $107,070 +5.3% |
| 2022 | -- | $101,650 +6.6% |
| 2021 | -- | $95,390 +3.1% |
| 2020 | -- | $92,480 +7.5% |
| 2019 | -- | $86,010 +6.6% |
| 2018 | -- | $80,690 |
| 2017 | -- | $80,690 +10.9% |
| 2015 | -- | $72,770 +2.4% |
| 2014 | -- | $71,040 +24.6% |
| 2011 | -- | $57,010 -5% |
| 2010 | $2,166 -1.6% | $60,010 -18.1% |
| 2009 | $2,200 +34% | $73,230 -46.6% |
| 2005 | $1,642 | $137,090 +70.6% |
| 2003 | -- | $80,360 +11.6% |
| 2002 | -- | $71,990 +46.3% |
| 2001 | $1,743 +2.4% | $49,210 +3.2% |
| 2000 | $1,702 | $47,690 |
Find assessor info on the county website
Monthly payment
Est. payment
Payment breakdown
Explore the cost of this home by adjusting the details. Changes won't be saved.Climate risks
Neighborhood: 48073
Nearby schools
GreatSchools rating
- 9/10Oak Ridge Elementary SchoolGrades: K-5Distance: 0.1 mi
- 7/10Royal Oak Middle SchoolGrades: 6-8Distance: 1.8 mi
- 9/10Royal Oak High SchoolGrades: 9-12Distance: 1.4 mi
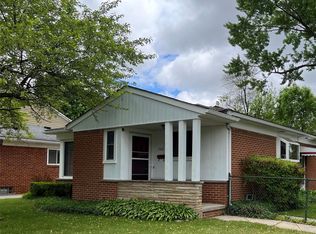
- $355,0003 bd2 ba2.2k sqft702 E Windemere Ave, Royal Oak, MI 48073Sold
- $765,0004 bd3 ba2.6k sqft712 E Windemere Ave, Royal Oak, MI 48073Off Market
- $453,1004 bd2 ba2.3k sqft718 E Windemere Ave, Royal Oak, MI 48073Off Market
- $207,5002 bd1 ba1k sqft713 E 13 Mile Rd, Royal Oak, MI 48073Off Market
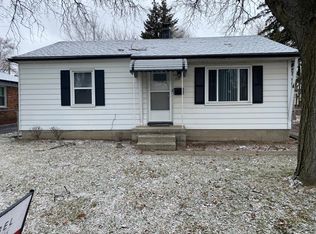
- $301,5002 bd1 ba-- sqft715 E 13 Mile Rd, Royal Oak, MI 48073Off Market
- $252,9001 bd1 ba-- sqft703 E 13 Mile Rd, Royal Oak, MI 48073Off Market
- $252,9001 bd1 ba-- sqft705 E 13 Mile Rd, Royal Oak, MI 48073Off Market
- $216,0002 bd1 ba1k sqft719 E Thirteen Mile Rd, Royal Oak, MI 48073Off Market
A local agent can set up tours, give advice and negotiate with sellers.
Similar homes
- $353,9003 bd2 ba1.5k sqft3022 N Blair Ave, Royal Oak, MI 48073For Sale
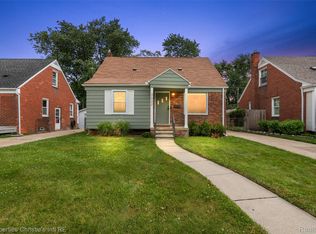
 MLS ID #20261043307, Joseph Simancas, @properties Christie's Int'l RE Grosse Pointe. Realcomp II
 - $389,9003 bd2 ba1.5k sqft116 S Kenwood Ave, Royal Oak, MI 48067For Sale
 MLS ID #20261063723, Elizabeth J Young, Signature Sotheby's International Realty Bham. Realcomp II
 - $374,0003 bd2 ba1.5k sqft632 Bellevue Ave, Clawson, MI 48017For Sale
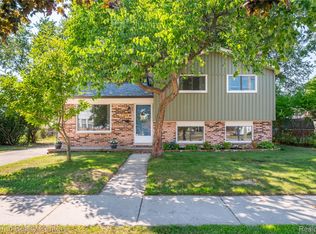 MLS ID #20261060826, Vita Good, National Realty Centers, Inc. Realcomp II
 - $299,9003 bd1 ba1k sqft716 Maplegrove Ave, Royal Oak, MI 48067For Sale
 MLS ID #20261057228, Elizabeth A Reaume, Howard Hanna Birmingham. Realcomp II
 - $329,9003 bd1 ba1k sqft3095 Buckingham Ave, Berkley, MI 48072For SaleMLS ID #20261058547, Jim Shaffer, Good Company. Realcomp II
- $310,0003 bd1 ba914 sqft507 Roth Blvd, Clawson, MI 48017For SaleMLS ID #20261056177, Nick Casteel, Brookstone, Realtors LLC. Realcomp II
- $449,0003 bd1 ba1.1k sqft2614 Essex St, Royal Oak, MI 48073For SaleMLS ID #20261044057, Edinam Moten, Bridge Cross Realty. Realcomp II
- $319,0003 bd2 ba930 sqft4142 Royal Ave, Berkley, MI 48072For SaleMLS ID #20261042591, Jacob Davis, Brookstone, Realtors LLC. Realcomp II
- $290,0002 bd1 ba1.3k sqft4335 W Forteen Mile Rd, Royal Oak, MI 48073For SaleMLS ID #20261049824, Sotero M Lopez II, EXP Realty Main. Realcomp II
- $335,0003 bd2 ba1.6k sqft42150 Trinity Ct, Sterling Heights, MI 48313For SaleMLS ID #20261062153, John S Delia, Keller Williams Paint Creek. Realcomp II
- $334,9003 bd3 ba1.5k sqft23434 Haynes St, Farmington Hills, MI 48336For SaleMLS ID #20261062552, Wasim Sais, Golden Key Realty Group LLC. Realcomp II
- $309,9003 bd3 ba1.2k sqft22121 Whitmore Ave, Oak Park, MI 48237For SaleMLS ID #20261062196, John Graham, John Graham Realty, LLC. Realcomp II
- $467,0003 bd2 ba1.4k sqft4197 Orchard Hill Dr, Bloomfield Hills, MI 48304For SaleMLS ID #20261062973, Akiko Larson, Max Broock, REALTORS®-Birmingham. Realcomp II
- $359,9003 bd2 ba1.5k sqft18863 Monica Dr, Clinton Township, MI 48036For SaleMLS ID #20261061386, Joe Helou, Summit Union Real Estate. Realcomp II
- $190,0003 bd1 ba1.1k sqft134 E Barrett Ave, Madison Heights, MI 48071For SaleMLS ID #20261060784, Anthony Blaszyk, Keller Williams Paint Creek. Realcomp II
- $429,0003 bd2 ba1.3k sqft3302 Grant Rd, Rochester Hills, MI 48309For SaleMLS ID #20261059524, Sherry L Pyszczynski, Keller Williams Paint Creek. Realcomp II
- $265,0003 bd1 ba1k sqft1710 Woodward Hts, Ferndale, MI 48220For SaleMLS ID #20261059499, Jim Shaffer, Good Company. Realcomp II
- $299,9003 bd2 ba1.2k sqft2073 Van Antwerp St, Grosse Pointe Woods, MI 48236For SaleMLS ID #20261055885, Daniel DeRose, Nika & Co. Realcomp II
- $279,9003 bd1 ba1k sqft460 W Chesterfield St, Ferndale, MI 48220For SaleMLS ID #20261060524, Andrew Hanagan, @properties Christie's Int'l R.E. Birmingham. Realcomp II
- $350,0003 bd2 ba1.4k sqft38475 Manchester St, Clinton Township, MI 48036For SaleMLS ID #20261055025, Rita Markoz, KW Domain. Realcomp II
