Stunning brick colonial in one of Royal Oak's most desirable neighborhoods, situated between Woodward and Greenfield near Pioneer Park and minutes from downtown Royal Oak and Birmingham. As you step inside the charming foyer it opens to a light-filled living room featuring new bay windows (2023), coved ceilings, and a cozy fireplace with a marble surround. The open kitchen boasts stainless steel appliances, ample storage, and generous counter space, flowing seamlessly into the dining area and family room. Step outside to a private, fully fenced backyard featuring a brick paver patio—ideal for entertaining. Main level includes a updated half bath with newer vanity. Upstairs offers 3 spacious bedrooms and a tastefully renovated full bath (2023). A rare turn-key opportunity in an unbeatable location!
For sale
$479,000
4411 N Verona Cir, Royal Oak, MI 48073
3beds
1,657sqft
Single Family Residence
Built in 1950
5,662 Square Feet Lot
$467,300 Zestimate®
$289/sqft
$-- HOA
What's special
- 3 days |
- 928 |
- 67 |
Zillow last checked:
Listing updated:
Listed by:
Adam Waechter 248-644-3500,
The Agency Hall & Hunter 248-644-3500
Source: Realcomp II,MLS#: 20261062837
Facts & features
Interior
Bedrooms & bathrooms
- Bedrooms: 3
- Bathrooms: 2
- Full bathrooms: 1
- 1/2 bathrooms: 1
Primary bedroom
- Level: Second
- Area: 195
- Dimensions: 15 X 13
Bedroom
- Level: Second
- Area: 180
- Dimensions: 15 X 12
Bedroom
- Level: Second
- Area: 121
- Dimensions: 11 X 11
Other
- Level: Second
- Area: 70
- Dimensions: 10 X 7
Other
- Level: Entry
- Area: 12
- Dimensions: 4 X 3
Dining room
- Level: Entry
- Area: 132
- Dimensions: 12 X 11
Family room
- Level: Entry
- Area: 110
- Dimensions: 11 X 10
Kitchen
- Level: Entry
- Area: 132
- Dimensions: 12 X 11
Laundry
- Level: Basement
- Area: 100
- Dimensions: 10 X 10
Living room
- Level: Entry
- Area: 228
- Dimensions: 19 X 12
Heating
- Forced Air, Natural Gas
Cooling
- Ceiling Fans, Central Air
Appliances
- Included: Dishwasher, Disposal, Exhaust Fan, Free Standing Gas Oven, Free Standing Gas Range, Free Standing Refrigerator, Humidifier, Range Hood, Stainless Steel Appliances
- Laundry: Washer Hookup
Features
- High Speed Internet, Programmable Thermostat
- Basement: Full,Unfinished
- Has fireplace: Yes
- Fireplace features: Living Room, Wood Burning
Interior area
- Total interior livable area: 1,657 sqft
- Finished area above ground: 1,657
Property
Parking
- Total spaces: 1
- Parking features: One Car Garage, Detached, Driveway, Garage Faces Front
- Garage spaces: 1
Features
- Levels: Two
- Stories: 2
- Entry location: GroundLevelwSteps
- Patio & porch: Patio
- Exterior features: Lighting
- Pool features: None
- Fencing: Fenced
Lot
- Size: 5,662 Square Feet
- Dimensions: 46 x 120
Details
- Parcel number: 2506157004
- Special conditions: Short Sale No,Standard
Construction
Type & style
- Home type: SingleFamily
- Architectural style: Colonial
- Property subtype: Single Family Residence
Materials
- Brick
- Foundation: Basement, Block
- Roof: Asphalt
Condition
- New construction: No
- Year built: 1950
- Major remodel year: 2023
Utilities & green energy
- Sewer: Public Sewer
- Water: Public
Community & HOA
Community
- Features: Sidewalks
- Subdivision: BEVERLY HILLS
HOA
- Has HOA: No
Location
- Region: Royal Oak
Financial & listing details
- Price per square foot: $289/sqft
- Tax assessed value: $180,220
- Annual tax amount: $6,909
- Date on market: 8/14/2026
- Cumulative days on market: 3 days
- Listing agreement: Exclusive Right To Sell
- Listing terms: Cash,Conventional
Estimated market value
$467,300
$444,000 - $491,000
$3,085/mo
Price history
| Date | Event | Price |
|---|---|---|
| 8/14/2026 | Listed for sale | $479,000+32.7%$289/sqft |
Source:  Realcomp II #20261062837 Report a problem Realcomp II #20261062837 Report a problem | ||
| 9/15/2020 | Sold | $361,000-1.1%$218/sqft |
Source: Public Record Report a problem | ||
| 7/21/2020 | Pending sale | $365,000$220/sqft |
Source: KW Domain #2200055545 Report a problem | ||
| 7/17/2020 | Listed for sale | $365,000+58.7%$220/sqft |
Source: KW Domain #2200055545 Report a problem | ||
| 9/19/2013 | Sold | $230,000$139/sqft |
Source: Public Record Report a problem | ||
Public tax history
| Year | Property taxes | Tax assessment |
|---|---|---|
| 2025 | -- | $193,810 +9.4% |
| 2024 | -- | $177,150 +5.7% |
| 2023 | -- | $167,590 +3.1% |
| 2022 | -- | $162,570 +5.9% |
| 2021 | -- | $153,510 +26% |
| 2020 | -- | $121,790 +3.3% |
| 2019 | -- | $117,870 +2.8% |
| 2018 | -- | $114,710 |
| 2017 | -- | $114,710 +3.4% |
| 2015 | -- | $110,980 +5.3% |
| 2014 | -- | $105,430 +34.8% |
| 2011 | -- | $78,190 -4.9% |
| 2010 | $2,968 -3.3% | $82,250 -13.8% |
| 2009 | $3,071 +34.1% | $95,470 -50.6% |
| 2005 | $2,291 | $193,200 +69.7% |
| 2003 | -- | $113,840 +13.9% |
| 2002 | -- | $99,930 +45.5% |
| 2001 | $2,432 +2.4% | $68,660 +3.2% |
| 2000 | $2,375 | $66,540 |
Find assessor info on the county website
Monthly payment
Est. payment
Payment breakdown
Explore the cost of this home by adjusting the details. Changes won't be saved.Climate risks
Neighborhood: 48073
Nearby schools
GreatSchools rating
- 8/10Alfred E. Upton Elementary SchoolGrades: K-5Distance: 0.9 mi
- 7/10Royal Oak Middle SchoolGrades: 6-8Distance: 3.5 mi
- 9/10Royal Oak High SchoolGrades: 9-12Distance: 2.1 mi
- $463,9003 bd2 ba2.1k sqft4405 N Verona Cir, Royal Oak, MI 48073Off Market
- $360,0003 bd2 ba2k sqft4415 N Verona Cir, Royal Oak, MI 48073Sold
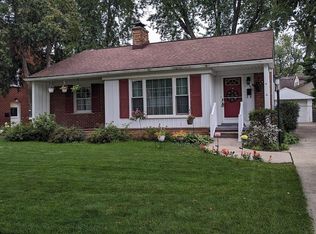
- $411,8003 bd1 ba1.5k sqft4401 N Verona Cir, Royal Oak, MI 48073Off Market
- $362,2003 bd1 ba1.2k sqft4421 N Verona Cir, Royal Oak, MI 48073Off Market
- $608,3004 bd3 ba2k sqft4406 Beverly Ct, Royal Oak, MI 48073Off Market
- $461,2003 bd2 ba1.3k sqft4428 N Verona Cir, Royal Oak, MI 48073Off Market
- $569,7003 bd2 ba2.4k sqft4414 Beverly Ct, Royal Oak, MI 48073Off Market
- $347,1003 bd2 ba1.1k sqft4429 N Verona Cir, Royal Oak, MI 48073Off Market
A local agent can set up tours, give advice and negotiate with sellers.
Similar homes
- $469,9003 bd2 ba2.2k sqft4133 Amherst Rd, Royal Oak, MI 48073For Sale

 MLS ID #20261062802, Alyce J Smith, Century 21 Professionals Troy. Realcomp II
 - $525,0003 bd2 ba1.8k sqft4106 Highfield Rd, Royal Oak, MI 48073For Sale

 MLS ID #26040194, Darin DeWeese, The Agency Hall & Hunter. MichRIC
 - $449,9005 bd3 ba2.3k sqft1928 Cresthill Ave, Royal Oak, MI 48073For Sale
 MLS ID #20261063461, Firas Manna, National Realty Centers, Inc. Realcomp II
 - $459,9003 bd2 ba1.9k sqft31180 E Rutland St, Beverly Hills, MI 48025For Sale

 MLS ID #50218436, Michele Milam, Canary Realty. MiRealSource
 - $450,0003 bd2 ba2.2k sqft4306 Robinwood Ave, Royal Oak, MI 48073For SaleMLS ID #20261058404, Michael Perna, EXP Realty The Perna Team. Realcomp II
- $460,0003 bd3 ba1.6k sqft16249 Birwood Ave, Beverly Hills, MI 48025For SaleMLS ID #20261063821, Tiffany V Glime, The Agency Hall & Hunter. Realcomp II
- $479,9003 bd3 ba1.4k sqft2731 Bamlet Rd, Royal Oak, MI 48073For SaleMLS ID #20261058842, David C McCafferty, Real Estate One-Rochester. Realcomp II
- $474,9004 bd2 ba2.1k sqft2925 Bembridge Rd, Royal Oak, MI 48073For SaleMLS ID #20261054823, Patricia A Roberge, The Agency Hall & Hunter. Realcomp II
- $--2 bd2 ba1.1k sqft1500 Butternut Ave, Royal Oak, MI 48073AuctionAuction.com 2
- $448,0003 bd2 ba1.5k sqft1910 Bonnieview Dr, Royal Oak, MI 48073For SaleMLS ID #20261057716, John J Emerson, KW Professionals. Realcomp II
- $550,0003 bd2 ba1.7k sqft17820 Birwood Ave, Beverly Hills, MI 48025For SaleMLS ID #20261063054, Meg Stenger, KW Domain. Realcomp II
- $525,0003 bd1 ba1.6k sqft1364 Humphrey Ave, Birmingham, MI 48009For SaleMLS ID #20261063745, Jack A Apap Jr, @properties Christie's Int'l R.E. Birmingham. Realcomp II
- $429,9003 bd1 ba1.3k sqft1823 Bradford Rd, Birmingham, MI 48009For SaleMLS ID #20261062904, Anaam Kaji, RE/MAX New Trend. Realcomp II
- $449,0003 bd1 ba1.1k sqft2614 Essex St, Royal Oak, MI 48073For SaleMLS ID #20261044057, Edinam Moten, Bridge Cross Realty. Realcomp II
- $399,7003 bd2 ba1.5k sqft30190 Northgate Dr, Southfield, MI 48076For SaleMLS ID #20261064806, Renee Mamo, Community Choice Realty Inc. Realcomp II
- $370,0003 bd2 ba1.6k sqft3132 Maplewood Ave, Royal Oak, MI 48073For SaleMLS ID #50217190, Elena Filimon, Realteam Real Estate. MiRealSource
- $400,0003 bd2 ba2k sqft3015 Bembridge Rd, Royal Oak, MI 48073For SaleMLS ID #20261055865, Charles Lisee, @properties Christie's Int'l R.E. Royal Oak. Realcomp II
- $399,9993 bd3 ba1.8k sqft3050 Catalpa Dr, Berkley, MI 48072For SaleMLS ID #20261064275, Dany Ori, Golden Key Realty Group LLC. Realcomp II
- $400,0003 bd2 ba1.6k sqft3914 Edgeland Ave, Royal Oak, MI 48073For SaleMLS ID #50212123, Shana Sine Cameron, Sine & Monaghan LLC. MiRealSource
- $--3 bd2 ba2.2k sqft29464 Brentwood St, Southfield, MI 48076AuctionXome
