This cute home is ready for its new family. This ready to move in 2 bedroom, 1 bath brick ranch with a spacious kitchen, and dining room. All appliances remain including washer and dryer. Nice deck and great back yard. Lots of storage in outside entrance basement.
THIS HOME IS FOR SALE ONLY AND NOT AVAILABLE TO RENT.
SOME OF THE INFORMATION IN THIS LISTING MAY HAVE BEEN OBTAINED FROM 3RD PARTY AND/OR TAX RECORDS AND MUST BE VERIFIED BEFORE ASSUMING ACCURACY. BUYER MUST VERIFY ALL INFORMATION.
For sale
Price cut: $10K (10/30)
$185,000
2462 Idle Hour Rd, Kingsport, TN 37660
2beds
1,035sqft
Single Family Residence, Residential
Built in 1959
0.28 Acres Lot
$181,300 Zestimate®
$179/sqft
$-- HOA
What's special
Spacious kitchenNice deckDining room
- 26 days
- 1,001
- 108
Likely to sell faster than
Zillow last checked:
Listing updated:
Listed by:
Stephanie Wilder 423-782-0190,
Momentum Group 423-723-8610
Source: TVRMLS,MLS#: 10002162
Facts & features
Interior
Bedrooms & bathrooms
- Bedrooms: 2
- Bathrooms: 1
- Full bathrooms: 1
Primary bedroom
- Level: First
- Area: 0
- Dimensions: 0 x 0
Bedroom 2
- Level: First
- Area: 0
- Dimensions: 0 x 0
Bathroom 1
- Level: First
Basement
- Level: Basement
- Area: 0
- Dimensions: 0 x 0
Dining room
- Level: First
- Area: 0
- Dimensions: 0 x 0
Family room
- Level: First
- Area: 0
- Dimensions: 0 x 0
Kitchen
- Level: First
- Area: 0
- Dimensions: 0 x 0
Kitchen
- Level: First
- Area: 0
- Dimensions: 0 x 0
Living room
- Level: First
- Area: 0
- Dimensions: 0 x 0
Heating
- Electric, Heat Pump
Cooling
- Heat Pump
Appliances
- Included: Dishwasher, Dryer, Microwave, Range, Refrigerator, Washer
- Laundry: Electric Dryer Hookup
Features
- Flooring: Hardwood, Laminate, Vinyl
- Doors: Storm Door(s)
- Windows: Insulated Windows, Storm Window(s), Window Treatment-Negotiable
- Basement: Full
- Has fireplace: No
Interior area
- Total structure area: 1,557
- Total interior livable area: 1,035 sqft
Property
Parking
- Parking features: Asphalt
Features
- Levels: One
- Stories: 1
- Patio & porch: Deck, Porch
Lot
- Size: 0.28 Acres
- Dimensions: 70.7 x 198
- Topography: Level, Sloped
Details
- Parcel number: 030l B 01700 000
- Zoning: R 1
Construction
Type & style
- Home type: SingleFamily
- Architectural style: Ranch
- Property subtype: Single Family Residence, Residential
Materials
- Brick, See Remarks
- Roof: Metal
Condition
- Above Average
- New construction: No
- Year built: 1959
Utilities & green energy
- Sewer: Septic Tank
- Water: Public
- Utilities for property: Cable Available
Community & HOA
Community
- Subdivision: Ruth Subdivision
HOA
- Has HOA: No
Location
- Region: Kingsport
Financial & listing details
- Price per square foot: $179/sqft
- Tax assessed value: $166,900
- Annual tax amount: $673
- Date on market: 10/15/2026
- Listing terms: Cash,Conventional,FHA,VA Loan
Estimated market value
$181,300
$172,000 - $190,000
$1,402/mo
Price history
| Date | Event | Price |
|---|---|---|
| 10/30/2026 | Price change | $185,000-5.1%$179/sqft |
Source: TVRMLS #10002162 Report a problem | ||
| 10/15/2026 | Listed for sale | $195,000+187.2%$188/sqft |
Source: TVRMLS #10002162 Report a problem | ||
| 8/29/2003 | Sold | $67,900+2.9%$66/sqft |
Source: Public Record Report a problem | ||
| 12/17/2001 | Sold | $66,000+14.8%$64/sqft |
Source: Public Record Report a problem | ||
| 8/22/2000 | Sold | $57,500$56/sqft |
Source: Public Record Report a problem | ||
Public tax history
| Year | Property taxes | Tax assessment |
|---|---|---|
| 2025 | $673 +48.5% | $41,725 +129.9% |
| 2024 | $453 +3.7% | $18,150 |
| 2023 | $437 | $18,150 |
| 2022 | $437 | $18,150 |
| 2021 | -- | $18,150 +6.5% |
| 2020 | $438 | $17,050 |
| 2019 | $438 +0.8% | $17,050 |
| 2018 | $435 -0.1% | $17,050 |
| 2017 | $435 | $17,050 -1.7% |
| 2016 | $435 +11.9% | $17,350 +2.9% |
| 2014 | $389 | $16,855 |
| 2013 | $389 -1.1% | $16,855 |
| 2012 | $393 +9.6% | $16,855 +0.2% |
| 2011 | $358 | $16,823 |
| 2010 | $358 | $16,823 |
| 2009 | $358 | $16,823 |
| 2008 | -- | $16,823 +22.2% |
| 2007 | $348 | $13,771 |
| 2006 | $348 | $13,771 |
| 2005 | $348 -5.2% | $13,771 |
| 2004 | $368 +17% | $13,771 +3% |
| 2002 | $314 | $13,373 |
| 2001 | -- | $13,373 -70.9% |
| 2000 | -- | $45,960 |
Find assessor info on the county website
Monthly payment
Est. payment
Payment breakdown
Explore the cost of this home by adjusting the details. Changes won't be saved.Climate risks
Neighborhood: Bloomingdale
Nearby schools
Schools provided by the listing agent
- Elementary: Cedar Bluff
- Middle: Ketron
- High: West Ridge
Source: TVRMLS. This data may not be complete. We recommend contacting the local school district to confirm school assignments for this home.
Similar homes
- $179,9002 bd1 ba816 sqft1309 McGregor Dr, Kingsport, TN 37660For Sale
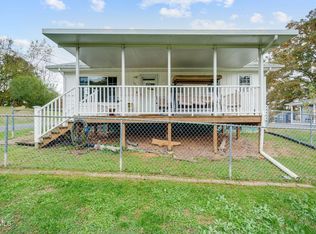 MLS ID #10003120, Bob Quillen. TVRMLS
- $175,0002 bd1 ba952 sqft625 Branch St, Kingsport, TN 37660For Sale
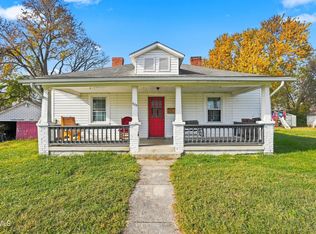 MLS ID #10003073, Matt Fleenor. TVRMLS
- $175,0002 bd1 ba956 sqft1639 Houston Ave, Kingsport, TN 37664For Sale
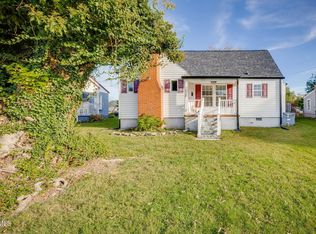 MLS ID #10003178, Lauren McCartt. TVRMLS
- $198,9002 bd1 ba990 sqft146 Arbutus Ave, Kingsport, TN 37660For Sale
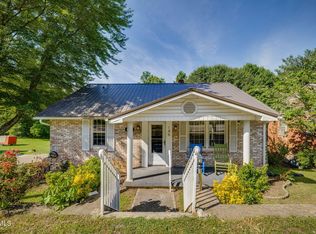 MLS ID #9996154, Emily Isbel. TVRMLS
