Waived Application Fees! Call the leasing office or schedule a tour for more details.
*Please Note - The Photos used are Professional Photographs from the Occupied Home, All Personal Furnishings will be Removed.*
Enjoy a little more room to spread out at this attractive 3-bedroom, 2-bath home in Crouse! Set on a spacious property surrounded by mature trees and open lawn, this home combines a peaceful western Lincoln County setting with a bright, modern interior and plenty of usable outdoor space.
Step inside from the covered front porch to a welcoming open-concept living area featuring high ceilings, recessed lighting, durable wood-look flooring and a statement ceiling fan. The spacious layout flows naturally between the living room, kitchen and dining area, creating an open and comfortable main gathering space.
Modern Kitchen The kitchen features white shaker-style cabinetry, contrasting dark countertops, subway tile backsplash, gold-tone hardware and a full suite of stainless-steel appliances including refrigerator, electric range, built-in microwave and dishwasher. A raised breakfast bar/pass-through provides additional counter space while keeping the kitchen connected to the living area.
Dining Space A dedicated dining area sits just beyond the kitchen with plenty of room for a table and direct access to the backyard through sliding glass doors.
Spacious Primary Suite The primary bedroom offers generous dimensions, multiple windows, hard-surface flooring and a ceiling fan. Its private bathroom includes a large double vanity with two sinks, individual mirrors, gold-tone fixtures and a tub/shower combination.
Walk-In Closet The primary suite also includes a separate walk-in closet with ample hanging and storage space.
Two Additional Bedrooms Two secondary bedrooms provide flexible space for sleeping, working from home, hobbies or other everyday needs. Both feature the same easy-care flooring found throughout much of the home, and the photos show bedroom-style closet storage.
Second Full Bathroom A separate hall bathroom features a white vanity with stone-look countertop, gold-tone fixtures, round mirror and a full tub/shower combination.
Large Fenced Backyard One of the property's standout features is the expansive fenced backyard. The lawn provides considerable open green space while a wooded backdrop adds a pleasant natural setting.
Backyard Patio Sliding doors from the dining area lead directly to a concrete patio, with an awning above the outdoor area providing additional shade.
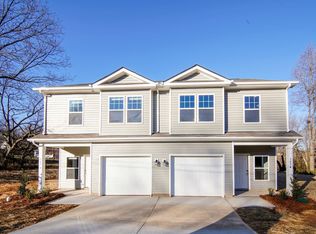
Covered Front Porch The recessed front porch creates a welcoming entrance and offers space for outdoor seating.
Attached 2-Car Garage A front-facing two-car garage and wide concrete driveway provide convenient parking and additional everyday functionality.
Crouse / Western Lincoln County Location Enjoy a more relaxed setting while remaining within driving distance of shopping, dining and everyday conveniences in Crouse, Cherryville and the greater Lincolnton area. Nearby Shoal Road homes feature similar rural-residential settings with access to the western Lincoln County area.
Nearby Zoned Schools:
Norris S. Childers Elementary School PK-5
West Lincoln Middle School Grades 6-8
West Lincoln High School Grades 9-12
School assignments are based on currently available Lincoln County Schools information and nearby address-specific MLS records; school boundaries are subject to change and should be independently verified with the district.
Schedule a Viewing Online Today!
We are an Equal Opportunity Housing Provider
Beware of Scammers
We will never ask you to send funds to us via a third-party servicer such as Zelle, Cash App, Venmo, etc. Please do not complete google forms as an application.
Pet Policy & Fees - No Cats Allowed at this Property. Dogs OK.
$75 Application Fee - All Persons aged 18 and over
$150 One-Time Admin Fee
$59.95/mth Resident Benefit Package
House for rent
Single family residence
Available now
Cats, dogs OK
Air conditioner, central air
In unit laundry
2 Attached garage spaces parking
Heat pump
What's special
High ceilingsBright modern interiorWhite shaker-style cabinetryCovered front porchRecessed lightingGold-tone hardwareContrasting dark countertops
- 11 days |
- -- |
- -- |
Zillow last checked:
Listing updated:
Travel times

Let’s turn your rent into credit progress
Build credit history with every on-time payment and get credit for the payment you’re already making.
Facts & features
Interior
Bedrooms & bathrooms
- Bedrooms: 3
- Bathrooms: 2
- Full bathrooms: 2
Heating
- Heat Pump
Cooling
- Air Conditioner, Central Air
Appliances
- Included: Dishwasher, Dryer, Range Oven, Refrigerator, Washer
- Laundry: In Unit
Features
- Ceiling Fan(s), Vaulted Ceilings, Walk In Closet
- Flooring: Hardwood
Interior area
- Total interior livable area: 1,435 sqft
Property
Parking
- Total spaces: 2
- Parking features: Attached, Garage
- Has attached garage: Yes
- Details: Contact manager
Features
- Patio & porch: Patio, Porch
- Exterior features: Vaulted Ceiling
- Fencing: Fenced Yard
Details
- Additional structures: Garage(s)
- Parcel number: 106240
Construction
Type & style
- Home type: SingleFamily
- Property subtype: Single Family Residence
Community & HOA
Location
- Region: Crouse
Financial & listing details
- Lease term: 1 Year
Price history
| Date | Event | Price |
|---|---|---|
| 10/23/2026 | Price change | $2,000-13%$1/sqft |
Source: Zillow Rentals Report a problem | ||
| 10/13/2026 | Listed for rent | $2,300$2/sqft |
Source: Zillow Rentals Report a problem | ||
| 9/25/2026 | Listing removed | $369,900$258/sqft |
Source:  Canopy MLS as distributed by MLS GRID #4371343 Report a problem Canopy MLS as distributed by MLS GRID #4371343 Report a problem | ||
| 9/18/2026 | Price change | $369,900-0.7%$258/sqft |
Source: Canopy MLS as distributed by MLS GRID #4371343 Report a problem | ||
| 8/15/2026 | Price change | $372,500-0.7%$260/sqft |
Source: Canopy MLS as distributed by MLS GRID #4371343 Report a problem | ||
| 4/17/2026 | Listed for sale | $375,000+10.3%$261/sqft |
Source: Canopy MLS as distributed by MLS GRID #4371343 Report a problem | ||
| 1/22/2025 | Sold | $340,000$237/sqft |
Source: Public Record Report a problem | ||
Neighborhood: 28033
Nearby apartments for rent


Cost calculator
Similar homes for rent
- Special offer! Waived Application Fees! Call the leasing office or schedule a tour for more details.