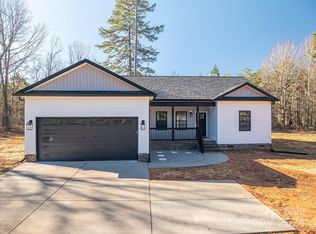
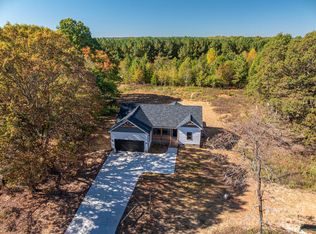
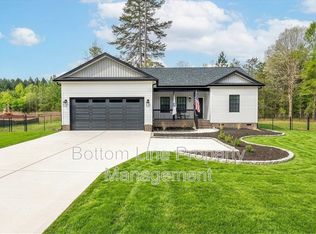
This New Construction on almost 1.5 Acres in Western Lincoln County is back on the market due to no fault of the seller! So, your 2nd chance awaits to own this home! This beautiful new home offers a spacious 3-bedroom, 2-bath split-bedroom layout with a 2-car garage and modern finishes throughout. The open floor plan features durable Luxury Vinyl Plank flooring and a stylish kitchen with ample cabinetry, granite countertops, and stainless-steel appliances. The primary suite includes a large walk-in closet and a relaxing tub/shower combo, providing a private retreat. Enjoy outdoor living on the covered front porch or covered rear deck surrounded by peaceful country views. Nestled in a desirable community with excellent schools, this home offers the perfect blend of comfort, convenience, and rural charm—ready for you to make it your own!
Under contract-show
Price cut: $5.1K (9/10)
$369,900
2474 Shoal Rd, Crouse, NC 28033
3beds
1,462sqft
Single Family Residence
Built in 2026
1.44 Acres Lot
$369,300 Zestimate®
$253/sqft
$-- HOA
What's special
Peaceful country viewsModern finishes throughoutCovered front porchOpen floor planGranite countertopsStainless-steel appliancesPrimary suite
- 74 days
- 161
- 12
Zillow last checked:
Listing updated:
Listed by:
Grant Mosteller grantmosteller@gmail.com,
Marc 1 Realty,
Nancy Mosteller,
Marc 1 Realty
Source: Canopy MLS as distributed by MLS GRID,MLS#: 4398463
Facts & features
Interior
Bedrooms & bathrooms
- Bedrooms: 3
- Bathrooms: 2
- Full bathrooms: 2
- Main level bedrooms: 3
Primary bedroom
- Level: Main
Bedroom s
- Level: Main
Bedroom s
- Level: Main
Bathroom full
- Level: Main
Bathroom full
- Level: Main
Den
- Level: Main
Dining area
- Level: Main
Kitchen
- Level: Main
Laundry
- Level: Main
Heating
- Heat Pump
Cooling
- Ceiling Fan(s), Central Air, Heat Pump
Appliances
- Included: Dishwasher, Electric Range, Microwave, Refrigerator with Ice Maker
- Laundry: Mud Room
Features
- Breakfast Bar, Open Floorplan, Walk-In Closet(s)
- Flooring: Vinyl
- Has basement: No
Interior area
- Total structure area: 1,462
- Total interior livable area: 1,462 sqft
- Finished area above ground: 1,462
- Finished area below ground: 0
Video & virtual tour
Property
Parking
- Total spaces: 2
- Parking features: Attached Garage, Garage Door Opener, Garage Faces Front, Garage on Main Level
- Attached garage spaces: 2
Features
- Levels: One
- Stories: 1
- Patio & porch: Covered, Deck, Front Porch
Lot
- Size: 1.44 Acres
- Dimensions: 110F x 587LS x 247R x 462RS
Details
- Parcel number: 106239
- Zoning: R-T
- Special conditions: Standard
Construction
Type & style
- Home type: SingleFamily
- Architectural style: Ranch
- Property subtype: Single Family Residence
Materials
- Vinyl
- Foundation: Crawl Space
Condition
- New construction: Yes
- Year built: 2026
Utilities & green energy
- Sewer: Septic Installed
- Water: Well
Community & HOA
Community
- Subdivision: None
Location
- Region: Crouse
Financial & listing details
- Price per square foot: $253/sqft
- Tax assessed value: $25,790
- Date on market: 7/1/2026
- Cumulative days on market: 75 days
- Listing terms: Cash,Conventional,FHA,FMHA,USDA Loan,VA Loan
- Road surface type: Concrete, Paved
Estimated market value
$369,300
$351,000 - $388,000
$2,077/mo
Price history
| Date | Event | Price |
|---|---|---|
| 9/10/2026 | Price change | $369,900-1.4%$253/sqft |
Source:  Canopy MLS as distributed by MLS GRID #4398463 Report a problem Canopy MLS as distributed by MLS GRID #4398463 Report a problem | ||
| 7/1/2026 | Listed for sale | $375,000$256/sqft |
Source: Canopy MLS as distributed by MLS GRID #4398463 Report a problem | ||
Public tax history
Tax history is unavailable.
Monthly payment
Est. payment
Payment breakdown
Explore the cost of this home by adjusting the details. Changes won't be saved.Climate risks
Neighborhood: 28033
Nearby schools
Schools provided by the listing agent
- Elementary: Norris S Childers
- Middle: West Lincoln
- High: West Lincoln
Source: Canopy MLS as distributed by MLS GRID. This data may not be complete. We recommend contacting the local school district to confirm school assignments for this home.
Similar homes
- $385,0003 bd3 ba1.6k sqft1074 Lyndsey Brook Ct, Lincolnton, NC 28092New Construction
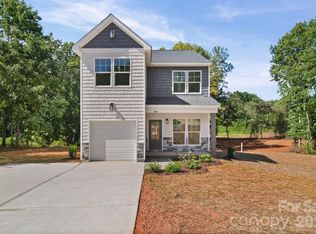
 MLS ID #4417119, Susie Johnson, Howard Hanna Allen Tate Huntersville. Canopy MLS as distributed by MLS GRID
 - $329,9003 bd2 ba1.3k sqft6292 Hill Gates Trl, Cherryville, NC 28021New Construction
 MLS ID #4430993, Kayda Carmichael, Gilleland Realty Inc. Canopy MLS as distributed by MLS GRID
 - $321,9003 bd2 ba1.3k sqft2935 Heavners Farm Ct, Lincolnton, NC 28092New Construction
 MLS ID #4434301, Carla Howell, Coldwell Banker Carver-Pressley, Realtors. Canopy MLS as distributed by MLS GRID
 - $350,0003 bd3 ba1.8k sqft4022 Rolling Creek Dr, Vale, NC 28168For Sale
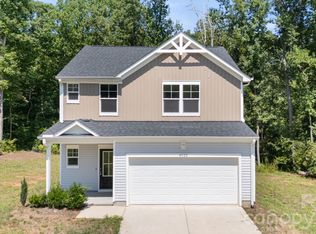 MLS ID #4390215, Kelly Bergstein, BSI Builder Services. Canopy MLS as distributed by MLS GRID
 - $346,9003 bd2 ba1.6k sqft2412 Mintew Cir, Lincolnton, NC 28092For SaleMLS ID #4387828, Krista Vang, EXP Realty LLC Mooresville. Canopy MLS as distributed by MLS GRID
- $310,0003 bd2 ba1.5k sqft1081 Redleaf Trl, Lincolnton, NC 28092For SaleMLS ID #4424595, Jane McGill, Jane McGill Real Estate. Canopy MLS as distributed by MLS GRID
- $295,0003 bd2 ba1.3k sqft1994 Modern Estates Rd, Lincolnton, NC 28092New ConstructionMLS ID #4380956, Cherie Burris, RE/MAX Executive. Canopy MLS as distributed by MLS GRID
- $353,9003 bd2 ba1.9k sqft103 Ross Rd, Shelby, NC 28150For SaleMLS ID #4389907, Brittany Beam, Keller Williams Unified. Canopy MLS as distributed by MLS GRID
- $329,9903 bd2 ba1.5k sqft900 Hallman Branch Ln, Lincolnton, NC 28092New ConstructionCanopy MLS as distributed by MLS GRID
- $305,0002 bd2 ba1.5k sqft6123 Flay Rd, Cherryville, NC 28021For SaleMLS ID #4382632, Brad Whitley, Premier South. Canopy MLS as distributed by MLS GRID
- $349,9993 bd2 ba1.4k sqft3388 Rhyne Forest Rd, Iron Station, NC 28080For SaleMLS ID #4402523, Jess Maguire, Epique Inc.. Canopy MLS as distributed by MLS GRID
- $319,9003 bd3 ba1.5k sqft315A S Pink St, Cherryville, NC 28021New ConstructionMLS ID #4367051, Vickie Spurling, Vickie Spurling Realty Inc. Canopy MLS as distributed by MLS GRID
- $294,0003 bd2 ba1.2k sqft2693 Salem Church Rd, Lincolnton, NC 28092For SaleMLS ID #4395437, Roxy Kraemer, Coldwell Banker Realty. Canopy MLS as distributed by MLS GRID
- $349,9004 bd3 ba1.8k sqft411 Lee St, Lincolnton, NC 28092New ConstructionMLS ID #4429102, Sheena Thomas, Southern Realty Partners LLC. Canopy MLS as distributed by MLS GRID
- $319,9003 bd3 ba1.5k sqft315 S Pink St, Cherryville, NC 28021New ConstructionMLS ID #4367056, Vickie Spurling, Vickie Spurling Realty Inc. Canopy MLS as distributed by MLS GRID
- $330,0003 bd2 ba1.5k sqft1718 Woolie Rd, Lincolnton, NC 28092For SaleMLS ID #4417317, Brooke Lyerly, Marc 1 Realty. Canopy MLS as distributed by MLS GRID
- $348,0003 bd2 ba1.6k sqft3787 Rolling View Ln, Maiden, NC 28650For SaleMLS ID #4429345, Pressly Ramey, EXP Realty LLC Ballantyne. Canopy MLS as distributed by MLS GRID
- $358,9004 bd3 ba1.8k sqft301 W Congress St, Lincolnton, NC 28092New ConstructionMLS ID #4418941, Sheena Thomas, Southern Realty Partners LLC. Canopy MLS as distributed by MLS GRID
- $399,9003 bd3 ba1.8k sqft2883 Loviee Rd, Lincolnton, NC 28092New ConstructionMLS ID #4421814, Jay White, Keller Williams Ballantyne Area. Canopy MLS as distributed by MLS GRID
- $369,0004 bd3 ba1.7k sqft1031 Laurel Ln, Gastonia, NC 28054New ConstructionMLS ID #4411014, Alicia Neris, DeVoe Realty. Canopy MLS as distributed by MLS GRID
