Uncompromising luxury on a rare corner lot in Royal Oak! Masterfully designed, newly constructed 2026 custom home situated on a sprawling corner lot, this architectural gem seamlessly blends ultra-high-end finishes with everyday functionality. Step into an airy, light-filled main level defined by soaring 10-foot ceilings, gleaming hardwood floors, fabulous design and solid-core doors underscoring the home's exceptional build quality. At the heart of the home lies an outstanding "Organic Modern" gourmet kitchen featuring Thermador appliances, white-oak custom kitchen cabinetry, stucco hood fan, quartz counters, a waterfall-edge island and a walk-in pantry with grocery door to garage. The first floor also includes a private library with a design inspired wall, large great room with direct vent fireplace, powder room with lighted onyx vanity, mud room with lockers and separate closet and dining room with a beautiful view! A covered back porch and an exposed aggregate patio lead to a generous yard. Upstairs, the luxury continues across all bedrooms and showcases a dedicated second-floor laundry room. The spacious primary suite includes a sumptuous spa-like primary bathroom with soaking tub, sumputous shower and 2 attached walk-in closets. Three additional bedrooms and two gorgeous bathrooms complete the design inspiration. Walk in attic storage! Finished lower level has full bathroom, egress window and large storage area. A large 3.5-car attached garage ensures ample vehicle storage. Fully fenced backyard. Location is truly everything- Nestled in the highly desirable Shrine neighborhood, you are minutes from top-rated schools, boutique shopping, and major roadways for an effortless commute. Best of all, you are just a short stroll from the energy of downtown Royal Oak—famed for its world-class dining, vibrant nightlife, and the iconic Saturday morning Royal Oak Farmers Market. This isn't just a house; it’s your new lifestyle. Schedule your private tour today.
New construction
$1,349,900
2444 Benjamin Ave, Royal Oak, MI 48073
4beds
4,100sqft
Single Family Residence
Built in 2026
0.26 Acres Lot
$1,331,100 Zestimate®
$329/sqft
$-- HOA
What's special
- 2 days |
- 294 |
- 24 |
Zillow last checked:
Listing updated:
Listed by:
Dawna P Kuhne 248-644-6700,
Max Broock, REALTORS®-Birmingham 248-644-6700,
Jane E Lowell 248-644-6700,
Max Broock, REALTORS®-Birmingham
Source: Realcomp II,MLS#: 20261064502
Facts & features
Interior
Bedrooms & bathrooms
- Bedrooms: 4
- Bathrooms: 5
- Full bathrooms: 4
- 1/2 bathrooms: 1
Primary bedroom
- Level: Second
- Area: 299
- Dimensions: 23 X 13
Bedroom
- Level: Second
- Area: 195
- Dimensions: 13 X 15
Bedroom
- Level: Second
- Area: 168
- Dimensions: 14 X 12
Bedroom
- Level: Second
- Area: 195
- Dimensions: 13 X 15
Primary bathroom
- Level: Second
- Area: 169
- Dimensions: 13 X 13
Other
- Level: Second
- Area: 135
- Dimensions: 15 X 9
Other
- Level: Second
- Area: 54
- Dimensions: 6 X 9
Other
- Level: Basement
- Area: 60
- Dimensions: 10 X 6
Other
- Level: Entry
- Area: 36
- Dimensions: 9 X 4
Other
- Level: Entry
- Area: 40
- Dimensions: 8 X 5
Dining room
- Level: Entry
- Area: 176
- Dimensions: 16 X 11
Family room
- Level: Basement
- Area: 770
- Dimensions: 35 X 22
Great room
- Level: Entry
- Area: 380
- Dimensions: 20 X 19
Kitchen
- Level: Entry
- Area: 256
- Dimensions: 16 X 16
Laundry
- Level: Second
- Area: 56
- Dimensions: 7 X 8
Library
- Level: Entry
- Area: 195
- Dimensions: 15 X 13
Mud room
- Level: Entry
- Area: 102
- Dimensions: 17 X 6
Other
- Level: Entry
- Area: 256
- Dimensions: 16 X 16
Heating
- Forced Air, Natural Gas
Cooling
- Central Air
Appliances
- Included: Built In Gas Range, Built In Refrigerator, Dishwasher, Dryer, Microwave, Range Hood, Vented Exhaust Fan, Washer
- Laundry: Laundry Room
Features
- Entrance Foyer, ENERGYSTAR Qualified Exhaust Fans, Programmable Thermostat
- Basement: Finished,Full
- Has fireplace: Yes
- Fireplace features: Gas, Living Room
Interior area
- Total interior livable area: 4,100 sqft
- Finished area above ground: 3,100
- Finished area below ground: 1,000
Video & virtual tour
Property
Parking
- Total spaces: 3
- Parking features: Three Car Garage, Attached, Direct Access, Electricityin Garage, Garage Door Opener, Garage Faces Side
- Garage spaces: 3
Features
- Levels: Two
- Stories: 2
- Entry location: GroundLevelwSteps
- Patio & porch: Covered, Patio, Porch
- Exterior features: Lighting
- Pool features: None
- Fencing: Fencing Allowed
Lot
- Size: 0.26 Acres
- Dimensions: 91.55 x 123.9
- Features: Corner Lot, Sprinklers
Details
- Parcel number: 2508401001
- Special conditions: Short Sale No,Standard
Construction
Type & style
- Home type: SingleFamily
- Architectural style: Colonial
- Property subtype: Single Family Residence
Materials
- Brick, Wood Siding
- Foundation: Basement, Poured
- Roof: Asphalt
Condition
- New Construction
- New construction: Yes
- Year built: 2026
Utilities & green energy
- Sewer: Public Sewer
- Water: Public
Community & HOA
Community
- Features: Sidewalks
- Subdivision: NORTHWOOD SUB NO 8
HOA
- Has HOA: No
Location
- Region: Royal Oak
Financial & listing details
- Price per square foot: $329/sqft
- Tax assessed value: $174,040
- Annual tax amount: $9,656
- Date on market: 8/13/2026
- Cumulative days on market: 79 days
- Listing agreement: Exclusive Right To Sell
- Listing terms: Cash,Conventional
Estimated market value
$1,331,100
$1.26M - $1.40M
$5,937/mo
Price history
| Date | Event | Price |
|---|---|---|
| 8/13/2026 | Listed for sale | $1,349,900-3.6%$329/sqft |
Source:  Realcomp II #20261064502 Report a problem Realcomp II #20261064502 Report a problem | ||
| 8/13/2026 | Listing removed | $1,400,000$341/sqft |
Source: Realcomp II #20261059891 Report a problem | ||
| 7/31/2026 | Listed for sale | $1,400,000$341/sqft |
Source: Realcomp II #20261059891 Report a problem | ||
| 7/31/2026 | Listing removed | $1,400,000$341/sqft |
Source: Realcomp II #20261038637 Report a problem | ||
| 6/2/2026 | Listed for sale | $1,400,000+366.7%$341/sqft |
Source: Realcomp II #20261038637 Report a problem | ||
| 2/24/2025 | Sold | $299,999$73/sqft |
Source: Realcomp II #20240088571 Report a problem | ||
| 2/12/2025 | Pending sale | $299,999$73/sqft |
Source: Realcomp II #20240088571 Report a problem | ||
| 1/29/2025 | Price change | $299,999-2.9%$73/sqft |
Source: Realcomp II #20240088571 Report a problem | ||
| 12/2/2024 | Listed for sale | $309,000-3.4%$75/sqft |
Source: Realcomp II #20240088571 Report a problem | ||
| 10/4/2024 | Listing removed | $319,900$78/sqft |
Source: Realcomp II #20240065769 Report a problem | ||
| 10/4/2024 | Price change | $319,900-3.1%$78/sqft |
Source: Realcomp II #20240065769 Report a problem | ||
| 9/4/2024 | Listed for sale | $330,000+3%$80/sqft |
Source: Realcomp II #20240065769 Report a problem | ||
| 7/12/2024 | Sold | $320,500+6.8%$78/sqft |
Source: Realcomp II #20240045614 Report a problem | ||
| 7/2/2024 | Pending sale | $299,999$73/sqft |
Source: Realcomp II #20240045614 Report a problem | ||
| 7/1/2024 | Listing removed | -- |
Source: Realcomp II #20240045614 Report a problem | ||
| 6/30/2024 | Pending sale | $299,999$73/sqft |
Source: Realcomp II #20240045614 Report a problem | ||
| 6/27/2024 | Listed for sale | $299,999+161.1%$73/sqft |
Source: Realcomp II #20240045614 Report a problem | ||
| 4/18/1995 | Sold | $114,900$28/sqft |
Source: Public Record Report a problem | ||
Public tax history
| Year | Property taxes | Tax assessment |
|---|---|---|
| 2025 | -- | $174,040 +9.3% |
| 2024 | -- | $159,190 +5.7% |
| 2023 | -- | $150,540 +4.3% |
| 2022 | -- | $144,290 +5.3% |
| 2021 | -- | $137,090 +4.7% |
| 2020 | -- | $130,960 +5.9% |
| 2019 | -- | $123,620 +6.3% |
| 2018 | -- | $116,290 |
| 2017 | -- | $116,290 +10.9% |
| 2015 | -- | $104,870 +6.6% |
| 2014 | -- | $98,380 +17.3% |
| 2011 | -- | $83,870 -2.4% |
| 2010 | $3,100 -3.3% | $85,900 -4.4% |
| 2009 | $3,207 +30.6% | $89,870 -51.2% |
| 2005 | $2,455 | $184,300 +83.7% |
| 2003 | -- | $100,320 +16.3% |
| 2002 | -- | $86,280 +17.3% |
| 2001 | $2,607 +2.5% | $73,580 +3.2% |
| 2000 | $2,544 | $71,300 |
Find assessor info on the county website
Monthly payment
Est. payment
Payment breakdown
Explore the cost of this home by adjusting the details. Changes won't be saved.Climate risks
Neighborhood: 48073
Nearby schools
GreatSchools rating
- 6/10Addams ElementaryGrades: PK-5Distance: 0.1 mi
- 7/10Royal Oak Middle SchoolGrades: 6-8Distance: 1.7 mi
- 9/10Royal Oak High SchoolGrades: 9-12Distance: 1.1 mi
- $406,7003 bd2 ba1.5k sqft2438 Benjamin Ave, Royal Oak, MI 48073Off Market
- $549,0004 bd3 ba2.2k sqft2434 Benjamin Ave, Royal Oak, MI 48073Off Market
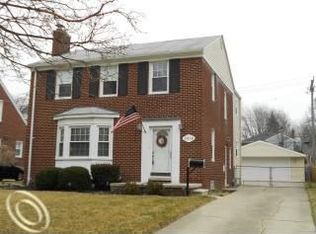
- $370,7002 bd1 ba1.6k sqft2447 Clawson Ave, Royal Oak, MI 48073Off Market
- $387,3003 bd1 ba1.5k sqft2437 Clawson Ave, Royal Oak, MI 48073Off Market
- $443,8003 bd2 ba1.8k sqft2428 Benjamin Ave, Royal Oak, MI 48073Off Market
- $402,8003 bd2 ba1.1k sqft2503 W Webster Rd, Royal Oak, MI 48073Off Market
- $376,2003 bd1 ba1.3k sqft2422 W Webster Rd, Royal Oak, MI 48073Off Market
- $317,0003 bd2 ba1.7k sqft2414 W Webster Rd, Royal Oak, MI 48073Sold
A local agent can set up tours, give advice and negotiate with sellers.
Similar homes
- $995,0004 bd4 ba3.7k sqft3813 Linwood Ave, Royal Oak, MI 48073For Sale

 MLS ID #20261064713, Jim Shaffer, Good Company. Realcomp II
 - $1,299,9994 bd6 ba4.5k sqft1228 W Windemere Ave, Royal Oak, MI 48073For Sale
 MLS ID #20261059471, Stela Kadilli, Good Company. Realcomp II
 - $1,370,0004 bd4 ba3.7k sqft1257 Charrington Rd, Bloomfield Hills, MI 48301For Sale
 MLS ID #20261061883, Cheryl F Riback, @properties Christie's Int'l R.E. Birmingham. Realcomp II
 - $1,599,9005 bd6 ba4.7k sqft3919 Woodland Ave, Royal Oak, MI 48073New Construction
 MLS ID #20261057509, James Danley, KW Domain. Realcomp II
 - $1,350,0004 bd5 ba4.1k sqft812 Irving Ave, Royal Oak, MI 48067For SaleMLS ID #20261059757, Jim Shaffer, Good Company. Realcomp II
- $1,355,0004 bd5 ba4.2k sqft804 Irving Ave, Royal Oak, MI 48067For SaleMLS ID #20261059791, Jim Shaffer, Good Company. Realcomp II
- $1,345,0004 bd4 ba4.1k sqft808 Irving Ave, Royal Oak, MI 48067For SaleMLS ID #20261059768, Jim Shaffer, Good Company. Realcomp II
- $1,399,0004 bd5 ba4k sqft1292 Holland St, Birmingham, MI 48009For SaleMLS ID #20261058821, Mark Yousif, National Realty Centers, Inc. Realcomp II
- $799,0004 bd4 ba3k sqft1816 Clifton Ave, Royal Oak, MI 48073New ConstructionMLS ID #20261061966, John Farhat, Good Company. Realcomp II
- $899,0004 bd4 ba2.7k sqft1935 Brookwood Ave, Royal Oak, MI 48073New ConstructionMLS ID #20261060970, Nicolas Petrucci, @properties Christie's Int'l R.E. Birmingham. Realcomp II
- $899,0004 bd4 ba2.7k sqft1929 Brookwood Ave, Royal Oak, MI 48073New ConstructionMLS ID #20261061219, Nicolas Petrucci, @properties Christie's Int'l R.E. Birmingham. Realcomp II
- $799,0004 bd4 ba3.5k sqft700 Devillen Ave, Royal Oak, MI 48073New ConstructionMLS ID #20261059101, Scott Zemens, RE/MAX First. Realcomp II
- $1,049,0004 bd4 ba3k sqft1045 Bennaville Ave, Birmingham, MI 48009For SaleMLS ID #20261059758, Michael A Sbrocca, Max Broock, REALTORS®-Birmingham. Realcomp II
- $975,0005 bd6 ba5k sqft5840 Inkster House Rd, West Bloomfield, MI 48323For SaleMLS ID #20261063249, Bella Brookenthal, Real Estate One-W Blmfld. Realcomp II
- $1,499,9004 bd5 ba4.7k sqft570 Pierce St, Birmingham, MI 48009For SaleMLS ID #20261047108, Chris G Pero, Max Broock, REALTORS®-Birmingham. Realcomp II
- $1,299,9994 bd5 ba4.5k sqft3176 Chambord Dr, West Bloomfield, MI 48323For SaleMLS ID #20261049358, Jim Shaffer, Good Company. Realcomp II
- $1,095,0005 bd6 ba3.9k sqft32674 Bingham Ln, Bingham Farms, MI 48025For SaleMLS ID #20261057756, Bella Brookenthal, Real Estate One-W Blmfld. Realcomp II
- $849,9994 bd4 ba2.5k sqft4114 Edgeland Ave, Royal Oak, MI 48073New ConstructionMLS ID #20261021573, Peter Gojcaj, PG Real Estate Group Inc. Realcomp II
- $825,0004 bd3 ba2.1k sqft1320 Cole Ave, Birmingham, MI 48009For SaleMLS ID #20261061813, Mike Sher, Max Broock, REALTORS®-Bloomfield Hills. Realcomp II
- $1,499,9003 bd3 ba3.2k sqft20 Martell Dr, Bloomfield Hills, MI 48304For SaleMLS ID #20261056327, Chris G Pero, Max Broock, REALTORS®-Birmingham. Realcomp II
