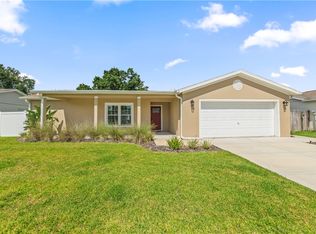
No HOA, CDD or mandatory flood insurance required! Location, location, location! Bring your toys and come and enjoy the serenity of this beautifully situated 2020 built home on a quiet dead end street with no front neighbors. This gorgeous 4 bedroom, 2 bathroom home offers 1,848 square feet of thoughtfully designed living space with a spacious open floor plan, desirable three way split bedroom layout, beautiful finishes, and tile and wood laminate flooring throughout. The covered rear patio and deck provide the perfect space for relaxing or entertaining, while the large fenced backyard gives you plenty of room to enjoy the outdoors or store a boat, trailer, recreational vehicle, etc. Conveniently located near SR 60, I 75, US 301, US 41, the Selmon Expressway, I 275, I 4, Brandon Hospital, Brandon Mall, Downtown Tampa, and an abundance of shopping, dining, and entertainment options. This wonderful home offers comfort, privacy, convenience, and an ideal location. Call today to schedule your private showing!
For sale
$425,000
232 CLAYTON STREET, BRANDON, FL 33511
4beds
1,848sqft
Single Family Residence
Built in 2020
8,280 Square Feet Lot
$-- Zestimate®
$230/sqft
$-- HOA
What's special
Beautiful finishesLarge fenced backyardSpacious open floor plan
- 3 days |
- 303 |
- 25 |
Likely to sell faster than
Zillow last checked:
Listing updated:
Listed by:
Melissa Davis 941-704-5708,
COLDWELL BANKER REALTY 813-286-6563,
Gunner Davis 813-323-6955,
COLDWELL BANKER REALTY
Source: Stellar MLS,MLS#: TB8538395 Originating MLS: Suncoast Tampa
Originating MLS: Suncoast Tampa
Facts & features
Interior
Bedrooms & bathrooms
- Bedrooms: 4
- Bathrooms: 2
- Full bathrooms: 2
Rooms
- Room types: Great Room, Utility Room
Primary bedroom
- Features: Walk-In Closet(s)
- Level: First
- Area: 208 Square Feet
- Dimensions: 13x16
Bedroom 2
- Features: Built-in Closet
- Level: First
- Area: 132 Square Feet
- Dimensions: 11x12
Bedroom 3
- Features: Built-in Closet
- Level: First
- Area: 132 Square Feet
- Dimensions: 11x12
Bedroom 4
- Features: Built-in Closet
- Level: First
- Area: 120 Square Feet
- Dimensions: 10x12
Great room
- Level: First
- Area: 832 Square Feet
- Dimensions: 26x32
Kitchen
- Level: First
- Area: 130 Square Feet
- Dimensions: 10x13
Heating
- Central
Cooling
- Central Air
Appliances
- Included: Dishwasher, Microwave, Range, Refrigerator
- Laundry: Inside, Laundry Room
Features
- High Ceilings, Open Floorplan, Solid Surface Counters, Walk-In Closet(s)
- Flooring: Ceramic Tile, Laminate
- Doors: Sliding Doors
- Has fireplace: No
Interior area
- Total structure area: 2,539
- Total interior livable area: 1,848 sqft
Video & virtual tour
Property
Parking
- Total spaces: 2
- Parking features: Electric Vehicle Charging Station(s), Garage Door Opener
- Attached garage spaces: 2
Features
- Levels: One
- Stories: 1
- Patio & porch: Covered, Deck, Rear Porch
- Exterior features: Private Mailbox
- Fencing: Fenced
Lot
- Size: 8,280 Square Feet
- Dimensions: 60 x 138
Details
- Parcel number: U2629202GE00000600019.0
- Zoning: RMC-16
- Special conditions: None
Construction
Type & style
- Home type: SingleFamily
- Architectural style: Contemporary
- Property subtype: Single Family Residence
Materials
- Block, Stucco
- Foundation: Slab
- Roof: Shingle
Condition
- New construction: No
- Year built: 2020
Utilities & green energy
- Sewer: Public Sewer
- Water: Public
- Utilities for property: BB/HS Internet Available, Cable Available, Electricity Connected, Sewer Connected, Water Connected
Community & HOA
Community
- Pet fee: $0 monthly
- Subdivision: CLAYTON SUB
HOA
- Has HOA: No
- HOA name: N/A
Location
- Region: Brandon
Financial & listing details
- Price per square foot: $230/sqft
- Tax assessed value: $274,968
- Annual tax amount: $4,895
- Date on market: 8/12/2026
- Cumulative days on market: 4 days
- Listing terms: Cash,Conventional,FHA,VA Loan
- Ownership: Fee Simple
- Total actual rent: 0
- Electric utility on property: Yes
- Road surface type: Paved, Asphalt
Estimated market value
Not available
Estimated sales range
Not available
Not available
Price history
| Date | Event | Price |
|---|---|---|
| 8/12/2026 | Listed for sale | $425,000+51.8%$230/sqft |
Source:  Stellar MLS #TB8538395 Report a problem Stellar MLS #TB8538395 Report a problem | ||
| 10/16/2023 | Listing removed | -- |
Source: Stellar MLS #T3469923 Report a problem | ||
| 9/2/2023 | Listed for rent | $3,000$2/sqft |
Source: Stellar MLS #T3469923 Report a problem | ||
| 5/20/2020 | Sold | $279,900$151/sqft |
Source: Public Record Report a problem | ||
| 3/15/2020 | Pending sale | $279,900$151/sqft |
Source: FLORIDA INTEGRITY INC #T3224713 Report a problem | ||
| 2/7/2020 | Listed for sale | $279,900+3006.5%$151/sqft |
Source: FLORIDA INTEGRITY INC #T3224713 Report a problem | ||
| 12/12/2013 | Sold | $9,010-84.5%$5/sqft |
Source: Public Record Report a problem | ||
| 7/23/2004 | Sold | $58,000+65.7%$31/sqft |
Source: Public Record Report a problem | ||
| 7/26/1995 | Sold | $35,000$19/sqft |
Source: Public Record Report a problem | ||
Public tax history
| Year | Property taxes | Tax assessment |
|---|---|---|
| 2025 | $5,099 +8.2% | $272,539 +2.9% |
| 2024 | $4,714 +3.6% | $264,858 +3% |
| 2023 | $4,551 +4.5% | $257,144 +3% |
| 2022 | $4,357 +0.1% | $249,654 +23% |
| 2021 | $4,353 +348.8% | $202,969 +1423.1% |
| 2020 | $970 +87.5% | $13,326 +8.2% |
| 2019 | $517 | $12,313 +10% |
| 2018 | $517 +4% | $11,194 |
| 2017 | $497 -0.5% | $11,194 +5% |
| 2016 | $500 +1.3% | $10,660 |
| 2015 | $494 +137.9% | $10,660 -4.8% |
| 2014 | $207 -5.4% | $11,194 +40% |
| 2013 | $219 -49% | $7,995 -60.4% |
| 2012 | $430 +15.6% | $20,196 +10% |
| 2011 | $372 +0.7% | $18,360 |
| 2010 | $369 -0.6% | $18,360 |
| 2009 | $371 -72.8% | $18,360 -72.7% |
| 2008 | $1,367 +1.3% | $67,320 |
| 2007 | $1,350 -8.9% | $67,320 |
| 2006 | $1,482 +53.5% | $67,320 +58.8% |
| 2005 | $965 | $42,400 +51.5% |
| 2004 | -- | $27,984 |
| 2003 | -- | $27,984 |
| 2002 | -- | $27,984 |
| 2001 | -- | $27,984 |
| 2000 | $673 | $27,984 |
Find assessor info on the county website
Monthly payment
Est. payment
Payment breakdown
Explore the cost of this home by adjusting the details. Changes won't be saved.Climate risks
Neighborhood: 33511
Nearby schools
GreatSchools rating
- 4/10Yates Elementary SchoolGrades: PK-5Distance: 0.7 mi
- 3/10Mann Middle SchoolGrades: 6-8Distance: 1.2 mi
- 3/10Brandon High SchoolGrades: 9-12Distance: 1.2 mi
Schools provided by the listing agent
- Elementary: Yates-HB
- Middle: Mann-HB
- High: Brandon-HB
Source: Stellar MLS. This data may not be complete. We recommend contacting the local school district to confirm school assignments for this home.
- $401,9004 bd2 ba1.8k sqft234 Clayton St, Brandon, FL 33511Off Market
- $3,3004 bd2 ba1.8k sqft230 Clayton St, Brandon, FL 33511For Rent

- $393,7004 bd2 ba1.8k sqft236 Clayton St, Brandon, FL 33511Off Market

- $544,0005 bd3 ba3.4k sqft223 Mason St, Brandon, FL 33511Off Market
- $503,5004 bd2 ba3.3k sqft221 Mason St, Brandon, FL 33511Off Market
- $478,9005 bd3 ba3.2k sqft227 Mason St, Brandon, FL 33511Off Market
- $395,0004 bd2 ba1.8k sqft228 Clayton St, Brandon, FL 33511Sold
- $778,0188,938 sqft238 Clayton St, Brandon, FL 33511Off Market
A local agent can set up tours, give advice and negotiate with sellers.
A local lender can help you make sure your offer is ready when you are.
Similar homes
- $420,0004 bd2 ba2k sqft2205 MALIBU DRIVE, BRANDON, FL 33511For Sale

 MLS ID #TB8536897, Brenda Wade, KELLER WILLIAMS SOUTH TAMPA. Stellar MLS
 - $429,9003 bd2 ba1.4k sqft1003 Red Oak Cir, Brandon, FL 33511For Sale
 MLS ID #299297, Gene Billero, Billero & Billero Properties. Realtor Association of Indian River County
 - $397,5004 bd2 ba1.4k sqft1018 PEACHWOOD DRIVE, BRANDON, FL 33510For Sale
 MLS ID #TB8538802, Leidy Hernandez, JPT REALTY LLC. Stellar MLS
 - $430,0003 bd3 ba1.4k sqft702 COULTER PLACE, BRANDON, FL 33511For Sale
 MLS ID #TB8517625, LUNA Jean-Paul, DALTON WADE INC. Stellar MLS
 - $440,0004 bd3 ba2.1k sqft710 DEBRA LYNNE DRIVE, BRANDON, FL 33511For SaleMLS ID #TB8527757, Roberta Walsh, FLORIDAS BEST HOMES REALTY LLC. Stellar MLS
- $450,0005 bd2 ba2.3k sqft804 SANDY TRAIL PLACE, BRANDON, FL 33511For SaleMLS ID #TB8534807, Yoaris Ledesma, LPT REALTY, LLC. Stellar MLS
- $369,9003 bd2 ba1.5k sqft216 AMANA AVENUE, BRANDON, FL 33510For SaleMLS ID #TB8538869, Chris Zoller, BRAINARD REALTY. Stellar MLS
- $399,9003 bd2 ba2k sqft714 COULTER PLACE, BRANDON, FL 33511For SaleMLS ID #O6411123, Robert Salmons, ENTERA REALTY LLC. Stellar MLS
- $390,9004 bd2 ba1.5k sqft505 CLEARFIELD ROAD, BRANDON, FL 33511For SaleMLS ID #TB8526691, Yida Urtiaga Alvarez, HOME PRIME REALTY LLC. Stellar MLS
- $384,9003 bd3 ba1.3k sqft230 BEVERLY BOULEVARD, BRANDON, FL 33511For SaleMLS ID #TB8535566, Alfredo Rodriguez Fonseca, ANR REALTY LLC. Stellar MLS
- $449,9004 bd3 ba1.9k sqft721 VILLAGE PLACE, BRANDON, FL 33511For SaleMLS ID #TB8500272, Mary Beth Blackwell, EXP REALTY LLC. Stellar MLS
- $449,9004 bd3 ba2.2k sqft1609 MELODIE DRIVE, BRANDON, FL 33510For SaleMLS ID #TB8536739, Samantha Stamm, DALTON WADE INC. Stellar MLS
- $340,0004 bd2 ba1.6k sqft712 CLAYTON STREET, BRANDON, FL 33511For SaleMLS ID #O6417082, Thomas Nickley, Jr, KELLER WILLIAMS REALTY AT THE PARKS. Stellar MLS
- $378,0004 bd3 ba1.5k sqft508 CLEARFIELD ROAD, BRANDON, FL 33511For SaleMLS ID #TB8513857, Edith Rivas-Toro, HOMEXPRESS REALTY, INC.. Stellar MLS
- $385,0004 bd3 ba2.1k sqft1612 PROWMORE DR, BRANDON, FL 33511For SaleMLS ID #TB8533697, Michelle Rosales Goodwin, M&M REALTY PROFESSIONALS. Stellar MLS
- $465,0004 bd3 ba2.3k sqft1001 OLIVETO VERDI COURT, BRANDON, FL 33511For SaleMLS ID #TB8495374, Tony Baroni, KELLER WILLIAMS SUBURBAN TAMPA. Stellar MLS
- $425,0004 bd2 ba1.9k sqft615 VALRI PARK DRIVE, VALRICO, FL 33594For SaleMLS ID #L4963774, David Small, KELLER WILLIAMS REALTY SMART 1. Stellar MLS
- $--4 bd2 ba1.9k sqft608 Valri Park Dr, Valrico, FL 33594AuctionXome
- $389,9993 bd2 ba1.2k sqft560 ROBIN HILL CIRCLE, BRANDON, FL 33510For SaleMLS ID #TB8535235, Tabatha Pankop, REAL BROKER, LLC. Stellar MLS
- $384,9004 bd2 ba1.7k sqft724 TRADEWINDS DRIVE, BRANDON, FL 33511For SaleMLS ID #TB8364133, Theodis Goggins, GRACELIFE REALTY. Stellar MLS
