Virtually Staged. This home awaits you in the exclusive Waterleaf gated community, where nature and relaxation meet. Designed for comfortable living and effortless entertaining, the property features one of the largest driveways in the neighborhood, ensuring ample off-street parking in compliance with HOA regulations. Key Property Features: - Gourmet Kitchen: Perfect for entertaining; equipped with espresso wood cabinets, generous counter space, and two large islands overlooking the main living area. - Primary Suite: A grand private retreat featuring a bonus sitting area with bay windows, two walk-in closets, and a spacious ensuite bath with dual sinks, a garden tub, and a separate shower. - 3-Car Garage: Providing much-needed and highly desired space for vehicles and storage. - Outdoor Living: Includes an extended paver lanai and a heated hot tub in good working order. The lanai can be removed if you prefer to build a dream pool. Step outside to enjoy a backyard with plenty of room to relax or play. - Upgraded Interior: Features upgraded lighting throughout, ceiling fans with remotes in nearly every room, granite countertops in the kitchen and bathrooms, and crown molding. - No Carpet: The home boasts wood grain solid vinyl flooring and luxury tile throughout. - Exterior/Privacy/Security: A tile roof provides a Mediterranean look and longer life than shingles, complemented by a paver driveway. The yard is nearly fenced on three sides; you simply need to install gates to fully enclose the space. Includes pre-installed hurricane shutters and a security system with perimeter cameras. Community Amenities & Location: Residents of Waterleaf enjoy resort-style amenities, including a pool with Tiki huts, a playground, dog park, walking trails, and sports courts. The community is filled with lush landscaping and wildlife, such as sandhill cranes and rabbits, across green spaces and bass-filled ponds. The home is conveniently located near shopping, dining, and top-rated schools, with easy access to I-75 and US-301. --The hot tub is included and in good working order to help relax the day away! Step outside to enjoy a backyard with plenty of room to relax or play. Residents of Waterleaf enjoy resort-style amenities, including a pool with Tiki huts, a playground, dog park, walking trails, and sports courts. The community is filled with lush landscaping and wildlife, such as sandhill cranes and rabbits, across green spaces and bass-filled ponds. The home is conveniently located near shopping, dining, and top-rated schools, with easy access to I-75 and US-301.
For sale
$544,900
11923 CINNAMON FERN DRIVE, RIVERVIEW, FL 33579
5beds
3,166sqft
Single Family Residence
Built in 2018
7,232 Square Feet Lot
$-- Zestimate®
$172/sqft
$91/mo HOA
What's special
Extended paver lanaiAmple off-street parkingGourmet kitchenGarden tubPre-installed hurricane shuttersSeparate showerGenerous counter space
- 2 days |
- 326 |
- 25 |
Likely to sell faster than
Zillow last checked:
Listing updated:
Listed by:
Joseph DiPaula 813-453-9770,
RE/MAX CHAMPIONS 727-807-7887
Source: Stellar MLS,MLS#: W7888461 Originating MLS: West Pasco
Originating MLS: West Pasco
Facts & features
Interior
Bedrooms & bathrooms
- Bedrooms: 5
- Bathrooms: 3
- Full bathrooms: 3
Rooms
- Room types: Family Room, Utility Room, Loft
Primary bedroom
- Features: Walk-In Closet(s)
- Level: Second
- Area: 472.5 Square Feet
- Dimensions: 18.9x25
Bedroom 2
- Features: Built-in Closet
- Level: Second
- Area: 194.18 Square Feet
- Dimensions: 13.3x14.6
Bedroom 3
- Features: Built-in Closet
- Level: Second
- Area: 156.94 Square Feet
- Dimensions: 13.3x11.8
Bedroom 4
- Features: Built-in Closet
- Level: Second
- Area: 168.2 Square Feet
- Dimensions: 11.6x14.5
Dinette
- Level: First
- Area: 81.13 Square Feet
- Dimensions: 13.3x6.1
Dining room
- Level: First
- Area: 95.76 Square Feet
- Dimensions: 13.3x7.2
Family room
- Level: First
- Area: 396.27 Square Feet
- Dimensions: 25.9x15.3
Kitchen
- Level: First
- Area: 187.66 Square Feet
- Dimensions: 13.3x14.11
Living room
- Level: First
- Area: 182.21 Square Feet
- Dimensions: 13.3x13.7
Loft
- Features: Built-in Closet
- Level: Second
- Area: 175.2 Square Feet
- Dimensions: 12x14.6
Heating
- Central
Cooling
- Central Air
Appliances
- Included: Dishwasher, Microwave, Range, Refrigerator
- Laundry: Inside, Laundry Room
Features
- Ceiling Fan(s), Crown Molding, Eating Space In Kitchen, High Ceilings, Kitchen/Family Room Combo, Living Room/Dining Room Combo, Open Floorplan, Walk-In Closet(s)
- Flooring: Luxury Vinyl, Tile
- Doors: Sliding Doors
- Has fireplace: No
Interior area
- Total structure area: 4,016
- Total interior livable area: 3,166 sqft
Video & virtual tour
Property
Parking
- Total spaces: 3
- Parking features: Garage - Attached
- Attached garage spaces: 3
- Details: Garage Dimensions: 27x20
Features
- Levels: Two
- Stories: 2
- Patio & porch: Covered, Patio
- Exterior features: Sidewalk
Lot
- Size: 7,232 Square Feet
- Features: Landscaped, Sidewalk
- Residential vegetation: Trees/Landscaped
Details
- Parcel number: U103120A7G00001700032.0
- Zoning: PD
- Special conditions: None
Construction
Type & style
- Home type: SingleFamily
- Architectural style: Contemporary
- Property subtype: Single Family Residence
Materials
- Block, Stucco
- Foundation: Slab
- Roof: Shingle
Condition
- New construction: No
- Year built: 2018
Details
- Builder model: Wolcott
- Builder name: Lennar
Utilities & green energy
- Sewer: Public Sewer
- Water: Public
- Utilities for property: Cable Available, Electricity Connected, Sewer Connected, Water Connected
Community & HOA
Community
- Features: Clubhouse, Deed Restrictions, Dog Park, Park, Playground, Pool
- Pet fee: $0 monthly
- Subdivision: WATERLEAF
HOA
- Has HOA: Yes
- Amenities included: Basketball Court, Clubhouse, Park, Playground, Pool
- Services included: Community Pool
- HOA fee: $91 monthly
- HOA name: Waterleaf
- HOA phone: 813-565-4663
Location
- Region: Riverview
Financial & listing details
- Price per square foot: $172/sqft
- Tax assessed value: $426,960
- Annual tax amount: $8,073
- Date on market: 8/13/2026
- Cumulative days on market: 2 days
- Listing terms: Cash,Conventional,FHA,VA Loan
- Ownership: Fee Simple
- Total actual rent: 0
- Electric utility on property: Yes
- Road surface type: Paved
Estimated market value
Not available
Estimated sales range
Not available
Not available
Price history
| Date | Event | Price |
|---|---|---|
| 8/13/2026 | Listed for sale | $544,900+56.1%$172/sqft |
Source:  Stellar MLS #W7888461 Report a problem Stellar MLS #W7888461 Report a problem | ||
| 11/30/2018 | Sold | $349,000+0%$110/sqft |
Source: Public Record Report a problem | ||
| 9/27/2018 | Price change | $348,990-0.3%$110/sqft |
Source: Lennar Report a problem | ||
| 9/21/2018 | Price change | $349,990-1.4%$111/sqft |
Source: Lennar Report a problem | ||
| 7/3/2018 | Price change | $354,990+1.1%$112/sqft |
Source: Lennar Report a problem | ||
| 6/30/2018 | Listed for sale | $350,990$111/sqft |
Source: Lennar Report a problem | ||
Public tax history
| Year | Property taxes | Tax assessment |
|---|---|---|
| 2025 | $8,073 +6.3% | $249,557 +2.9% |
| 2024 | $7,595 +3.6% | $242,524 +3% |
| 2023 | $7,334 +3.3% | $235,460 +3% |
| 2022 | $7,100 +2% | $228,602 +3% |
| 2021 | $6,963 +2.6% | $221,944 +1.4% |
| 2020 | $6,788 +1.6% | $218,880 +2.3% |
| 2019 | $6,683 | $213,959 +368.8% |
| 2018 | $6,683 +79.6% | $45,643 -1% |
| 2017 | $3,722 | $46,105 |
Find assessor info on the county website
Monthly payment
Est. payment
Payment breakdown
Explore the cost of this home by adjusting the details. Changes won't be saved.Climate risks
Neighborhood: Waterleaf
Nearby schools
GreatSchools rating
- 5/10Summerfield Elementary SchoolGrades: PK-5Distance: 0.4 mi
- 3/10Eisenhower Middle SchoolGrades: 6-8Distance: 4.9 mi
- 4/10East Bay High SchoolGrades: 9-12Distance: 4.7 mi
Schools provided by the listing agent
- Elementary: Summerfield-HB
- Middle: Eisenhower-HB
- High: East Bay-HB
Source: Stellar MLS. This data may not be complete. We recommend contacting the local school district to confirm school assignments for this home.
- $467,400-- bd3 ba2.4k sqft11925 Cinnamon Fern Dr, Riverview, FL 33579Off Market
- $515,7005 bd3 ba2.7k sqft11921 Cinnamon Fern Dr, Riverview, FL 33579Off Market
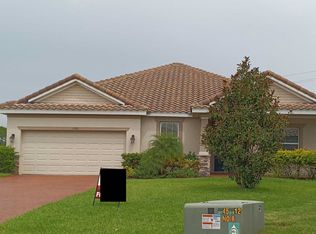
- $462,3005 bd3 ba3.1k sqft2115 Siesta Fork, Riverview, FL 33579Off Market

- $373,0004 bd3 ba2k sqft12055 Cardinal Flower Dr, Riverview, FL 33579Sold

- $450,7004 bd4 ba3.1k sqft11927 Cinnamon Fern Dr, Riverview, FL 33579Off Market
- $412,600-- bd3 ba2.5k sqft12053 Cardinal Flower Dr, Riverview, FL 33579Off Market
- $430,3004 bd2 ba2.5k sqft12057 Cardinal Flower Dr, Riverview, FL 33579Off Market
- $550,6005 bd3 ba3.1k sqft11919 Cinnamon Fern Dr, Riverview, FL 33579Off Market
A local agent can set up tours, give advice and negotiate with sellers.
Similar homes
- $509,9005 bd3 ba3.3k sqft13134 MONACH ISLES DRIVE, RIVERVIEW, FL 33579For Sale
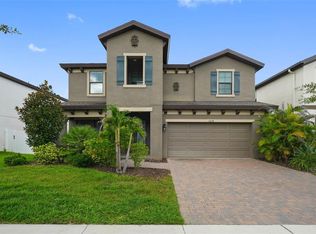
 MLS ID #TB8538353, Jordan Rye, COMPASS FLORIDA, LLC. Stellar MLS
 - $550,0005 bd3 ba3.1k sqft12005 CINNAMON FERN DRIVE, RIVERVIEW, FL 33579For Sale
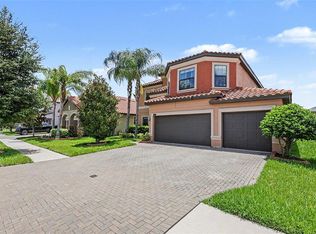 MLS ID #TB8532586, Danielle Williams, MARK SPAIN REAL ESTATE. Stellar MLS
 - $549,9004 bd3 ba3.1k sqft11911 SAND MYRTLE ROAD, RIVERVIEW, FL 33579For Sale
 MLS ID #TB8516768, Trish McCullough-Johnson, COLDWELL BANKER REALTY. Stellar MLS
 - $515,0005 bd3 ba3.4k sqft13161 ROYAL PINES AVENUE, RIVERVIEW, FL 33579For Sale
 MLS ID #TB8498264, Robert Farje Perez, MIRIAM HURTADO REAL ESTATE GROUP. Stellar MLS
 - $554,9005 bd3 ba3.9k sqft11612 SUNBURST MARBLE ROAD, RIVERVIEW, FL 33579For SaleMLS ID #TB8533658, Daniel Cardenas, LOKATION. Stellar MLS
- $610,0004 bd3 ba2.7k sqft13222 MOSS GRASS WAY, RIVERVIEW, FL 33579For SaleMLS ID #O6429933, Daniel Betancourt, EXP REALTY LLC. Stellar MLS
- $534,9905 bd3 ba3.1k sqft13231 GRAHAM YARDEN DRIVE, RIVERVIEW, FL 33579For SaleMLS ID #TB8527537, Rebecca Hakola, VREELAND REAL ESTATE LLC. Stellar MLS
- $555,0004 bd3 ba3.3k sqft12915 CARLINGTON LN, RIVERVIEW, FL 33579For SaleMLS ID #TB8519402, Meghan Hobson, ORCHARD BROKERAGE, LLC. Stellar MLS
- $415,0004 bd3 ba2.5k sqft13310 WILDFLOWER MEADOW DRIVE, RIVERVIEW, FL 33579For SaleMLS ID #TB8537780, Lora Brennan, PREMIER SOTHEBYS INTL REALTY. Stellar MLS
- $559,0004 bd4 ba2.8k sqft11940 SUNBURST MARBLE ROAD, RIVERVIEW, FL 33579For SaleMLS ID #TB8532741, Ahmad Maki Kubba, BUXTON PROPERTIES INC. Stellar MLS
- $560,0005 bd3 ba2.9k sqft12694 TANNENCREST DRIVE, RIVERVIEW, FL 33579For SaleMLS ID #TB8525288, Charlie Bodine, REAL ESTATE FIRM OF FLORIDA, LLC. Stellar MLS
- $471,9004 bd3 ba2.6k sqft11928 FROST ASTER DRIVE, RIVERVIEW, FL 33579For SaleMLS ID #P4939211, Leah Barnes, KELLER WILLIAMS REALTY SMART 1. Stellar MLS
- $499,9905 bd3 ba2.9k sqft11804 BLUEGRASS FIELD COURT, RIVERVIEW, FL 33579For SaleMLS ID #TB8515568, Zach Aviles, PINEYWOODS REALTY LLC. Stellar MLS
- $591,0005 bd3 ba3.6k sqft12130 STREAMBED DRIVE, RIVERVIEW, FL 33579For SaleMLS ID #TB8485594, Caroline Dues, SUCCESS PROPERTY MANAGEMENT IN. Stellar MLS
- $479,9004 bd3 ba2.4k sqft11922 FROST ASTER DRIVE, RIVERVIEW, FL 33579For SaleMLS ID #TB8488930, Joseph DiPaula, RE/MAX CHAMPIONS. Stellar MLS
- $565,0005 bd3 ba2.9k sqft12756 TANNENCREST DRIVE, RIVERVIEW, FL 33579For SaleMLS ID #TB8520755, Carol Romeo, COLDWELL BANKER REALTY. Stellar MLS
- $450,0004 bd3 ba2.5k sqft12027 CARDINAL FLOWER DR, RIVERVIEW, FL 33579For SaleMLS ID #TB8507965, Justin Barnett, ORCHARD BROKERAGE, LLC. Stellar MLS
- $600,0005 bd3 ba3.3k sqft11807 HARPSWELL DRIVE, RIVERVIEW, FL 33579For SaleMLS ID #TB8499760, Christopher Ryan, ELEVATED REALTY. Stellar MLS
- $605,0004 bd4 ba3.2k sqft11807 CROSS VINE DRIVE, RIVERVIEW, FL 33579For SaleMLS ID #TB8516685, Amy Kozelka, CENTURY 21 CIRCLE. Stellar MLS
- $450,0005 bd3 ba3.1k sqft13117 ROYAL PINES AVENUE, RIVERVIEW, FL 33579For SaleMLS ID #L4958080, Helen Weaver, GRACE OF GOD REALTY LLC. Stellar MLS
