Move-in ready single-story 4-bedroom, 2-bath home with 2,139 sq. ft., a flexible split floor plan and additional flex space. The layout offers plenty of versatility, with the flex area near bedrooms 2 and 3 and the full hall bath, while bedroom 4 is set apart from the other secondary bedrooms.
The kitchen features a large island, generous pantry and plenty of space for everyday meals and gathering. Tile and carpet run throughout the home, and the refrigerator, washer and dryer are included. The finished backyard adds even more usable space with grass landscaping, an extended concrete pad and a separate paver area for outdoor seating or a future gazebo. The garage also includes a Tesla EV charger and MyQ garage app. This home is ready for its next owner!
For sale
$389,500
24631 W RIPPLE Road, Buckeye, AZ 85326
4beds
2,139sqft
Single Family Residence
Built in 2023
6,975 Square Feet Lot
$-- Zestimate®
$182/sqft
$108/mo HOA
What's special
Flexible split floor planAdditional flex spaceGenerous pantry
- 6 days
- 241
- 33
Likely to sell faster than
Zillow last checked:
Listing updated:
Listed by:
Liz Contreras 602-402-4268,
Realty ONE Group,
Buddy Contreras 602-370-7400,
Realty ONE Group
Source: ARMLS,MLS#: 7088890
Facts & features
Interior
Bedrooms & bathrooms
- Bedrooms: 4
- Bathrooms: 2
- Full bathrooms: 2
Heating
- Heat Pump
Cooling
- Central Air
Appliances
- Included: Dryer, Washer, Refrigerator, Built-in Microwave, Dishwasher, Disposal, Electric Range
Features
- Pantry, High Speed Internet, Granite Counters, 9+ Flat Ceilings, 3/4 Bath Master Bdrm
- Flooring: Carpet, Tile
- Windows: Screens, Double Pane Windows, ENERGY STAR Qualified Windows
- Has basement: No
- Has fireplace: No
Interior area
- Total structure area: 2,139
- Total interior livable area: 2,139 sqft
Video & virtual tour
Property
Parking
- Total spaces: 4
- Parking features: Attached, Electric Vehicle Charging Station(s)
- Attached garage spaces: 2
- Uncovered spaces: 2
Features
- Stories: 1
- Spa features: None
- Fencing: Back Yard,Block
Lot
- Size: 6,975 Square Feet
- Features: Sprinklers In Rear, Sprinklers In Front, Desert Front, Grass Back, Auto Timer H2O Front, Auto Timer H2O Back
Details
- Parcel number: 50463690
Construction
Type & style
- Home type: SingleFamily
- Architectural style: Ranch
- Property subtype: Single Family Residence
Materials
- Stucco, Wood Frame, Painted
- Foundation: Slab
- Roof: Tile
Condition
- Year built: 2023
Details
- Builder name: Centex
Utilities & green energy
- Sewer: Public Sewer
Community & HOA
Community
- Subdivision: VILLAGE AT SUNDANCE PARCEL 4
HOA
- Has HOA: Yes
- Services included: Maintenance Grounds
- HOA fee: $108 monthly
- HOA name: Village at Sundance
- HOA phone: 866-516-7424
Location
- Region: Buckeye
Financial & listing details
- Price per square foot: $182/sqft
- Tax assessed value: $325,500
- Annual tax amount: $2,145
- Date on market: 10/3/2026
- Cumulative days on market: 6 days
- Listing terms: VA Loan,Cash,Conventional,FHA
- Ownership: Fee Simple
- Road surface type: Asphalt
Estimated market value
Not available
Estimated sales range
Not available
Not available
Price history
| Date | Event | Price |
|---|---|---|
| 10/3/2026 | Listed for sale | $389,500+2.8%$182/sqft |
Source:  ARMLS #7088890 Report a problem ARMLS #7088890 Report a problem | ||
| 6/21/2023 | Sold | $378,990-0.5%$177/sqft |
Source: ARMLS #6555514 Report a problem | ||
| 5/15/2023 | Pending sale | $380,990-5.9%$178/sqft |
Source: ARMLS #6555514 Report a problem | ||
| 5/13/2023 | Price change | $404,990+6.3%$189/sqft |
Source:  Centex Report a problem Centex Report a problem | ||
| 4/14/2023 | Price change | $380,990-0.3%$178/sqft |
Source: Centex Report a problem | ||
| 4/10/2023 | Listed for sale | $381,990-5.4%$179/sqft |
Source: Centex Report a problem | ||
| 3/25/2023 | Listing removed | -- |
Source: Centex Report a problem | ||
| 3/24/2023 | Price change | $403,990+3.3%$189/sqft |
Source: Centex Report a problem | ||
| 3/3/2023 | Price change | $390,990+0.3%$183/sqft |
Source: Centex Report a problem | ||
| 2/22/2023 | Listed for sale | $389,990$182/sqft |
Source: Centex Report a problem | ||
Public tax history
| Year | Property taxes | Tax assessment |
|---|---|---|
| 2025 | $1,932 +3.9% | $32,550 -11.9% |
| 2024 | $1,860 +1394.5% | $36,930 +3672.2% |
| 2023 | $124 -81.9% | $979 -42.2% |
| 2022 | $686 | $1,695 +12.3% |
| 2021 | -- | $1,509 |
Find assessor info on the county website
Monthly payment
Est. payment
Payment breakdown
Explore the cost of this home by adjusting the details. Changes won't be saved.Climate risks
Neighborhood: 85326
Nearby schools
Schools provided by the listing agent
- Elementary: John S McCain III Elementary School
- Middle: John S McCain III Elementary School
- High: Youngker High School
- District: Buckeye Elementary District
Source: ARMLS. This data may not be complete. We recommend contacting the local school district to confirm school assignments for this home.
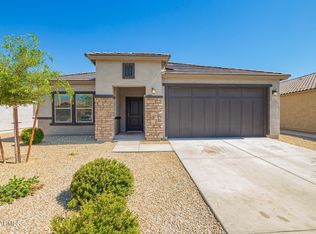
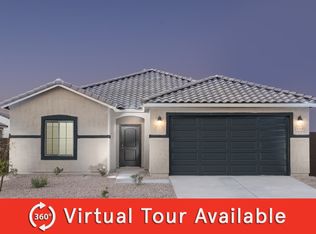

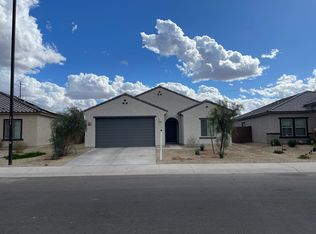
Similar homes
- $380,0004 bd2 ba2.1k sqft2440 S 246TH Lane, Buckeye, AZ 85326For Sale
 MLS ID #7076235, Beth M Rider, Keller Williams Arizona Realty. ARMLS
 - $370,0004 bd2 ba2.1k sqft24559 W FLORES Drive, Buckeye, AZ 85326For Sale
 MLS ID #7058966, Carol Thomas, Keller Williams Arizona Realty. ARMLS
 - $388,0004 bd3 ba2.4k sqft23931 W CHAMBERS Street, Buckeye, AZ 85326For Sale
 MLS ID #7062882, Neil Brooks, My Home Group Real Estate. ARMLS
 - $395,0003 bd2 ba1.5k sqft23723 W HESS Avenue, Buckeye, AZ 85326For Sale
 MLS ID #7070747, Matthew Topie, eXp Realty. ARMLS
