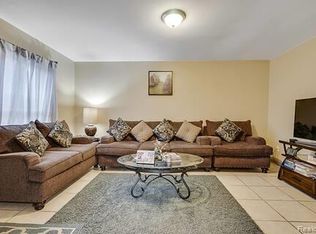
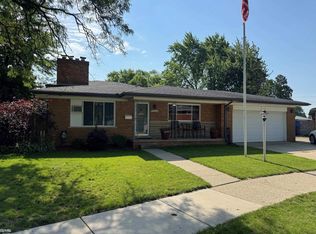
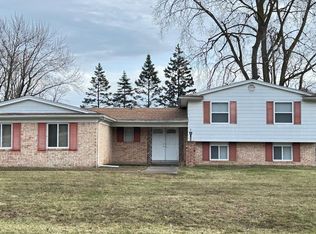
Completely renovated and move-in ready, this exceptional4-bedroom, 2.5-bath home has been thoughtfully redesigned with quality finishes. The stunning new kitchen showcases abundant cabinetry, elegant quartz countertops, stylish LED under-cabinet lighting, and brand-new stainless steel appliances, creating a warm and inviting space for everyday living and entertaining. The home features beautifully updated baths, new luxury vinyl plank flooring on the main and lower levels, new carpet upstairs, fresh paint, and new light fixtures throughout. The finished basement offers additional living space highlighted by a beautiful electric fireplace, perfect for relaxing or entertaining. Additional improvements include LED lighting, a new electrical panel, and numerous upgrades. The spacious 2.5 car detached garage offers ample storage and parking. Ideally located near schools, shopping, dining, and major freeways. This home offers the perfect combination of style, comfort, and convenience, truly move-in ready.
For sale
$375,000
833 Bernie Ln, Madison Heights, MI 48071
4beds
2,187sqft
:
Get pre-qualified$2,915/mo
Single Family Residence
Built in 1958
5,227 Square Feet Lot
$365,700 Zestimate®
$171/sqft
$-- HOA
What's special
- 1 day |
- 300 |
- 19 |
Zillow last checked:
Listing updated:
Listed by:
Sinan Ghareeb 248-724-1234,
National Realty Centers, Inc 248-724-1234
Source: Realcomp II,MLS#: 20261057840
Facts & features
Interior
Bedrooms & bathrooms
- Bedrooms: 4
- Bathrooms: 3
- Full bathrooms: 2
- 1/2 bathrooms: 1
Bedroom
- Level: Entry
- Area: 144
- Dimensions: 12 X 12
Bedroom
- Level: Entry
- Area: 90
- Dimensions: 10 X 9
Bedroom
- Level: Second
- Area: 210
- Dimensions: 15 X 14
Bedroom
- Level: Second
- Area: 104
- Dimensions: 13 X 8
Other
- Level: Entry
- Area: 49
- Dimensions: 7 X 7
Other
- Level: Second
- Area: 27
- Dimensions: 9 X 3
Other
- Level: Basement
- Area: 40
- Dimensions: 10 X 4
Dining room
- Level: Entry
- Area: 91
- Dimensions: 13 X 7
Kitchen
- Level: Entry
- Area: 140
- Dimensions: 14 X 10
Living room
- Level: Entry
- Area: 260
- Dimensions: 20 X 13
Heating
- Forced Air, Natural Gas
Features
- Basement: Finished
- Has fireplace: No
Interior area
- Total interior livable area: 2,187 sqft
- Finished area above ground: 1,508
- Finished area below ground: 679
Property
Parking
- Total spaces: 2.5
- Parking features: Twoand Half Car Garage, Detached, Garage Door Opener
- Garage spaces: 2.5
Features
- Levels: One And One Half
- Stories: 1.5
- Entry location: GroundLevel
- Pool features: None
Lot
- Size: 5,227 Square Feet
- Dimensions: 50 x 103
Details
- Parcel number: 2513328018
- Special conditions: Short Sale No,Standard
Construction
Type & style
- Home type: SingleFamily
- Architectural style: Bungalow,Cape Cod
- Property subtype: Single Family Residence
Materials
- Brick, Vinyl Siding
- Foundation: Basement, Poured
Condition
- New construction: No
- Year built: 1958
Utilities & green energy
- Sewer: Public Sewer
- Water: Public
Community & HOA
Community
- Subdivision: AMNDP OF PRACTICALNO 6
HOA
- Has HOA: No
Location
- Region: Madison Heights
Financial & listing details
- Price per square foot: $171/sqft
- Tax assessed value: $46,960
- Annual tax amount: $2,314
- Date on market: 7/25/2026
- Cumulative days on market: 1 day
- Listing agreement: Exclusive Right To Sell
- Listing terms: Cash,Conventional,FHA
- Exclusions: Exclusion(s) Do Not Exist
Estimated market value
$365,700
$347,000 - $384,000
$2,142/mo
Price history
| Date | Event | Price |
|---|---|---|
| 7/25/2026 | Listed for sale | $375,000+59.6%$171/sqft |
Source:  Realcomp II #20261057840 Report a problem Realcomp II #20261057840 Report a problem | ||
| 5/26/2026 | Sold | $235,000-7.8%$107/sqft |
Source:  MiRealSource #50207247 Report a problem MiRealSource #50207247 Report a problem | ||
| 5/14/2026 | Pending sale | $254,900$117/sqft |
Source: MiRealSource #50207247 Report a problem | ||
| 5/12/2026 | Price change | $254,900-9.6%$117/sqft |
Source: MiRealSource #50207247 Report a problem | ||
| 5/7/2026 | Price change | $281,900-6%$129/sqft |
Source: MiRealSource #50205982 Report a problem | ||
| 4/30/2026 | Listed for sale | $299,900$137/sqft |
Source: MiRealSource #50205982 Report a problem | ||
Public tax history
| Year | Property taxes | Tax assessment |
|---|---|---|
| 2025 | $2,254 +12.3% | $115,960 +6.7% |
| 2024 | $2,007 +3.7% | $108,650 +11% |
| 2023 | $1,935 +2.6% | $97,850 +11% |
| 2022 | $1,886 -6.5% | $88,170 +8.9% |
| 2021 | $2,018 | $80,930 +6.8% |
| 2020 | -- | $75,780 +9.6% |
| 2019 | $1,941 +4.5% | $69,150 +20.7% |
| 2018 | $1,857 +5.4% | $57,290 |
| 2017 | $1,761 | $57,290 +11.7% |
| 2016 | $1,761 | $51,280 +15.7% |
| 2015 | -- | $44,310 +19.5% |
| 2014 | -- | $37,080 -15.3% |
| 2011 | -- | $43,790 -21.3% |
| 2010 | $2,254 | $55,650 -29.6% |
| 2009 | -- | $79,000 +15.8% |
| 2002 | -- | $68,220 +63.7% |
| 2001 | $1,635 +3.1% | $41,680 +3.2% |
| 2000 | $1,586 | $40,390 |
Find assessor info on the county website
Monthly payment
Est. payment
Payment breakdown
Explore the cost of this home by adjusting the details. Changes won't be saved.Climate risks
Neighborhood: 48071
Nearby schools
GreatSchools rating
- 2/10Madison Elementary SchoolGrades: PK-6Distance: 0.4 mi
- 3/10Wilkinson Middle SchoolGrades: 6-8Distance: 0.7 mi
- NAMadison Preparatory High SchoolGrades: 9-12Distance: 0.4 mi
- $242,4003 bd2 ba980 sqft823 Bernie Ln, Madison Heights, MI 48071Off Market
- $190,1003 bd1 ba980 sqft843 Bernie Ln, Madison Heights, MI 48071Off Market
- $210,7003 bd1 ba980 sqft27805 Goldin Dr, Madison Heights, MI 48071Off Market
- $203,9003 bd1 ba980 sqft853 Bernie Ln, Madison Heights, MI 48071Off Market
- $234,6003 bd1 ba1.3k sqft824 E Gardenia Ave, Madison Heights, MI 48071Off Market
- $263,1004 bd3 ba1.5k sqft844 E Gardenia Ave, Madison Heights, MI 48071Off Market
- $233,6003 bd1 ba1.2k sqft27821 Goldin Dr, Madison Heights, MI 48071Off Market
- $204,2003 bd1 ba980 sqft902 E Gardenia Ave, Madison Heights, MI 48071Off Market
A local agent can set up tours, give advice and negotiate with sellers.
Similar homes
- $354,9993 bd1 ba1.2k sqft26387 Alden St, Madison Heights, MI 48071For Sale
 MLS ID #20251058042, Diana Mannino, Bluesky Realty Experts. Realcomp II
 - $298,0003 bd3 ba2.7k sqft29210 Geraldine Ct, Warren, MI 48093For Sale
 MLS ID #50215745, Maria McGuire, RE/MAX Advisors. MiRealSource
 - $--3 bd2 ba1.1k sqft8430 Darlene St, Warren, MI 48093Auction
 ServiceLink Auction
 - $445,0005 bd4 ba2.5k sqft2665 Peterboro Rd, West Bloomfield, MI 48323For Sale
 MLS ID #26016952, Jyoti Gupta, New Michigan Realty LLC. MichRIC
 - $195,0003 bd2 ba1.5k sqft29581 Newport Dr, Warren, MI 48088For SaleMLS ID #50215835, Richard J Landuyt, Coldwell Banker Professionals. MiRealSource
- $205,0004 bd1 ba2.2k sqft24653 Eureka Ave, Warren, MI 48091For SaleMLS ID #20261055741, Vitaliy Perets, Home One Realty LLC. Realcomp II
- $390,0004 bd2 ba1.7k sqft3757 Oxley Dr, Troy, MI 48083For SaleMLS ID #20261039520, Aysar Yousif, Platinum Home Realty. Realcomp II
- $300,0003 bd2 ba2.2k sqft22225 Love St, Saint Clair Shores, MI 48082For SaleMLS ID #26038366, Jeffrey Glover, Keller Williams Professionals. MichRIC
- $--2 bd2 ba1.9k sqft405 Shortridge Ave, Rochester Hills, MI 48307AuctionAuction.com 2
- $294,0003 bd2 ba1.8k sqft4541 Marlow Dr, Warren, MI 48092For SaleMLS ID #20261049726, Mohammed K Uddin, Home Pride Realty. Realcomp II
- $450,0004 bd3 ba2.1k sqft26061 Marlowe Pl, Oak Park, MI 48237For SaleMLS ID #26033705, Jeffery Mifsud, Buyers First Realty LLC. MichRIC
- $465,0004 bd2 ba1.6k sqft120 E Houstonia Ave, Royal Oak, MI 48073For SaleMLS ID #26029747, David Conselyea, Ralph Conselyea Realtor. MichRIC
- $319,9003 bd2 ba1.8k sqft4203 Manor Ave, Royal Oak, MI 48073For SaleMLS ID #26017222, David Conselyea, Ralph Conselyea Realtor. MichRIC
- $279,0004 bd2 ba2.8k sqft30230 Rosebriar St, Saint Clair Shores, MI 48082For SaleMLS ID #50215672, Frank J. Koy, Frank Koy & Associates, Realtors LLC. MiRealSource
- $250,0003 bd2 ba1.1k sqft32155 Columbus Dr, Warren, MI 48088For SaleMLS ID #26037732, Mark Culpepper, Good Company. MichRIC
- $359,0004 bd2 ba1.7k sqft35347 Alta Vista Dr, Sterling Heights, MI 48312For SaleMLS ID #20261037070, Shabbir Ahmed, Amin Realty. Realcomp II
- $259,9003 bd3 ba2.6k sqft31375 W Wind Dr, Fraser, MI 48026For SaleMLS ID #50215627, Faye Maraman, Real Estate One Clinton. MiRealSource
- $304,9004 bd2 ba1.9k sqft13718 Joyce Dr, Warren, MI 48088For SaleMLS ID #20261026474, Hasan Ali, Real Estate Advantage. Realcomp II
- $435,0006 bd4 ba2.6k sqft26110 Marlowe Pl, Oak Park, MI 48237For Sale By Owner
- $349,9993 bd2 ba2k sqft5056 Maple St, Dearborn, MI 48126For SaleMLS ID #20261056132, Simon Saleh, SENAN LLC. Realcomp II
