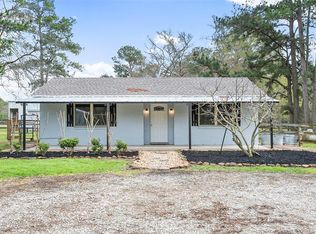
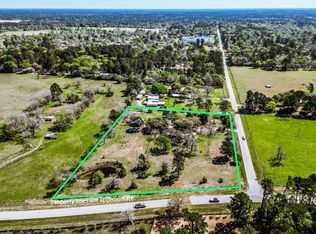
Situated on 3 beautiful UNRESTRICTED acres in Hockley, Texas, this charming country property offers the perfect blend of peaceful rural living and everyday comfort, not far from the big city. The mostly cleared land is dotted with mature oak, pecan, and fruit trees, creating a picturesque setting with plenty of space to enjoy, expand, or make your own. The 4-bedroom, 2.5-bath home has been recently painted inside, giving it a fresh, inviting feel while maintaining its cozy country charm. You will find living spaces designed for both relaxing and gathering with family and friends, all while enjoying gorgeous views. Step outside and enjoy the large deck, perfect for morning coffee, evening sunsets, or entertaining under the wide Texas sky. With unrestricted land, endless possibilities, and a serene natural backdrop, this property is a rare opportunity to enjoy the freedom and beauty of country living in Hockley. Low Tax Rate, Recent Roof, Recent HVAC, Paint & Blinds **No Flooding**
For sale
$545,000
24640 Macedonia Rd, Hockley, TX 77447
4beds
2,108sqft
Single Family Residence
Built in 1970
3 Acres Lot
$515,000 Zestimate®
$259/sqft
$-- HOA
What's special
Paint and blindsGorgeous viewsSerene natural backdrop
- 210 days
- 399
- 26
Zillow last checked:
Listing updated:
Listed by:
Christopher Newton TREC #0642770 281-770-7932,
O'Hara & Company Real Estate
Source: HAR,MLS#: 68523057
Facts & features
Interior
Bedrooms & bathrooms
- Bedrooms: 4
- Bathrooms: 3
- Full bathrooms: 2
- 1/2 bathrooms: 1
Primary bedroom
- Level: First
- Area: 191.4
- Dimensions: 14.5 X 13.2
Bedroom
- Level: Second
- Area: 165.88
- Dimensions: 14.3 X 11.6
Bedroom
- Level: Second
- Area: 145.41
- Dimensions: 13.1 X 11.10
Bedroom
- Level: Second
- Area: 131.1
- Dimensions: 11.8 X 11.11
Breakfast
- Level: First
- Area: 132.84
- Dimensions: 10.8 X 12.3
Dining room
- Level: First
- Area: 114
- Dimensions: 10 X 11.4
Family room
- Level: First
- Area: 246.56
- Dimensions: 13.4 X 18.4
Kitchen
- Level: First
- Area: 108
- Dimensions: 12 X 9
Living room
- Level: First
- Area: 149.46
- Dimensions: 10.6 X 14.10
Utility room
- Level: First
- Area: 45.36
- Dimensions: 5.6 X 8.10
Heating
- Natural Gas, Propane
Cooling
- Ceiling Fan(s), Electric
Appliances
- Included: Freestanding Oven, Gas Oven, Oven, Free-Standing Range, Gas Range, Dishwasher
- Laundry: Electric Dryer Hookup, Washer Hookup
Features
- Balcony, Formal Entry/Foyer, Primary Bed - 1st Floor
- Flooring: Carpet, Marble, Tile, Vinyl, Wood
- Windows: Window Coverings
- Number of fireplaces: 1
- Fireplace features: Wood Burning
Interior area
- Total structure area: 2,108
- Total interior livable area: 2,108 sqft
Video & virtual tour
Property
Parking
- Total spaces: 2
- Parking features: Attached, Additional Parking, Extra Driveway
- Attached garage spaces: 2
Features
- Stories: 2
- Patio & porch: Patio/Deck
- Exterior features: Balcony
- Fencing: Back Yard
Lot
- Size: 3 Acres
- Features: Other, 2 Up to 5 Acres
Details
- Additional structures: Shed(s)
- Parcel number: 323000030000100
Construction
Type & style
- Home type: SingleFamily
- Architectural style: Traditional
- Property subtype: Single Family Residence
Materials
- Brick, Unknown
- Foundation: Slab
- Roof: Composition
Condition
- New construction: No
- Year built: 1970
Utilities & green energy
- Sewer: Septic Tank
- Water: Well
Green energy
- Energy efficient items: Attic Vents, HVAC
Community & HOA
Community
- Subdivision: None
Location
- Region: Hockley
Financial & listing details
- Price per square foot: $259/sqft
- Tax assessed value: $550,260
- Annual tax amount: $7,601
- Date on market: 3/21/2026
- Listing terms: Cash,Conventional,FHA,Texas Veterans Land Board,USDA Loan,VA Loan
- Exclusions: See Features/Exclusions List
- Road surface type: Concrete
Estimated market value
$515,000
$489,000 - $541,000
$2,513/mo
Price history
| Date | Event | Price |
|---|---|---|
| 8/29/2026 | Listed for sale | $545,000$259/sqft |
Source:  HAR #68523057 Report a problem HAR #68523057 Report a problem | ||
| 8/20/2026 | Pending sale | $545,000$259/sqft |
Source: HAR #68523057 Report a problem | ||
| 6/25/2026 | Price change | $545,000-0.9%$259/sqft |
Source: HAR #68523057 Report a problem | ||
| 4/28/2026 | Price change | $550,000-2.7%$261/sqft |
Source: HAR #68523057 Report a problem | ||
| 3/21/2026 | Listed for sale | $565,000+4.6%$268/sqft |
Source: HAR #68523057 Report a problem | ||
| 7/24/2024 | Listing removed | -- |
Source: HAR #33429311 Report a problem | ||
| 6/20/2024 | Price change | $539,999-1.8%$256/sqft |
Source: HAR #2243553 Report a problem | ||
| 5/23/2024 | Price change | $549,9990%$261/sqft |
Source: HAR #33429311 Report a problem | ||
| 5/8/2024 | Listed for sale | $550,000$261/sqft |
Source: HAR #33429311 Report a problem | ||
| 4/22/2024 | Pending sale | $550,000$261/sqft |
Source: HAR #33429311 Report a problem | ||
| 4/3/2024 | Listed for sale | $550,000$261/sqft |
Source: HAR #2243553 Report a problem | ||
| 12/16/2023 | Listing removed | -- |
Source: HAR #13959876 Report a problem | ||
| 8/18/2023 | Price change | $550,000-5.1%$261/sqft |
Source: HAR #13959876 Report a problem | ||
| 7/9/2023 | Price change | $579,500-3.4%$275/sqft |
Source: HAR #13959876 Report a problem | ||
| 5/26/2023 | Listed for sale | $600,000$285/sqft |
Source: HAR #13959876 Report a problem | ||
| 8/19/1998 | Sold | -- |
Source: Agent Provided Report a problem | ||
Public tax history
| Year | Property taxes | Tax assessment |
|---|---|---|
| 2025 | $1,309 | $535,172 +10% |
| 2024 | -- | $486,520 +10% |
| 2023 | $1,170 +0.1% | $442,291 +10% |
| 2022 | $1,169 +2.8% | $402,083 +10% |
| 2021 | $1,137 +1.9% | $365,530 +7% |
| 2020 | $1,116 +2.9% | $341,594 +10% |
| 2019 | $1,085 -68.6% | $310,540 +6.1% |
| 2018 | $3,453 | $292,780 +0.2% |
| 2017 | $3,453 -28.6% | $292,130 +1.8% |
| 2016 | $4,839 | $287,020 +10.1% |
| 2015 | $4,839 | $260,770 +20% |
| 2014 | $4,839 | $217,360 +2% |
| 2012 | -- | $213,040 +2.5% |
| 2011 | -- | $207,770 +0.2% |
| 2010 | -- | $207,280 -0.8% |
| 2009 | -- | $208,890 |
| 2008 | -- | -- |
| 2006 | -- | -- |
| 2005 | -- | -- |
| 2004 | -- | -- |
| 2003 | -- | -- |
| 2002 | -- | -- |
| 2001 | -- | -- |
| 2000 | -- | -- |
| 1999 | -- | -- |
Find assessor info on the county website
Monthly payment
Est. payment
Payment breakdown
Explore the cost of this home by adjusting the details. Changes won't be saved.Climate risks
Neighborhood: 77447
Nearby schools
Schools provided by the listing agent
- Elementary: Evelyn Turlington Elementary School
- Middle: Schultz Junior High School
- High: Waller High School
Source: HAR. This data may not be complete. We recommend contacting the local school district to confirm school assignments for this home.
Similar homes
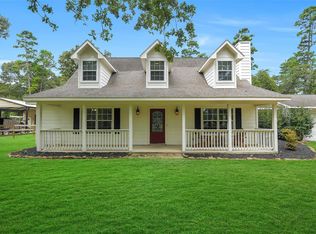
- $479,5004 bd3 ba2k sqft100 Oak Hollow Blvd, Hockley, TX 77447For Sale
 MLS ID #67068597, Colt Haack, Coldwell Banker Properties. HAR
 - $635,0003 bd4 ba2.2k sqft23519 Saxon Way, Hockley, TX 77447For Sale
 MLS ID #17409886, David Hageman, Century 21 Realty Partners. HAR
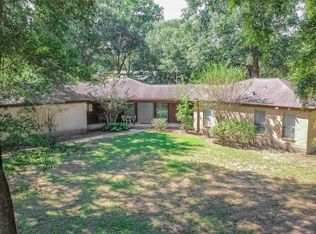
 - $575,0003 bd2 ba2.3k sqft24603 Lori Ln, Magnolia, TX 77355For Sale
 MLS ID #4152060, Michael Davenport, United Real Estate. HAR
 - $499,9003 bd2 ba2.3k sqft19826 Alford Rd, Magnolia, TX 77355For Sale
 MLS ID #45060717, LaRae Whorley, eXp Realty LLC. HAR
