A perfect 10. Rarely does a property come to market that offers a blend of idyllic Northwest Downers Grove location, exquisite design, and expansive lot. This magnificent custom-built 6 bedroom home features a light filled and masterfully designed layout and designer high end finishes throughout 3 finished levels. Elegant details fill each space and include white oak flooring, gorgeous custom cabinetry, limestone fireplace, marble mosaic tile, meticulously crafted moldings and built-ins, and Visual Comfort lighting. The home's thoughtfully designed layout is ideal for both entertaining and comfortable everyday living. Step outside to enjoy the huge park like backyard with masonry fireplace and generous patio. Coveted location on picturesque tree lined street offers a short walk to town, train, and all 3 schools; Pierce Downer Elementary, Herrick Middle, and Downers Grove North High School.
New
$2,250,000
4837 Montgomery Ave, Downers Grove, IL 60515
6beds
5,900sqft
Single Family Residence
Built in 2016
10,032 Square Feet Lot
$-- Zestimate®
$381/sqft
$-- HOA
What's special
Masonry fireplaceLimestone fireplaceVisual comfort lightingElegant detailsGenerous patioMasterfully designed layoutHuge park like backyard
- 3 days |
- 454 |
- 21 |
Zillow last checked:
Listing updated:
Listed by:
Ann Sproat (630)697-8262,
Keller Williams Experience
Source: MRED as distributed by MLS GRID,MLS#: 12663722
Facts & features
Interior
Bedrooms & bathrooms
- Bedrooms: 6
- Bathrooms: 5
- Full bathrooms: 4
- 1/2 bathrooms: 1
Rooms
- Room types: Bedroom 5, Bedroom 6, Breakfast Room, Office, Loft, Recreation Room, Exercise Room, Foyer, Mud Room, Pantry
Primary bedroom
- Features: Flooring (Hardwood), Bathroom (Full)
- Level: Second
- Area: 289 Square Feet
- Dimensions: 17X17
Bedroom 2
- Level: Second
- Area: 168 Square Feet
- Dimensions: 14X12
Bedroom 3
- Level: Second
- Area: 168 Square Feet
- Dimensions: 14X12
Bedroom 4
- Level: Second
- Area: 180 Square Feet
- Dimensions: 15X12
Bedroom 5
- Level: Second
- Area: 168 Square Feet
- Dimensions: 14X12
Bedroom 6
- Level: Basement
- Area: 156 Square Feet
- Dimensions: 13X12
Breakfast room
- Features: Flooring (Hardwood)
- Level: Main
- Area: 140 Square Feet
- Dimensions: 14X10
Dining room
- Features: Flooring (Hardwood)
- Level: Main
- Area: 180 Square Feet
- Dimensions: 15X12
Exercise room
- Level: Basement
- Area: 168 Square Feet
- Dimensions: 14X12
Family room
- Features: Flooring (Hardwood)
- Level: Main
- Area: 342 Square Feet
- Dimensions: 19X18
Foyer
- Features: Flooring (Hardwood)
- Level: Main
- Area: 108 Square Feet
- Dimensions: 18X6
Kitchen
- Features: Kitchen (Island, Pantry-Butler, Pantry-Walk-in, Breakfast Room, Custom Cabinetry, Pantry), Flooring (Hardwood)
- Level: Main
- Area: 320 Square Feet
- Dimensions: 20X16
Laundry
- Features: Flooring (Porcelain Tile)
- Level: Second
- Area: 78 Square Feet
- Dimensions: 13X6
Loft
- Features: Flooring (Hardwood)
- Level: Second
- Area: 42 Square Feet
- Dimensions: 7X6
Mud room
- Level: Main
- Area: 63 Square Feet
- Dimensions: 9X7
Office
- Features: Flooring (Hardwood)
- Level: Main
- Area: 182 Square Feet
- Dimensions: 14X13
Pantry
- Level: Main
- Area: 60 Square Feet
- Dimensions: 10X6
Recreation room
- Level: Basement
- Area: 578 Square Feet
- Dimensions: 34X17
Heating
- Natural Gas, Forced Air
Cooling
- Central Air
Appliances
- Laundry: Upper Level
Features
- Vaulted Ceiling(s), Cathedral Ceiling(s), Dry Bar, Wet Bar, Built-in Features, Walk-In Closet(s), Bookcases, High Ceilings, Beamed Ceilings, Open Floorplan, Special Millwork, Pantry
- Flooring: Hardwood
- Windows: Drapes
- Basement: Finished,Full
- Number of fireplaces: 2
Interior area
- Total structure area: 5,900
- Total interior livable area: 5,900 sqft
Property
Parking
- Total spaces: 2.5
- Parking features: Yes, Garage Owned, Attached, Garage
- Attached garage spaces: 2.5
Accessibility
- Accessibility features: No Disability Access
Features
- Stories: 2
Lot
- Size: 10,032 Square Feet
- Dimensions: 66x152
Details
- Parcel number: 0907210052
- Special conditions: None
Construction
Type & style
- Home type: SingleFamily
- Property subtype: Single Family Residence
Materials
- Stucco, Stone
Condition
- New construction: No
- Year built: 2016
Utilities & green energy
- Sewer: Public Sewer
- Water: Public
Community & HOA
HOA
- Services included: None
Location
- Region: Downers Grove
Financial & listing details
- Price per square foot: $381/sqft
- Tax assessed value: $449,207
- Annual tax amount: $25,260
- Date on market: 8/12/2026
- Ownership: Fee Simple
Estimated market value
Not available
Estimated sales range
Not available
Not available
Price history
| Date | Event | Price |
|---|---|---|
| 8/12/2026 | Listed for sale | $2,250,000-5.3%$381/sqft |
Source:  MRED as distributed by MLS GRID #12663722 Report a problem MRED as distributed by MLS GRID #12663722 Report a problem | ||
| 6/1/2026 | Listing removed | $2,375,000$403/sqft |
Source: MRED as distributed by MLS GRID #12645978 Report a problem | ||
| 5/20/2026 | Listed for sale | $2,375,000+56.8%$403/sqft |
Source: MRED as distributed by MLS GRID #12645978 Report a problem | ||
| 8/9/2016 | Sold | $1,514,500+380.8%$257/sqft |
Source: Public Record Report a problem | ||
| 9/2/2015 | Sold | $315,000$53/sqft |
Source: Public Record Report a problem | ||
Public tax history
| Year | Property taxes | Tax assessment |
|---|---|---|
| 2024 | $25,260 +4.9% | $449,207 +8.8% |
| 2023 | $24,071 +3.7% | $412,950 +3.1% |
| 2022 | $23,221 +6.8% | $400,550 +1.2% |
| 2021 | $21,741 +1.8% | $395,990 +2% |
| 2020 | $21,349 +3.2% | $388,150 |
| 2019 | $20,695 -1.6% | -- |
| 2018 | $21,021 +11.3% | $373,800 +12% |
| 2017 | $18,890 +92.6% | $333,880 +362.1% |
| 2016 | $9,809 +217.6% | $72,260 |
| 2015 | $3,089 | -- |
Find assessor info on the county website
Monthly payment
Est. payment
Payment breakdown
Explore the cost of this home by adjusting the details. Changes won't be saved.Climate risks
Neighborhood: 60515
Nearby schools
GreatSchools rating
- 8/10Pierce Downer Elementary SchoolGrades: PK-6Distance: 0.5 mi
- 8/10Herrick Middle SchoolGrades: 7-8Distance: 0.7 mi
- 7/10Community H S Dist 99 - North High SchoolGrades: 9-12Distance: 0.6 mi
Schools provided by the listing agent
- Elementary: Pierce Downer Elementary School
- Middle: Herrick Middle School
- High: Downers Grove North High School
- District: 58
Source: MRED as distributed by MLS GRID. This data may not be complete. We recommend contacting the local school district to confirm school assignments for this home.
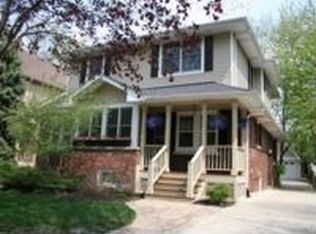
- $1,068,9005 bd3 ba2.3k sqft4833 Montgomery Ave, Downers Grove, IL 60515Off Market
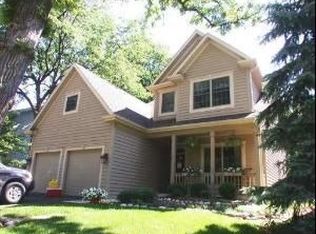
- $1,138,2005 bd3 ba3k sqft4829 Montgomery Ave, Downers Grove, IL 60515Off Market
- $568,200-- bd3 ba1.6k sqft4905 Montgomery Ave, Downers Grove, IL 60515Off Market
- $616,7003 bd2 ba1.6k sqft4836 Oakwood Ave, Downers Grove, IL 60515Off Market
- $835,2004 bd2 ba1.7k sqft4840 Oakwood Ave, Downers Grove, IL 60515Off Market
- $933,7004 bd2 ba2.2k sqft4907 Montgomery Ave, Downers Grove, IL 60515Off Market
- $518,400-- bd1 ba1.6k sqft4825 Montgomery Ave, Downers Grove, IL 60515Off Market
- $511,100-- bd1 ba1.2k sqft4832 Oakwood Ave, Downers Grove, IL 60515Off Market
A local agent can set up tours, give advice and negotiate with sellers.
Similar homes
- $2,499,0007 bd6 ba5.2k sqft915 S Madison St, Hinsdale, IL 60521New
 MLS ID #12730023, Lauren Walz, Coldwell Banker Realty. MRED as distributed by MLS GRID
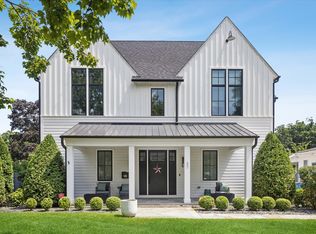
 - $2,595,0004 bd5 ba4.4k sqft37 S Stough St, Hinsdale, IL 60521New
 MLS ID #12726389, Lauren Walz, Coldwell Banker Realty. MRED as distributed by MLS GRID
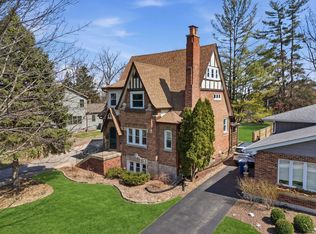
 - $1,199,0006 bd5 ba3.2k sqft4425 Wilson Ave, Downers Grove, IL 60515Active
 MLS ID #12711339, Paul Titterington, Platinum Partners Realtors. MRED as distributed by MLS GRID
 - $1,645,0804 bd4 ba3.3k sqft170 39th St, Downers Grove, IL 60515New
 MRED as distributed by MLS GRID
 - $1,534,1604 bd4 ba3.4k sqft3837 Cumnor Rd, Downers Grove, IL 60515NewMRED as distributed by MLS GRID
- $1,999,0005 bd6 ba4k sqft625 N Loomis St, Naperville, IL 60563NewMLS ID #12728997, Julie Kramer, Coldwell Banker Realty. MRED as distributed by MLS GRID
- $1,199,0006 bd5 ba5k sqft1404 Hatchwood Ct, Naperville, IL 60565NewMLS ID #12731764, John Zhen, Excel Real Estate. MRED as distributed by MLS GRID
- $1,999,0005 bd6 ba4.9k sqft849 E Hillside Rd, Naperville, IL 60540ActiveMLS ID #12724004, Bridget Salela, Coldwell Banker Realty. MRED as distributed by MLS GRID
- $2,095,0005 bd5 ba4k sqft610 Grant Ct, Burr Ridge, IL 60527ActiveMLS ID #12702919, Matthew McMahon, Net Gain Realty LLC. MRED as distributed by MLS GRID
- $1,900,0005 bd6 ba7.8k sqft23 Ambriance Dr, Burr Ridge, IL 60527NewMLS ID #12718744, Bryan Bomba, @properties Christie's International Real Estate. MRED as distributed by MLS GRID
- $2,600,0005 bd5 ba6.8k sqft1046 Sylvan Cir, Naperville, IL 60540ActiveMLS ID #12721550, Neveen Michael, CSC, Keller Williams Infinity. MRED as distributed by MLS GRID
- $1,699,9996 bd5 ba5.7k sqft1532 Linden Cir, Lemont, IL 60439NewMLS ID #12731169, Karolina Klinowski, Coldwell Banker Realty. MRED as distributed by MLS GRID
- $2,550,0005 bd6 ba3.9k sqft907 Jackson Ave, Naperville, IL 60540ActiveMLS ID #12721329, Bridget Salela, Coldwell Banker Realty. MRED as distributed by MLS GRID
- $1,799,0005 bd6 ba6.3k sqft8S452 Bell Dr, Naperville, IL 60565ActiveMLS ID #12719447, ElizaBeth Schoonenberg, john greene, Realtor. MRED as distributed by MLS GRID
- $2,150,0005 bd6 ba4.5k sqft678 Oak St, Glen Ellyn, IL 60137ActiveMLS ID #12715382, Pat Murray, ABR,CNC,GRI,SFR, Berkshire Hathaway HomeServices Chicago. MRED as distributed by MLS GRID
- $1,225,0005 bd5 ba3.5k sqft38W064 Tanglewood Dr, Batavia, IL 60510NewMLS ID #12729603, Elisa Niesen, Keller Williams Infinity. MRED as distributed by MLS GRID
- $1,995,0004 bd6 ba4.6k sqft417 W 9th St, Hinsdale, IL 60521ActiveMLS ID #12659339, Lauren Walz, Coldwell Banker Realty. MRED as distributed by MLS GRID
- $1,599,9006 bd6 ba4.9k sqft6200 Clarendon Hills Rd Lot 3, Willowbrook, IL 60527Price ChangeMLS ID #12628161, John Barry, Mc Naughton Realty Group. MRED as distributed by MLS GRID
- $2,150,0004 bd5 ba4.1k sqft624 Wellner Rd, Naperville, IL 60540ActiveMLS ID #12711956, Trevor Pauling, john greene, Realtor. MRED as distributed by MLS GRID
- $1,640,4704 bd3 ba3.4k sqft120 39th St, Downers Grove, IL 60515ActiveMRED as distributed by MLS GRID
