Welcome to your cozy, quaint Northern Michigan getaway or ideal home for first-time home buyers at 2465 Chandler Road in Traverse City! This charming, affordable 816-square-foot ranch features 2 bedrooms, 1 completely updated bathroom, and new vinyl plank flooring. Situated on a tranquil lot dotted with beautiful hardwoods on a privately maintained road, this property backs up directly to township land for ultimate backyard privacy. Nature lovers will adore the seasonal water views of Chandler Lake, with public water access at the beginning of the neighborhood and easy proximity to hiking trails and the highly sought-after Spider Lake District. Complete with 2 handy garden/storage sheds in the backyard for your outdoor gear, and a short, easy commute to downtown Traverse City.
Accepting backups
Price cut: $10K (9/18)
$249,900
2465 Chandler Rd, Traverse City, MI 49696
2beds
816sqft
Single Family Residence
Built in 1976
0.32 Acres Lot
$245,000 Zestimate®
$306/sqft
$-- HOA
What's special
Privately maintained roadCompletely updated bathroomNew vinyl plank flooring
- 35 days
- 1,381
- 116
Zillow last checked:
Listing updated:
Listed by:
Luke Morrison Cell:231-499-7816,
Coldwell Banker Schmidt Traverse City 231-922-2350
Source: NGLRMLS,MLS#: 1950189
Facts & features
Interior
Bedrooms & bathrooms
- Bedrooms: 2
- Bathrooms: 1
- Full bathrooms: 1
- Main level bathrooms: 1
- Main level bedrooms: 2
Primary bedroom
- Level: Main
- Area: 90
- Dimensions: 10 x 9
Bedroom 2
- Level: Main
- Area: 90
- Dimensions: 10 x 9
Primary bathroom
- Features: Shared
Kitchen
- Level: Main
- Area: 78
- Dimensions: 13 x 6
Living room
- Level: Main
- Area: 342
- Dimensions: 19 x 18
Heating
- Forced Air, Natural Gas
Appliances
- Included: Refrigerator, Oven/Range, Microwave, Washer
- Laundry: Main Level
Features
- Drywall, Cable TV, High Speed Internet
- Flooring: Luxury Vinyl Plank, Carpet, Vinyl
- Windows: Blinds
- Has fireplace: No
- Fireplace features: None
Interior area
- Total structure area: 816
- Total interior livable area: 816 sqft
- Finished area above ground: 816
- Finished area below ground: 0
Video & virtual tour
Property
Parking
- Parking features: None, Gravel, Dirt, Circular Driveway, Private
Accessibility
- Accessibility features: Main Floor Access, Accessible Entrance, Covered Entrance
Features
- Levels: One
- Stories: 1
- Has view: Yes
- View description: Seasonal View, Water
- Water view: Water
- Waterfront features: Near Pub.Access w/in 500'
Lot
- Size: 0.32 Acres
- Dimensions: 120 x 115
- Features: Wooded-Hardwoods, Level, Metes and Bounds, Cul-De-Sac
Details
- Additional structures: Shed(s)
- Parcel number: 0323301810
- Zoning description: Residential,Outbuildings Allowed
Construction
Type & style
- Home type: SingleFamily
- Architectural style: Ranch
- Property subtype: Single Family Residence
Materials
- Frame, Vinyl Siding
- Foundation: Slab
- Roof: Asphalt
Condition
- New construction: No
- Year built: 1976
- Major remodel year: 2026
Utilities & green energy
- Sewer: Private Sewer
- Water: Private
Community & HOA
Community
- Features: None
- Subdivision: NA
HOA
- Services included: None
Location
- Region: Traverse City
Financial & listing details
- Price per square foot: $306/sqft
- Tax assessed value: $48,285
- Annual tax amount: $1,262
- Price range: $249.9K - $249.9K
- Date on market: 9/3/2026
- Cumulative days on market: 36 days
- Listing agreement: Exclusive Right Sell
- Listing terms: Conventional,Cash,1031 Exchange
- Ownership type: Private Owner
- Road surface type: Asphalt
Estimated market value
$245,000
$233,000 - $257,000
$2,203/mo
Price history
| Date | Event | Price |
|---|---|---|
| 9/18/2026 | Price change | $249,900-3.8%$306/sqft |
Source:  NGLRMLS #1950189 Report a problem NGLRMLS #1950189 Report a problem | ||
| 9/3/2026 | Listed for sale | $259,900+145.2%$319/sqft |
Source: NGLRMLS #1950189 Report a problem | ||
| 12/6/2017 | Sold | $106,000-3.6%$130/sqft |
Source: NGLRMLS #1838342 Report a problem | ||
| 11/21/2017 | Pending sale | $110,000$135/sqft |
Source: Real Estate One #1838342 Report a problem | ||
| 9/11/2017 | Listed for sale | $110,000$135/sqft |
Source: Real Estate One - Front #1838342 Report a problem | ||
| 4/3/2015 | Listing removed | $110,000$135/sqft |
Source: Traverse North Realty #1790336 Report a problem | ||
| 9/15/2014 | Listed for sale | $110,000$135/sqft |
Source: Traverse North Realty #1790336 Report a problem | ||
Public tax history
| Year | Property taxes | Tax assessment |
|---|---|---|
| 2025 | $1,262 +6.2% | $74,100 +11.8% |
| 2024 | $1,188 +5% | $66,300 +14.7% |
| 2023 | $1,132 +3.6% | $57,800 +15.8% |
| 2022 | $1,092 +1.8% | $49,900 +8.7% |
| 2021 | $1,073 -0.5% | $45,900 +6% |
| 2020 | $1,078 | $43,300 +8.8% |
| 2019 | $1,078 +1.8% | $39,800 +1.8% |
| 2018 | $1,059 | $39,100 +15.3% |
| 2017 | -- | $33,900 +4% |
| 2016 | -- | $32,600 +12.4% |
| 2014 | -- | $29,000 +10.4% |
| 2011 | -- | $26,270 +17.9% |
| 2010 | -- | $22,290 -20.4% |
| 2009 | -- | $28,000 -5.4% |
| 2008 | -- | $29,610 +15.2% |
| 2007 | -- | $25,700 -8.2% |
| 2005 | -- | $28,000 +16.2% |
| 2004 | -- | $24,100 +5.2% |
| 2003 | -- | $22,900 +13.9% |
| 2002 | -- | $20,100 -22.1% |
| 2001 | -- | $25,800 +10.7% |
| 2000 | -- | $23,300 |
Find assessor info on the county website
Monthly payment
Est. payment
Payment breakdown
Explore the cost of this home by adjusting the details. Changes won't be saved.Climate risks
Neighborhood: 49696
Nearby schools
Schools provided by the listing agent
- District: Traverse City Area Public Schools
Source: NGLRMLS. This data may not be complete. We recommend contacting the local school district to confirm school assignments for this home.
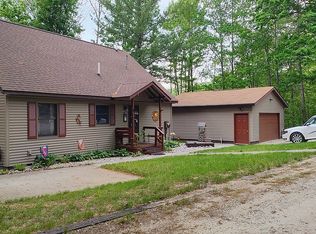
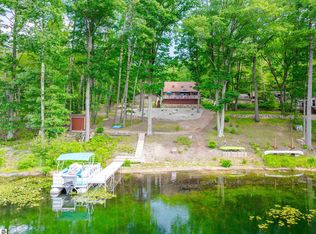
Similar homes
- $299,9003 bd2 ba1k sqft821 Traditions Dr, Traverse City, MI 49696For Sale
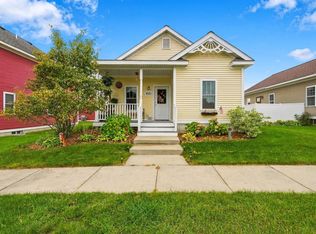 MLS ID #1951405, Trent Sims. NGLRMLS
 - $270,0002 bd1 ba720 sqft885 Parsons Rd, Traverse City, MI 49686For Sale
 MLS ID #1951245, Kenneth Weaver. NGLRMLS
 - $270,0003 bd1 ba1k sqft803 George St, Traverse City, MI 49686For Sale
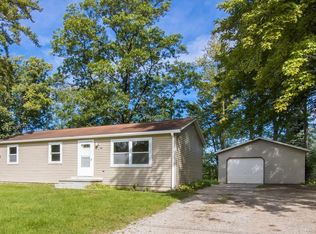 MLS ID #1950677, Renae Hansen. NGLRMLS
 - $269,0002 bd1 ba864 sqft1088 Weathervane Pl, Traverse City, MI 49696For Sale
 MLS ID #1949060, Aubrey Vandemark. NGLRMLS
