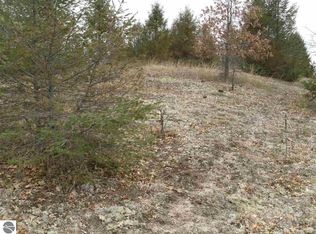
Welcome to this 10-acre property offering a 2-bedroom, 1-bath barndo-style home and a pole building, providing plenty of space for recreation, storage, hobbies, or future improvements. Enjoy the privacy and outdoor space of a larger parcel while still being conveniently located just 5 minutes from Fife Lake and approximately 35 minutes from Traverse City. Offered subject to split approval. The proposed split is subject to township/county approval and is not guaranteed. Offered Subject to Split Approval. Property is being offered as a potential split consisting of approximately 10 acres with the existing home, three separate 10-acre parcels, and two separate 5-acre parcels. Two of the proposed 10-acre parcels are located on Sperry Road, with one proposed 10-acre parcel located on Snyder Road. All proposed splits are subject to township/county approval and are not guaranteed.
For sale
$249,900
6726 S Snyder Rd SW, Fife Lake, MI 49633
2beds
1,018sqft
Single Family Residence
Built in 1979
10 Acres Lot
$238,900 Zestimate®
$245/sqft
$-- HOA
What's special
Pole building
- 73 days
- 494
- 37
Zillow last checked:
Listing updated:
Listed by:
Christina Ingersoll 231-883-4921,
REMAX Bayshore - Union St TC 231-941-4500,
Chase Ingersoll,
REMAX Bayshore - Union St TC
Source: NGLRMLS,MLS#: 1949284
Facts & features
Interior
Bedrooms & bathrooms
- Bedrooms: 2
- Bathrooms: 1
- Full bathrooms: 1
- Main level bathrooms: 1
- Main level bedrooms: 2
Primary bedroom
- Level: Main
- Area: 119.15
- Dimensions: 11.08 x 10.75
Bedroom 2
- Level: Main
- Area: 108.99
- Dimensions: 11.08 x 9.83
Primary bathroom
- Features: Shared
Dining room
- Level: Main
- Area: 80.44
- Dimensions: 8.25 x 9.75
Kitchen
- Level: Main
- Area: 192.56
- Dimensions: 19.75 x 9.75
Living room
- Level: Main
- Area: 372.63
- Dimensions: 16.5 x 22.58
Heating
- Baseboard
Cooling
- Electric
Appliances
- Included: Refrigerator, Oven/Range
- Laundry: Main Level
Features
- None
- Has fireplace: Yes
- Fireplace features: Wood Burning
Interior area
- Total structure area: 1,018
- Total interior livable area: 1,018 sqft
- Finished area above ground: 1,018
- Finished area below ground: 0
Property
Parking
- Total spaces: 2
- Parking features: Detached, Concrete Floors, Pole Construction, Dirt
- Garage spaces: 2
Accessibility
- Accessibility features: None
Features
- Levels: One
- Stories: 1
- Has view: Yes
- View description: Countryside View
- Waterfront features: None
Lot
- Size: 10 Acres
- Features: Cleared, Level, Metes and Bounds
Details
- Additional structures: Shed(s)
- Parcel number: Part of 01201701800
- Zoning description: Residential
Construction
Type & style
- Home type: SingleFamily
- Property subtype: Single Family Residence
Materials
- Frame, Steel
- Foundation: Slab
- Roof: Asphalt
Condition
- New construction: No
- Year built: 1979
Utilities & green energy
- Sewer: Private Sewer
- Water: Private
Community & HOA
Community
- Features: None
- Subdivision: Metes & Bounds
HOA
- Services included: None
Location
- Region: Fife Lake
Financial & listing details
- Price per square foot: $245/sqft
- Tax assessed value: $34,405
- Annual tax amount: $1,099
- Price range: $249.9K - $249.9K
- Date on market: 8/13/2026
- Cumulative days on market: 75 days
- Listing agreement: Exclusive Right Sell
- Listing terms: Conventional,Cash
- Ownership type: Private Owner
- Road surface type: Gravel
Estimated market value
$238,900
$227,000 - $251,000
$1,449/mo
Price history
| Date | Event | Price |
|---|---|---|
| 8/13/2026 | Listed for sale | $249,900$245/sqft |
Source:  NGLRMLS #1949284 Report a problem NGLRMLS #1949284 Report a problem | ||
Public tax history
| Year | Property taxes | Tax assessment |
|---|---|---|
| 2025 | $1,099 +2.5% | $124,300 +10.5% |
| 2024 | $1,072 +5.6% | $112,500 +37.2% |
| 2023 | $1,015 +4.7% | $82,000 +10.8% |
| 2022 | $970 | $74,000 +3.4% |
| 2021 | -- | $71,600 +6.1% |
| 2020 | -- | $67,500 +6% |
| 2019 | -- | $63,700 +10.4% |
| 2018 | -- | $57,700 +11.4% |
| 2016 | -- | $51,800 -1% |
| 2015 | -- | $52,300 +2.8% |
| 2014 | -- | $50,900 +4.7% |
| 2013 | -- | $48,600 -3.8% |
| 2012 | -- | $50,500 -12.9% |
| 2011 | -- | $58,000 |
Find assessor info on the county website
Monthly payment
Est. payment
Payment breakdown
Explore the cost of this home by adjusting the details. Changes won't be saved.Climate risks
Neighborhood: 49633
Nearby schools
Schools provided by the listing agent
- District: Forest Area Community Schools
Source: NGLRMLS. This data may not be complete. We recommend contacting the local school district to confirm school assignments for this home.
Similar homes
- $270,0003 bd2 ba1.3k sqft11675 Coster Rd SW, Fife Lake, MI 49633For Sale
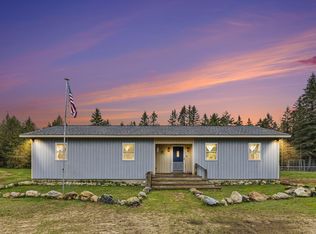 MLS ID #1951120, Jennifer Sterling. NGLRMLS
 - $245,0003 bd1 ba1.4k sqft121 E Front St, Fife Lake, MI 49633For Sale
 MLS ID #1950022, Christina Ingersoll. NGLRMLS
 - $200,0003 bd2 ba1k sqft6184 Gonyer Rd SW, Fife Lake, MI 49633For Sale
 MLS ID #1948660, Sam Flamont. NGLRMLS
 - $220,0003 bd2 ba1.2k sqft6323 Gonyer Rd SW, Fife Lake, MI 49633For Sale
 MLS ID #1950283, John Rice. NGLRMLS
