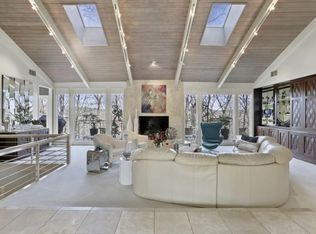
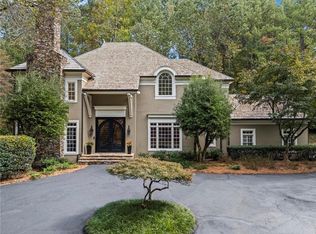
A rare River Chase retreat, this extensively renovated residence offers the feel of a modern treehouse—light-filled, private, and surrounded by nature—just minutes from the heart of Sandy Springs. Originally designed to take advantage of its elevated setting and peaceful surroundings, the home blends architectural character with a relaxed, modern aesthetic. Set on approximately 1.5 acres and framed by protected forest, it offers a rare combination of openness, privacy, and quiet, with trees, light, and views becoming part of the everyday experience of the home. Inside, more than 8,000 square feet unfold vertically across thoughtfully connected levels, creating distinct zones for gathering, working, wellness, guests, and private retreat. The home offers openness where it matters and separation where it is valuable, with expansive windows, skylights, soaring ceilings, and wide architectural transitions bringing in natural light throughout. The main level is designed for flow and ease, with a welcoming lounge and wet bar, dining spaces that open to the terrace, and a beautifully updated kitchen with quartz surfaces, Thermador and Bosch appliances, and an oversized island. A dramatic great room with exposed beams, skylights, and a stone fireplace anchors the space, while a sunroom-style office provides a bright and inspiring place to work. The primary suite is a private sanctuary, featuring a fireplace, sitting area, spa-like bath with steam shower, and a thoughtfully designed walk-in “spa closet” with direct access to the laundry. A light-filled upper retreat extends the suite, offering a unique and flexible space currently used as a dressing lounge, with skylights and elevated views through the trees. All bedrooms include ensuite baths, offering comfort and privacy across the main and bedroom levels. The terrace level functions as a full extension of the home, with generous spaces for work, wellness, media, recreation, and additional living—along with the flexibility to create private guest quarters or extended living. Outdoor spaces are equally inviting, with layered terraces, courtyards, turfed gathering areas, and an amphitheater-style setting ideal for outdoor movie nights, casual entertaining, or quiet evenings surrounded by nature. Professional plans for a pool and covered outdoor living retreat are available, with survey work and added electrical capacity already completed to support the vision. The elevated setting offers treetop and seasonal Chattahoochee River views, while a circular drive with dual entry points provides ease of access and ample parking. Just across the street, River Chase’s private amenities—including pool, tennis, clubhouse, and direct Chattahoochee River access—offer a lifestyle that is increasingly rare in Sandy Springs. A truly distinctive home where design, light, and landscape come together to create a rare sense of retreat in one of the area's most sought-after communities.
Active
$2,450,000
6305 River Chase Cir, Atlanta, GA 30328
4beds
8,314sqft
:
Get pre-qualifiedN/A
Single Family Residence, Residential
Built in 1980
1.48 Acres Lot
$-- Zestimate®
$295/sqft
$83/mo HOA
What's special
Stone fireplaceSoaring ceilingsThoughtfully connected levelsOversized islandElevated settingBeautifully updated kitchenExpansive windows
- 4 days |
- 340 |
- 16 |
Likely to sell faster than
Zillow last checked:
Listing updated:
Listed by:
MARYBETH HENDERSON,
Citihomes Realty Cor 404-566-9560
Source: FMLS GA,MLS#: 7809375
Facts & features
Interior
Bedrooms & bathrooms
- Bedrooms: 4
- Bathrooms: 6
- Full bathrooms: 5
- 1/2 bathrooms: 1
- Main level bathrooms: 1
- Main level bedrooms: 1
Rooms
- Room types: Bonus Room, Computer Room, Exercise Room, Family Room, Game Room, Living Room, Loft, Office, Sun Room
Primary bedroom
- Features: Sitting Room, Other
- Level: Sitting Room, Other
Bedroom
- Features: Sitting Room, Other
Primary bathroom
- Features: Double Shower, Double Vanity, Separate Tub/Shower, Soaking Tub
Dining room
- Features: Open Concept, Seats 12+
Kitchen
- Features: Breakfast Bar, Cabinets White, Eat-in Kitchen, Keeping Room, Kitchen Island, Pantry, Stone Counters, View to Family Room
Heating
- Central
Cooling
- Ceiling Fan(s), Central Air
Appliances
- Included: Dishwasher, Disposal, Double Oven, Gas Cooktop, Gas Range, Microwave, Range Hood, Refrigerator, Self Cleaning Oven
- Laundry: Laundry Room, Mud Room, Upper Level
Features
- Beamed Ceilings, Bookcases, Double Vanity, Entrance Foyer 2 Story, High Ceilings 9 ft Lower, High Ceilings 9 ft Upper, High Speed Internet, Recessed Lighting, Walk-In Closet(s), Wet Bar
- Flooring: Hardwood
- Windows: Double Pane Windows
- Basement: Daylight,Driveway Access,Exterior Entry,Finished,Interior Entry,Partial
- Number of fireplaces: 5
- Fireplace features: Family Room, Gas Log, Keeping Room, Living Room, Master Bedroom, Outside
- Common walls with other units/homes: No Common Walls
Interior area
- Total structure area: 8,314
- Total interior livable area: 8,314 sqft
Video & virtual tour
Property
Parking
- Total spaces: 3
- Parking features: Attached, Drive Under Main Level, Driveway, Garage, Garage Faces Side, Parking Pad
- Attached garage spaces: 3
- Has uncovered spaces: Yes
Accessibility
- Accessibility features: None
Features
- Levels: Three Or More
- Patio & porch: Covered, Deck, Front Porch
- Exterior features: Balcony, Courtyard, Private Yard
- Pool features: None
- Spa features: None
- Fencing: Back Yard,Invisible
- Has view: Yes
- View description: Trees/Woods, Other
- Waterfront features: None
- Body of water: None
Lot
- Size: 1.48 Acres
- Features: Back Yard, Front Yard, Landscaped, Private
Details
- Additional structures: None
- Additional parcels included: 17 020600080388
- Parcel number: 17 020600080388
- Special conditions: Third Party Approval
- Other equipment: None
- Horse amenities: None
Construction
Type & style
- Home type: SingleFamily
- Architectural style: Contemporary,Craftsman,Modern
- Property subtype: Single Family Residence, Residential
Materials
- Brick 4 Sides
- Foundation: Concrete Perimeter
- Roof: Composition
Condition
- Resale
- New construction: No
- Year built: 1980
Utilities & green energy
- Electric: Other
- Sewer: Public Sewer
- Water: Public
- Utilities for property: Cable Available, Electricity Available, Natural Gas Available, Phone Available, Sewer Available, Water Available
Green energy
- Energy efficient items: None
- Energy generation: None
Community & HOA
Community
- Features: Homeowners Assoc, Near Schools, Near Shopping, Near Trails/Greenway, Playground, Pool, Sidewalks, Street Lights, Tennis Court(s)
- Security: Secured Garage/Parking, Smoke Detector(s)
- Subdivision: River Chase
HOA
- Has HOA: Yes
- Services included: Swim, Tennis
- HOA fee: $1,000 annually
Location
- Region: Atlanta
Financial & listing details
- Price per square foot: $295/sqft
- Tax assessed value: $392,300
- Annual tax amount: $17,411
- Date on market: 7/24/2026
- Cumulative days on market: 102 days
- Electric utility on property: Yes
- Road surface type: Asphalt
Estimated market value
Not available
Estimated sales range
Not available
$7,851/mo
Price history
| Date | Event | Price |
|---|---|---|
| 7/24/2026 | Listed for sale | $2,450,000$295/sqft |
Source:  FMLS GA #7809375 Report a problem FMLS GA #7809375 Report a problem | ||
| 7/23/2026 | Listing removed | $2,450,000$295/sqft |
Source: FMLS GA #7750850 Report a problem | ||
| 4/15/2026 | Listed for sale | $2,450,000+2.1%$295/sqft |
Source: FMLS GA #7750850 Report a problem | ||
| 12/16/2025 | Listing removed | $2,400,000$289/sqft |
Source: FMLS GA #7660856 Report a problem | ||
| 10/5/2025 | Listed for sale | $2,400,000$289/sqft |
Source: FMLS GA #7660856 Report a problem | ||
| 10/5/2025 | Listing removed | $2,400,000$289/sqft |
Source: FMLS GA #7625991 Report a problem | ||
| 8/2/2025 | Listed for sale | $2,400,000$289/sqft |
Source: FMLS GA #7625991 Report a problem | ||
| 8/2/2025 | Listing removed | $2,400,000$289/sqft |
Source: FMLS GA #7589239 Report a problem | ||
| 5/31/2025 | Listed for sale | $2,400,000-5.9%$289/sqft |
Source: FMLS GA #7589239 Report a problem | ||
| 5/1/2025 | Listing removed | $2,550,000$307/sqft |
Source: FMLS GA #7516833 Report a problem | ||
| 3/23/2025 | Price change | $2,550,000-1.9%$307/sqft |
Source: FMLS GA #7516833 Report a problem | ||
| 2/26/2025 | Price change | $2,599,999-1.9%$313/sqft |
Source: FMLS GA #7516833 Report a problem | ||
| 1/30/2025 | Listed for sale | $2,650,000$319/sqft |
Source: FMLS GA #7516833 Report a problem | ||
| 1/28/2025 | Listing removed | $2,650,000$319/sqft |
Source: FMLS GA #7477562 Report a problem | ||
| 11/1/2024 | Listed for sale | $2,650,000+18.7%$319/sqft |
Source: FMLS GA #7477562 Report a problem | ||
| 6/28/2022 | Sold | $2,232,000-3%$268/sqft |
Source: FMLS GA #7046267 Report a problem | ||
| 6/23/2022 | Listing removed | -- |
Source: Zillow Rental Network Premium Report a problem | ||
| 6/16/2022 | Pending sale | $2,300,000$277/sqft |
Source: FMLS GA #7046267 Report a problem | ||
| 6/1/2022 | Listed for rent | $15,000$2/sqft |
Source: Zillow Rental Network Premium #7048916 Report a problem | ||
| 5/12/2022 | Listed for sale | $2,300,000$277/sqft |
Source: FMLS GA #7046267 Report a problem | ||
Public tax history
| Year | Property taxes | Tax assessment |
|---|---|---|
| 2025 | $4,841 0% | $156,920 |
| 2024 | $4,841 +149.5% | $156,920 +150% |
| 2023 | $1,941 -0.4% | $62,760 |
| 2022 | $1,948 +0.3% | $62,760 +3% |
| 2021 | $1,942 +14.2% | $60,960 +1.2% |
| 2020 | $1,700 +64.1% | $60,240 +1.8% |
| 2019 | $1,036 | $59,160 +88.2% |
| 2018 | $1,036 | $31,440 +31.2% |
| 2017 | $1,036 +27.5% | $23,960 -31.1% |
| 2016 | $812 -31.3% | $34,760 |
| 2015 | $1,183 -3.8% | $34,760 |
| 2014 | $1,230 +4.5% | $34,760 |
| 2013 | $1,177 -0.4% | $34,760 |
| 2012 | $1,181 | $34,760 +73.1% |
| 2011 | -- | $20,080 |
| 2010 | $678 -34.7% | $20,080 -36.6% |
| 2009 | $1,038 | $31,680 |
| 2008 | -- | $31,680 |
| 2007 | $1,057 | $31,680 -88.3% |
| 2005 | -- | $270,160 +3.2% |
| 2004 | -- | $261,840 -8.6% |
| 2003 | $9,453 +6% | $286,520 +9.5% |
| 2002 | $8,921 +9.5% | $261,720 +13.1% |
| 2001 | $8,144 | $231,480 |
Find assessor info on the county website
Monthly payment
Est. payment
Payment breakdown
Explore the cost of this home by adjusting the details. Changes won't be saved.Climate risks
Neighborhood: River Chase
Nearby schools
GreatSchools rating
- 8/10Heards Ferry Elementary SchoolGrades: PK-5Distance: 1 mi
- 8/10Ridgeview Charter SchoolGrades: 6-8Distance: 4.4 mi
- 8/10Riverwood International Charter SchoolGrades: 9-12Distance: 0.8 mi
Schools provided by the listing agent
- Elementary: Heards Ferry
- Middle: Ridgeview Charter
- High: Riverwood International Charter
Source: FMLS GA. This data may not be complete. We recommend contacting the local school district to confirm school assignments for this home.
- $2,939,2004 bd6 ba8.3k sqft6305 River Chase Cir NW, Sandy Springs, GA 30328Off Market
- $1,482,1004 bd4 ba6k sqft6325 River Chase Cir, Sandy Springs, GA 30328Off Market
- $1,549,9005 bd4 ba2.8k sqft680 River Chase Point, Sandy Springs, GA 30328Off Market
- $1,687,9005 bd5 ba5.4k sqft680 River Chase Pt, Atlanta, GA 30328Off Market
- $1,677,4004 bd5 ba5.4k sqft6265 River Chase Cir NW, Sandy Springs, GA 30328Off Market
- $---- bd-- ba-- sqft6265 River Chase Cir, Atlanta, GA 30328Off Market
- $1,895,0005 bd5 ba6.7k sqft670 River Chase Point, Sandy Springs, GA 30328Sold
- $1,034,9005 bd4 ba3.3k sqft6345 River Chase Cir NW, Sandy Springs, GA 30328Off Market
A local agent can set up tours, give advice and negotiate with sellers.
Similar homes
- $2,850,0005 bd8 ba8.5k sqft135 Lameloise Ln, Sandy Springs, GA 30327Active

 MLS ID #10792295, Christine L Neumann, Ansley RE | Christie's Int'l RE. GAMLS
 - $1,895,0005 bd5 ba4.6k sqft4411 Sentinel Post Rd NW, Atlanta, GA 30327For Sale

 MLS ID #7801174, Hilary Harrison, Dorsey Alston Realtors. FMLS GA
 - $2,680,0006 bd7 ba9.2k sqft680 Carriage Dr, Sandy Springs, GA 30328Active
 MLS ID #10802331, Jodi Mekyten, BHHS Georgia Properties. GAMLS
 - $3,000,0005 bd7 ba6.6k sqft1235 W Garmon Rd NW, Atlanta, GA 30327For Sale
 MLS ID #7750646, PAM SALLS, Atlanta Communities. FMLS GA
 - $2,750,0006 bd8 ba7.3k sqft4917 Rebel Trl, Sandy Springs, GA 30327For SaleMLS ID #7758685, Callie Parker, Atlanta Fine Homes Sotheby's International. FMLS GA
- $2,100,0005 bd6 ba6.2k sqft181 Sentinel Pl NE, Marietta, GA 30067For SaleMLS ID #7738520, CHASE MIZELL, Atlanta Fine Homes Sotheby's International. FMLS GA
- $2,900,0006 bd9 ba7.5k sqft115 Mount Paran Rdg, Atlanta, GA 30327ActiveMLS ID #10714030, Margaret Sallee, BHHS Georgia Properties. GAMLS
- $2,490,0004 bd6 ba10k sqft1213 Basnett Dr, Milton, GA 30004For SaleMLS ID #7803505, BRANDY LAZZARA, NorthGroup Real Estate. FMLS GA
- $3,149,9005 bd8 ba9.5k sqft480 Mount Vernon Hwy, Atlanta, GA 30327For SaleMLS ID #7771632, Vivian Rowan, Dorsey Alston Realtors. FMLS GA
- $2,995,0006 bd5 ba5.4k sqft695 W Conway Dr NW, Atlanta, GA 30327For SaleMLS ID #7791955, Jennie Wilson, Compass. FMLS GA
- $2,600,0004 bd5 ba4.3k sqft3346 Valley Rd NW, Atlanta, GA 30305For SaleMLS ID #7799684, Ashley Bundy, Dorsey Alston Realtors. FMLS GA
- $2,250,0005 bd4 ba4.8k sqft1164 Bonview Ln NE, Atlanta, GA 30324ActiveMLS ID #10810222, Dawn Landau, Keller Williams Atlanta Midtown. GAMLS
- $2,199,0007 bd8 ba7.6k sqft1431 Hearst Dr NE, Atlanta, GA 30319ActiveMLS ID #10806890, Marc Castillo, Coldwell Banker Realty. GAMLS
- $1,895,0006 bd7 ba7.2k sqft720 Lake Mist Cv, Milton, GA 30004For SaleMLS ID #7786427, Jamie Keeling, HOME Luxury Real Estate. FMLS GA
- $1,995,0007 bd6 ba7.1k sqft1084 W Nancy Creek Dr NE, Atlanta, GA 30319For SaleMLS ID #7802707, Jimmy Baron, Keller Williams Rlty, First Atlanta. FMLS GA
- $3,000,0006 bd9 ba8.5k sqft542 Hillside Dr NW, Atlanta, GA 30342For SaleMLS ID #7803570, Stephen Flanagin, Atlanta Fine Homes Sotheby's International. FMLS GA
- $2,280,0007 bd5 ba7.2k sqft305 Broadmeadow Cv, Roswell, GA 30075ActiveMLS ID #10756127, Wendi Ligas, Keller Williams Realty Atl. Partners. GAMLS
- $2,499,0006 bd6 ba6k sqft345 Roswell Farms Dr, Roswell, GA 30075Active Under ContractMLS ID #10806694, Monica Blanco, Ansley RE|Christie's Int'l RE. GAMLS
- $2,350,0004 bd6 ba4.5k sqft575 Mountain Way NE, Atlanta, GA 30342Active Under ContractMLS ID #10739224, Path & Post Team, Path & Post. GAMLS
- $2,300,0007 bd7 ba6.5k sqft132 Lakeshore Dr NE, Marietta, GA 30067New ConstructionMLS ID #7795973, Johanna Galnares, Keller Williams Rlty Consultants. FMLS GA
