What a great find! This craftsman style home features an open floor plan with main level living. The eat in kitchen features granite countertops, custom built cabinets, and SS appliances. The living room has a beautiful floor to ceiling stone fireplace, hard wood floors, and vaulted ceiling. The large master suite features an oversized bathroom with a granite top, double vanity, custom built cabinets, and tiled shower. Upstairs you will find 2 sizable bedrooms and the second full bathroom. Outside, you will enjoy sitting on the back deck by the wood burning stoned fireplace. Other outside features include a detached metal building/workshop/ garage. It also has 2 other storage buildings on the property. The craftmanship of this home is beautiful with the perfect mixture of hardwood, sheetrock, and stone finishes throughout. If you are looking for a great home at a great price, you have found it! This home is priced to sale quickly. Come check it out before its gone!
Pending
Price cut: $20K (8/15)
$439,999
2466 Forge Mill Rd, Morganton, GA 30560
3beds
1,800sqft
Residential
Built in 2017
0.61 Acres Lot
$-- Zestimate®
$244/sqft
$-- HOA
What's special
Back deckHardwood floorsEat in kitchenCustom built cabinetsSs appliancesOversized bathroomGranite countertops
- 199 days
- 624
- 49
Zillow last checked:
Listing updated:
Listed by:
Sharon Mathews 706-455-5222,
Mountain Place Realty
Source: NGBOR,MLS#: 429362
Facts & features
Interior
Bedrooms & bathrooms
- Bedrooms: 3
- Bathrooms: 3
- Full bathrooms: 2
- Partial bathrooms: 1
- Main level bedrooms: 1
Rooms
- Room types: Living Room, Laundry
Primary bedroom
- Level: Main
Heating
- Central, Electric
Cooling
- Central Air, Electric, Heat Pump
Appliances
- Included: Refrigerator, Range, Microwave, Dishwasher, Washer, Dryer
- Laundry: Main Level, Laundry Room
Features
- Ceiling Fan(s), Cathedral Ceiling(s), Sheetrock, Wood, Eat-in Kitchen, High Speed Internet
- Flooring: Wood
- Windows: Wood Frames
- Basement: Crawl Space
- Number of fireplaces: 2
- Fireplace features: Ventless, Gas Log, Wood Burning, Outside
Interior area
- Total structure area: 1,800
- Total interior livable area: 1,800 sqft
Video & virtual tour
Property
Parking
- Parking features: Driveway, Gravel, Asphalt
- Has uncovered spaces: Yes
Features
- Levels: Two
- Stories: 2
- Patio & porch: Front Porch, Deck, Covered, Wrap Around
- Exterior features: Storage
- Frontage type: Road
Lot
- Size: 0.61 Acres
- Topography: Level,Sloping
Details
- Additional structures: Workshop
- Parcel number: 0024 02201
Construction
Type & style
- Home type: SingleFamily
- Architectural style: Craftsman
- Property subtype: Residential
Materials
- Frame, Concrete, Block, Cedar, Wood Siding, Metal Siding
- Roof: Shingle
Condition
- Resale
- New construction: No
- Year built: 2017
Utilities & green energy
- Sewer: Septic Tank
- Water: Public
- Utilities for property: Cable Available
Community & HOA
Location
- Region: Morganton
Financial & listing details
- Price per square foot: $244/sqft
- Tax assessed value: $426,448
- Annual tax amount: $1,548
- Date on market: 4/7/2026
- Road surface type: Paved
Estimated market value
Not available
Estimated sales range
Not available
Not available
Price history
| Date | Event | Price |
|---|---|---|
| 10/12/2026 | Pending sale | $439,999$244/sqft |
Source: NGBOR #429362 Report a problem | ||
| 8/15/2026 | Price change | $439,999-4.3%$244/sqft |
Source: NGBOR #429362 Report a problem | ||
| 7/28/2026 | Price change | $459,999-4.2%$256/sqft |
Source: NGBOR #429362 Report a problem | ||
| 7/3/2026 | Price change | $479,999-2%$267/sqft |
Source: NGBOR #429362 Report a problem | ||
| 6/1/2026 | Price change | $489,999-2%$272/sqft |
Source: NGBOR #429362 Report a problem | ||
| 4/7/2026 | Listed for sale | $499,999+33.7%$278/sqft |
Source: NGBOR #429362 Report a problem | ||
| 1/18/2021 | Sold | $373,999+36.5%$208/sqft |
Source: Public Record Report a problem | ||
| 4/30/2019 | Sold | $274,000$152/sqft |
Source: NGBOR #281584 Report a problem | ||
Public tax history
| Year | Property taxes | Tax assessment |
|---|---|---|
| 2025 | $1,548 -1% | $170,579 |
| 2024 | $1,563 +11.9% | $170,579 +24.4% |
| 2023 | $1,398 -24.3% | $137,080 -24.3% |
| 2022 | $1,846 +74.8% | $181,107 +140.5% |
| 2021 | $1,056 +26.4% | $75,309 +24.2% |
| 2020 | $836 | $60,626 |
Find assessor info on the county website
Monthly payment
Est. payment
Payment breakdown
Explore the cost of this home by adjusting the details. Changes won't be saved.Climate risks
Neighborhood: 30560
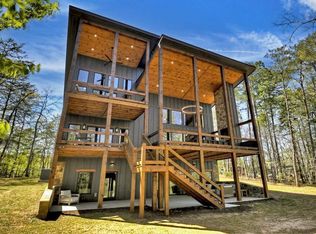
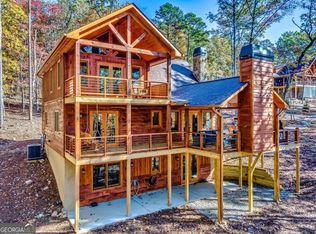
Similar homes
- $475,0002 bd2 ba1.5k sqft290 Turkey Trot Rd, Morganton, GA 30560For Sale
 MLS ID #422375, Dana Chastain, Ansley Real Estate Christie's Int. Real Estate. NGBOR
 - $449,0002 bd3 ba1.3k sqft287 Lakeview Cir, Morganton, GA 30560New Construction
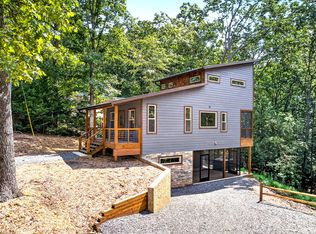 MLS ID #435217, Kelly Schroter, Mountain Sotheby's International Realty. NGBOR
 - $515,0004 bd2 ba1.8k sqft24 Oak Ledge Rd, Morganton, GA 30560For Sale
 MLS ID #435212, Louise Loomis, REMAX Town & Country - Ellijay. NGBOR
 - $479,0002 bd2 ba1.8k sqft18131 Morganton Hwy, Morganton, GA 30560For Sale
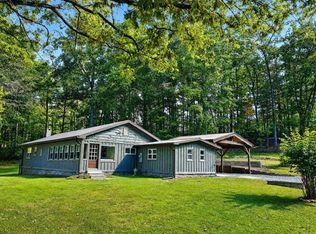 MLS ID #432825, Shelley Thomas-Sears, Shelley Sears Team Inc.. NGBOR
 - $399,0002 bd2 ba1.3k sqft217 Harbin Ct #12, Morganton, GA 30560Active
 MLS ID #10867090, Samantha Callihan, Mountain Place Realty. GAMLS
