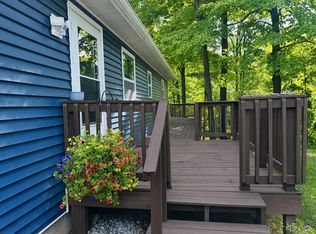
Super cute and beautifully updated cabin with 110 feet of frontage on the Muskegon River! Situated on just over an acre, this property offers gorgeous year round river views and a peaceful setting that works equally well as a full-time home or recreational getaway. The interior has been nicely updated and feels nearly brand new, with a comfortable 1 bedroom, 1 bath layout, fireplace and deck overlooking the property. Need more space? The impressive 38x40 garage offers plenty of room for vehicles, boats, snowmobiles and recreational gear, with potential to create additional sleeping or gathering space. An almost 400 square foot screened porch adds even more room to relax, entertain and enjoy the outdoors without worrying about the bugs. Spend your summers swimming, fishing and kayaking right from your own river frontage, then enjoy snowmobiling and Northern Michigan recreation all winter long. Whether you're looking for a year round home, weekend retreat or your own place on the river, this one is definitely worth a look!
For sale
$229,900
2466 Miller Rd, Sears, MI 49679
1beds
971sqft
Single Family Residence
Built in 1971
1.07 Acres Lot
$186,900 Zestimate®
$237/sqft
$-- HOA
What's special
Just over an acreDeck overlooking the property
- 6 hours
- 85
- 2
Zillow last checked:
Listing updated:
Listed by:
Marianne Quist Cell:231-920-8507,
REMAX Central 231-775-1205
Source: NGLRMLS,MLS#: 1950348
Facts & features
Interior
Bedrooms & bathrooms
- Bedrooms: 1
- Bathrooms: 1
- Full bathrooms: 1
- Main level bathrooms: 1
Primary bedroom
- Area: 108.78
- Dimensions: 11.1 x 9.8
Primary bathroom
- Features: Shared
Dining room
- Area: 140.3
- Dimensions: 11.5 x 12.2
Kitchen
- Area: 110.2
- Dimensions: 10.9 x 10.11
Living room
- Area: 355.74
- Dimensions: 15.4 x 23.1
Heating
- Forced Air, Propane, Fireplace(s)
Appliances
- Included: Microwave, Washer, Dryer
- Laundry: Main Level
Features
- Drywall
- Basement: Crawl Space
- Has fireplace: Yes
Interior area
- Total structure area: 971
- Total interior livable area: 971 sqft
- Finished area above ground: 971
- Finished area below ground: 0
Property
Parking
- Total spaces: 8
- Parking features: Detached, Garage Door Opener, Concrete Floors, Gravel, Dirt
- Garage spaces: 8
Accessibility
- Accessibility features: Accessible Approach with Ramp
Features
- Levels: One
- Stories: 1
- Patio & porch: Deck, Screened
- Has view: Yes
- View description: Countryside View, Seasonal View
- Waterfront features: River, Sandy Bottom
- Body of water: Muskegon River
- Frontage length: 110
Lot
- Size: 1.07 Acres
- Features: Wooded, Level, Metes and Bounds, Subdivided
Details
- Additional structures: None
- Parcel number: 1620102800
- Zoning description: Residential
Construction
Type & style
- Home type: SingleFamily
- Architectural style: Ranch
- Property subtype: Single Family Residence
Materials
- Frame, Vinyl Siding
- Roof: Metal
Condition
- New construction: No
- Year built: 1971
Utilities & green energy
- Sewer: Private Sewer
- Water: Private
Community & HOA
Community
- Features: None
- Subdivision: N/A
HOA
- Services included: None
Location
- Region: Sears
Financial & listing details
- Price per square foot: $237/sqft
- Tax assessed value: $36,802
- Annual tax amount: $1,657
- Price range: $229.9K - $229.9K
- Date on market: 9/9/2026
- Cumulative days on market: 1 day
- Listing agreement: Exclusive Right Sell
- Listing terms: Conventional,Cash
- Ownership type: Private Owner
- Road surface type: Gravel
Estimated market value
$186,900
$164,000 - $207,000
$1,053/mo
Price history
| Date | Event | Price |
|---|---|---|
| 9/9/2026 | Listed for sale | $229,900$237/sqft |
Source:  NGLRMLS #1950348 Report a problem NGLRMLS #1950348 Report a problem | ||
Public tax history
| Year | Property taxes | Tax assessment |
|---|---|---|
| 2025 | $932 +5.8% | $83,900 +22.7% |
| 2024 | $881 -0.8% | $68,400 +2.5% |
| 2023 | $888 | $66,700 +1.1% |
| 2022 | -- | $66,000 +53.8% |
| 2021 | -- | $42,900 +4.4% |
| 2020 | -- | $41,100 +0.5% |
| 2019 | -- | $40,900 -4.9% |
| 2018 | -- | $43,000 +51.4% |
| 2017 | -- | $28,400 +1.4% |
| 2016 | -- | $28,000 -27.1% |
| 2015 | -- | $38,400 -0.3% |
| 2014 | -- | $38,500 |
| 2013 | -- | -- |
| 2012 | -- | $36,700 -15% |
| 2011 | -- | $43,200 -2.7% |
| 2010 | -- | $44,400 |
Find assessor info on the county website
Monthly payment
Est. payment
Payment breakdown
Explore the cost of this home by adjusting the details. Changes won't be saved.Climate risks
Neighborhood: 49679
Nearby schools
Schools provided by the listing agent
- District: Evart Public Schools
Source: NGLRMLS. This data may not be complete. We recommend contacting the local school district to confirm school assignments for this home.
Similar homes
- $250,0002 bd1 ba1.2k sqft4416 River St, Sears, MI 49679For Sale

 MLS ID #50208868, Genevieve Medina, Century 21 Signature Realty. MiRealSource
 - $249,5002 bd1 ba1k sqft3452 W Lake Dr, Sears, MI 49679For Sale

 MLS ID #26032591, Sylvia Dana, Epique Realty. MichRIC
 - $189,9003 bd2 ba1.4k sqft6392 20th Ave, Sears, MI 49679For Sale

 MLS ID #20261031338, Brian McFarlin, Tremaine Real Estate. Realcomp II
 - $258,0003 bd2 ba1.2k sqft14150 Birch Ln, Marion, MI 49665For Sale
 MLS ID #26045766, Desiree Winans, Coldwell Banker Lakes Realty. MichRIC
 - $237,7502 bd1 ba888 sqft3365 Riverview Dr, Hersey, MI 49639For SaleMLS ID #26047337, Sally A Daling, The Local Element (Big Rapids). MichRIC
- $225,0003 bd2 ba1.2k sqft2430 Coolidge Rd, Barryton, MI 49305For SaleMLS ID #20261068834, Sarah T Ebaugh, Real Estate One. Realcomp II
- $169,0002 bd1 ba900 sqft3473 N Shore Dr, Sears, MI 49679For SaleMLS ID #26033786, Jacklynn Bissonette, Century 21 Rockgate. MichRIC
- $199,9992 bd1 ba1.1k sqft9170 W Gladwin Rd, Harrison, MI 48625For SaleMLS ID #50211271, Arika Reno, Three Pines Realty LLC. MiRealSource
- $195,0002 bd1 ba824 sqft3919 Lake Tahoe Trl, Lake, MI 48632For SaleMLS ID #26037531, Melanie Griffin, Keller Williams Lakeshore. MichRIC
- $258,0002 bd2 ba1k sqft3340 Pinehurst Dr, Lake, MI 48632For SaleMLS ID #50207925, Andrew Granger, CUMMINGS REALTY. MiRealSource
- $249,0003 bd2 ba1.3k sqft3067 170th Ave, Hersey, MI 49639For SaleMLS ID #26047256, Laura Veersma, Big Rapids Realty. MichRIC
- $235,0003 bd2 ba1.1k sqft8180 Trails End Rd Lot 16, Lake, MI 48632For SaleMLS ID #79080072090, Jane Ann Palmer, CENTURY 21 SIGNATURE REALTY - CLARE. Realcomp II
- $235,0003 bd2 ba1.3k sqft2392 Fern Ct Lot 908-9, Farwell, MI 48622For SaleMLS ID #79080071400, Jane Ann Palmer, CENTURY 21 SIGNATURE REALTY - CLARE. Realcomp II
- $264,9002 bd2 ba1k sqft3511 W Monroe Rd, Harrison, MI 48625For SaleMLS ID #50220444, Sherry Bliss Cayer, REMAX Right Choice. MiRealSource
- $190,0004 bd2 ba1.2k sqft10055 Eight Mile Rd, Evart, MI 49631For SaleMLS ID #26041359, Joseph McNally, RE/MAX TOGETHER. MichRIC
