*PHOTOS 8/8! SHOWINGS 8/15!* This is a custom-built Richard Wright home offering exceptional quality, timeless character, & thoughtful updates throughout. The beautifully remodeled kitchen features quartz countertops, black stainless appliances, & opens seamlessly to the spacious living and dining areas, creating the ideal open-concept layout. New Durable LVP flooring extend throughout the home, complemented by crown molding, transoms, tray ceilings, and designer finishes. The main level includes a spacious primary suite with a clawfoot tub, separate tiled shower, and two additional bedrooms for convenient one-level living. NEW HVAC (2023) and septic service (2025). Situated on a huge, level, fenced lot of over half an acre with mature trees and room for a future pool. The large covered-screened back porch covers patio below right off the basement! Conveniently located in Tuscaloosa County, just 25 miles to Hoover and 30 miles to Tuscaloosa, making commuting easy in either direction.
For sale
$449,900
12476 Trail Ridge Dr, Mc Calla, AL 35111
4beds
2,951sqft
Single Family Residence
Built in 2009
-- sqft lot
$-- Zestimate®
$152/sqft
$-- HOA
What's special
- 11 days |
- 413 |
- 38 |
Zillow last checked:
Listing updated:
Listed by:
Jeremy Miller 205-451-3044,
Local Realty
Source: GALMLS,MLS#: 21461099
Facts & features
Interior
Bedrooms & bathrooms
- Bedrooms: 4
- Bathrooms: 3
- Full bathrooms: 3
Rooms
- Room types: Bedroom, Den/Family (ROOM), Dining Room, Bathroom, Kitchen, Master Bathroom, Master Bedroom, Office/Study (ROOM)
Primary bedroom
- Level: First
Bedroom 1
- Level: First
Bedroom 2
- Level: First
Bedroom 3
- Level: Basement
Primary bathroom
- Level: First
Bathroom 1
- Level: First
Dining room
- Level: First
Family room
- Level: Basement
Kitchen
- Features: Stone Counters, Breakfast Bar, Eat-in Kitchen, Kitchen Island, Pantry
- Level: First
Living room
- Level: First
Basement
- Area: 835
Office
- Level: First
Heating
- Central, Dual Systems (HEAT), Electric
Cooling
- Central Air, Electric, Ceiling Fan(s)
Appliances
- Included: Dishwasher, Microwave, Stainless Steel Appliance(s), Stove-Electric, Electric Water Heater
- Laundry: Electric Dryer Hookup, Washer Hookup, Main Level, Laundry Room, Laundry (ROOM), Yes
Features
- Recessed Lighting, Split Bedroom, High Ceilings, Cathedral/Vaulted, Crown Molding, Smooth Ceilings, Tray Ceiling(s), Linen Closet, Separate Shower, Double Vanity, Split Bedrooms, Walk-In Closet(s)
- Flooring: Tile, Vinyl
- Doors: French Doors
- Basement: Full,Finished,Daylight,Bath/Stubbed
- Attic: Pull Down Stairs,Yes
- Has fireplace: No
Interior area
- Total interior livable area: 2,951 sqft
- Finished area above ground: 2,116
- Finished area below ground: 835
Video & virtual tour
Property
Parking
- Total spaces: 2
- Parking features: Driveway, Off Street, Garage Faces Side
- Garage spaces: 2
- Has uncovered spaces: Yes
Features
- Levels: One
- Stories: 1
- Patio & porch: Covered, Open (PATIO), Patio, Covered (DECK), Open (DECK), Screened (DECK), Deck
- Pool features: None
- Fencing: Fenced
- Has view: Yes
- View description: None
- Waterfront features: No
Lot
- Features: Interior Lot, Few Trees, Subdivision
Details
- Parcel number: 2603060000001.045
- Special conditions: N/A
Construction
Type & style
- Home type: SingleFamily
- Property subtype: Single Family Residence
Materials
- Brick
- Foundation: Basement
Condition
- Year built: 2009
Utilities & green energy
- Sewer: Septic Tank
- Water: Public
- Utilities for property: Underground Utilities
Community & HOA
Community
- Subdivision: Country Ridge
Location
- Region: Mc Calla
Financial & listing details
- Price per square foot: $152/sqft
- Tax assessed value: $417,100
- Annual tax amount: $1,079
- Price range: $449.9K - $449.9K
- Date on market: 8/3/2026
- Road surface type: Paved
Estimated market value
Not available
Estimated sales range
Not available
Not available
Price history
| Date | Event | Price |
|---|---|---|
| 8/14/2026 | Listed for sale | $449,900+41.5%$152/sqft |
Source:  GALMLS #21461099 Report a problem GALMLS #21461099 Report a problem | ||
| 10/21/2019 | Sold | $318,000+5.9%$108/sqft |
Source: GALMLS #860195 Report a problem | ||
| 10/30/2008 | Sold | $300,255+900.9%$102/sqft |
Source: Public Record Report a problem | ||
| 7/2/2008 | Sold | $30,000$10/sqft |
Source: Public Record Report a problem | ||
| 8/6/2007 | Sold | $30,000$10/sqft |
Source: Public Record Report a problem | ||
Public tax history
| Year | Property taxes | Tax assessment |
|---|---|---|
| 2024 | $1,079 +6.5% | $41,710 +6.2% |
| 2023 | $1,014 +16.1% | $39,270 |
| 2022 | $873 | -- |
| 2021 | $873 +42.2% | -- |
| 2020 | $614 | $30,980 |
| 2019 | $614 | $30,980 -50% |
| 2018 | $614 | $61,960 |
| 2017 | $614 -17.6% | -- |
| 2016 | $745 | -- |
| 2015 | $745 | -- |
| 2014 | $745 | $58,660 |
| 2013 | $745 -1.6% | -- |
| 2012 | $757 | -- |
| 2011 | $757 | -- |
| 2010 | $757 -52.9% | -- |
| 2009 | $1,608 | -- |
Find assessor info on the county website
Monthly payment
Est. payment
Payment breakdown
Explore the cost of this home by adjusting the details. Changes won't be saved.Climate risks
Neighborhood: 35111
Nearby schools
GreatSchools rating
- 5/10Lake View Elementary SchoolGrades: PK-5Distance: 2.6 mi
- 3/10Brookwood Middle SchoolGrades: 6-8Distance: 11.2 mi
- 4/10Brookwood High SchoolGrades: PK,9-12Distance: 12.8 mi
Schools provided by the listing agent
- Elementary: Lake View
- Middle: Brookwood
- High: Brookwood
Source: GALMLS. This data may not be complete. We recommend contacting the local school district to confirm school assignments for this home.
- $348,7003 bd3 ba2.1k sqft12484 Trail Ridge Dr, Mc Calla, AL 35111Off Market
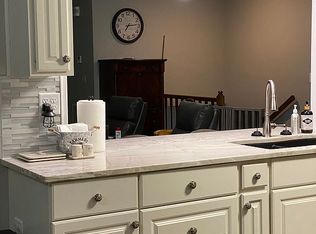
- $391,8004 bd2 ba2.8k sqft12468 Trail Ridge Dr, Mc Calla, AL 35111Off Market
- $401,6003 bd1 ba1.8k sqft22989 Country Ridge Pkwy, Mc Calla, AL 35111Off Market
- $550,3005 bd5 ba5.4k sqft12475 Trail Ridge Dr, Mc Calla, AL 35111Off Market
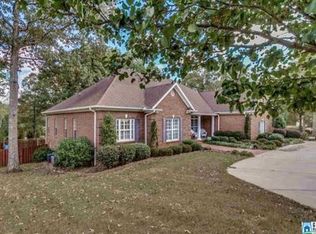
- $556,3004 bd4 ba3.3k sqft12494 Trail Ridge Dr, Mc Calla, AL 35111Off Market
- $534,1004 bd4 ba3.9k sqft12481 Trail Ridge Dr, Mc Calla, AL 35111Off Market
- $420,6004 bd3 ba2.3k sqft12483 Windy Ridge Dr, Mc Calla, AL 35111Off Market
- $414,4003 bd1 ba2k sqft12489 Windy Ridge Dr, Mc Calla, AL 35111Off Market
A local agent can set up tours, give advice and negotiate with sellers.
Similar homes
- $420,0004 bd4 ba2.3k sqft11970 Foundry Cir, Mc Calla, AL 35111For Sale
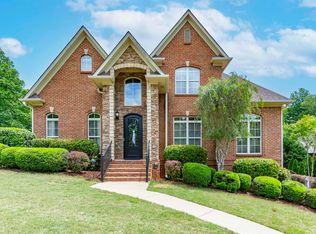
 MLS ID #21451414, Ella Ogle, RealtySouth-OTM-Acton Rd. GALMLS
 - $509,0003 bd3 ba2.1k sqftVerizion, Spectrum, At&t, Mc Calla, AL 35111For Sale
 MLS ID #21459179, Janis Mullins, ERA King Real Estate Vestavia. GALMLS
 - $419,9003 bd2 ba2.4k sqft7458 Morris Ln, Mc Calla, AL 35111For Sale
 MLS ID #21449852, Suzanne Olcott, EXIT Realty Birmingham. GALMLS
 - $630,0004 bd4 ba2.9k sqft7795 Kimbrell Cutoff Rd, Mc Calla, AL 35111For Sale
 MLS ID #21456863, Bryant Skanes, 3B Realty. GALMLS
 - $479,9004 bd3 ba2.5k sqftAtt & Specturm, Helena, AL 35080For SaleMLS ID #21461673, Roxanne Hale, RealtySouth-Homewood. GALMLS
- $389,0004 bd4 ba2.3k sqft109 Indian Hill Dr, Woodstock, AL 35188For SaleMLS ID #21461200, Carrie Fitts, Carrie Fitts Real Estate. GALMLS
- $329,9003 bd3 ba2.3k sqftSpectrum Or Att, Mc Calla, AL 35111For SaleMLS ID #21457422, Chancie Rogers, Five Star Real Estate, LLC. GALMLS
- $349,9004 bd3 ba2.2k sqft5873 McAshan Ridge Rd, Mc Calla, AL 35111For SaleMLS ID #21448983, Kelley Shaw Smith, RE/MAX on Main. GALMLS
- $320,0003 bd2 ba1.9k sqft20698 Sandy Dr, Mc Calla, AL 35111For SaleMLS ID #21456053, Chancie Rogers, Five Star Real Estate, LLC. GALMLS
- $424,9005 bd3 ba2.4k sqft109 Saint Charles Dr, Helena, AL 35080For SaleMLS ID #21461587, Daryl Ingram, Ingram Moore Realty. GALMLS
- $449,0004 bd5 ba3.7k sqftAt&t, Alabaster, AL 35007For SaleMLS ID #21457128, Debbie Horton, RealtySouth-Inverness Office. GALMLS
- $459,0003 bd3 ba2.6k sqftAt&t And Spectrum, Birmingham, AL 35244For SaleMLS ID #21461754, Lauren Murphree, RealtySouth-OTM-Acton Rd. GALMLS
- $475,0004 bd5 ba3.2k sqft151 Jonagold Rd, Helena, AL 35080For SaleMLS ID #21454307, Kyle Bedgood, eXp Realty, LLC Central. GALMLS
- $449,9004 bd3 ba2.4k sqft1385 Atkins Trimm Blvd, Birmingham, AL 35226For SaleMLS ID #21458143, Srianil Peddi, AKS Realty Group LLC. GALMLS
- $425,0004 bd3 ba3.2k sqft5373 Cedar Creek Way, Bessemer, AL 35022For SaleMLS ID #21454695, Chatman Hill-Crayton, Keller Williams Realty Vestavia. GALMLS
- $399,0004 bd3 ba2.7k sqft104 Forest Hills Ter, Alabaster, AL 35007For SaleMLS ID #21460787, Joy Groce, eXp Realty, LLC Central. GALMLS
- $449,9994 bd3 ba2.1k sqft2461 Mountain Dr, Birmingham, AL 35226For SaleMLS ID #21455556, Grace Gethi, Keller Williams Realty Hoover. GALMLS
- $550,0004 bd3 ba2.2k sqft1225 Highway 277, Helena, AL 35080For SaleMLS ID #21457531, Melvin Upchurch, LIST Birmingham. GALMLS
- $300,0004 bd2 ba2k sqft10404 Herring Ln, Brookwood, AL 35444For SaleMLS ID #21459477, Kim Bohannon-Moore, Keller Williams Tuscaloosa. GALMLS
- $579,9003 bd3 ba3k sqftXfinity, Att, McCalla, AL 35111New ConstructionMLS ID #21459600, Karen Walden, RE/MAX Advantage. GALMLS
