Fabulous Ferndale three bedroom colonial. Come see this clean well maintained home with character walking distance to downtown! Private fenced yard features 2.5 car detached garage and absolutely exquisite landscaped pond area. You will feel as if you are at a resort when you are in the backyard sitting on your deck. Not only beautiful to look at it you will also enjoy the tranquil feel when you hear the pond. Inside features nice kitchen w/SS appliances & granite counters, large dining room area and living room. Living room is good size with gas fireplace. Front of home has a beautiful "green" solarium. The solarium/enclosed front porch has solar which then brings hot air into the living helps to heat the house. The solarium has new windows and automatic "curtain wall". Ages of mechanicals IDRBNG, roof approx 15 years, Furn & A/C 2018, HWT 2021 and home has Wallside windows.
For sale
$297,900
215 E Lewiston Ave, Ferndale, MI 48220
3beds
1,500sqft
Single Family Residence
Built in 1920
5,227 Square Feet Lot
$293,500 Zestimate®
$199/sqft
$-- HOA
What's special
Gas fireplacePrivate fenced yardWallside windowsLarge dining room area
- 3 days |
- 1,281 |
- 137 |
Zillow last checked:
Listing updated:
Listed by:
Lynn Marie Purpura 586-292-9704,
EXP Realty Rochester 248-325-8354
Source: MiRealSource,MLS#: 50218230 Originating MLS: MiRealSource
Originating MLS: MiRealSourceFacts & features
Interior
Bedrooms & bathrooms
- Bedrooms: 3
- Bathrooms: 1
- Full bathrooms: 1
Rooms
- Room types: Living Room, Sun/Florida Room, Second Flr Full Bathroom, Dining Room
Bedroom 1
- Features: Carpet
- Level: Second
- Area: 144
- Dimensions: 12 x 12
Bedroom 2
- Features: Carpet
- Level: Second
- Area: 132
- Dimensions: 12 x 11
Bedroom 3
- Features: Carpet
- Level: Second
- Area: 120
- Dimensions: 12 x 10
Bathroom 1
- Features: Ceramic
- Level: Second
- Area: 110
- Dimensions: 11 x 10
Dining room
- Features: Carpet
- Level: Entry
- Area: 154
- Dimensions: 14 x 11
Kitchen
- Features: Other
- Level: Entry
- Area: 156
- Dimensions: 13 x 12
Living room
- Features: Carpet
- Level: Entry
- Area: 216
- Dimensions: 18 x 12
Heating
- Forced Air, Natural Gas
Cooling
- Central Air
Appliances
- Included: Dryer, Microwave, Range/Oven, Refrigerator, Washer, Gas Water Heater
Features
- Flooring: Carpet, Other, Ceramic Tile
- Basement: MI Basement
- Number of fireplaces: 1
- Fireplace features: Family Room, Gas
Interior area
- Total structure area: 2,362
- Total interior livable area: 1,500 sqft
- Finished area above ground: 1,500
- Finished area below ground: 0
Property
Parking
- Total spaces: 2.5
- Parking features: Garage, Detached, Electric in Garage, Garage Door Opener
- Garage spaces: 2.5
Features
- Levels: Two
- Stories: 2
- Patio & porch: Deck
- Exterior features: Lawn Sprinkler, Street Lights
- Fencing: Fenced
- Frontage type: Road
- Frontage length: 40
Lot
- Size: 5,227 Square Feet
- Dimensions: 40 x 129
Details
- Additional structures: Shed(s)
- Parcel number: 2527329030
- Zoning description: Residential
- Special conditions: Private
Construction
Type & style
- Home type: SingleFamily
- Architectural style: Colonial
- Property subtype: Single Family Residence
Materials
- Vinyl Siding, Shingle Siding
- Foundation: Basement
Condition
- New construction: No
- Year built: 1920
Utilities & green energy
- Sewer: Public Sanitary
- Water: Public
- Utilities for property: Cable/Internet Avail.
Green energy
- Energy generation: Solar
Community & HOA
Community
- Subdivision: Woodward Heightsno 2 - Ferndale
HOA
- Has HOA: No
Location
- Region: Ferndale
Financial & listing details
- Price per square foot: $199/sqft
- Tax assessed value: $281,860
- Annual tax amount: $2,607
- Date on market: 8/12/2026
- Cumulative days on market: 3 days
- Listing agreement: Exclusive Right to Sell/VR
- Listing terms: Cash,Conventional
- Road surface type: Paved
Estimated market value
$293,500
$279,000 - $308,000
$2,310/mo
Price history
| Date | Event | Price |
|---|---|---|
| 8/12/2026 | Listed for sale | $297,900+927.2%$199/sqft |
Source:  MiRealSource #50218230 Report a problem MiRealSource #50218230 Report a problem | ||
| 3/1/1979 | Sold | $29,000$19/sqft |
Source: Agent Provided Report a problem | ||
Public tax history
| Year | Property taxes | Tax assessment |
|---|---|---|
| 2025 | $2,441 +3.7% | $140,930 +5.2% |
| 2024 | $2,353 +3% | $133,990 +7.8% |
| 2023 | $2,284 -0.6% | $124,350 +10.1% |
| 2022 | $2,297 +2.1% | $112,960 +7.5% |
| 2021 | $2,251 | $105,050 +6.4% |
| 2020 | -- | $98,740 +11.5% |
| 2019 | $2,214 +1% | $88,520 +25% |
| 2018 | $2,193 +1.4% | $70,840 +1.6% |
| 2017 | $2,163 | $69,720 +9% |
| 2016 | $2,163 | $63,950 +9.1% |
| 2015 | -- | $58,630 +20.6% |
| 2014 | -- | $48,620 +3.5% |
| 2011 | -- | $46,970 -18.2% |
| 2010 | $1,822 -0.3% | $57,420 -18.8% |
| 2009 | $1,828 | $70,720 |
Find assessor info on the county website
Monthly payment
Est. payment
Payment breakdown
Explore the cost of this home by adjusting the details. Changes won't be saved.Climate risks
Neighborhood: 48220
Nearby schools
GreatSchools rating
- 5/10Ferndale Upper ElementaryGrades: K-6Distance: 1.4 mi
- 6/10Ferndale Middle SchoolGrades: 6-8Distance: 1 mi
- 7/10Ferndale High SchoolGrades: 9-12Distance: 1.1 mi
Schools provided by the listing agent
- District: Ferndale City School District
Source: MiRealSource. This data may not be complete. We recommend contacting the local school district to confirm school assignments for this home.
- $248,2003 bd1 ba1k sqft203 E Lewiston Ave, Ferndale, MI 48220Off Market

- $266,9003 bd1 ba1k sqft221 E Lewiston Ave, Ferndale, MI 48220Off Market

- $317,1002 bd1 ba1.2k sqft135 E Lewiston Ave, Ferndale, MI 48220Off Market
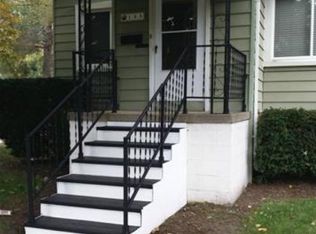
- $351,7003 bd1 ba1.2k sqft227 E Lewiston Ave, Ferndale, MI 48220Off Market
- $383,0003 bd2 ba1.4k sqft235 E Lewiston Ave, Ferndale, MI 48220Sold
- $262,2002 bd1 ba1.1k sqft204 E Lewiston Ave, Ferndale, MI 48220Off Market
- $270,2002 bd1 ba956 sqft212 E Maplehurst St, Ferndale, MI 48220Off Market
- $268,9002 bd1 ba982 sqft243 E Lewiston Ave, Ferndale, MI 48220Off Market
A local agent can set up tours, give advice and negotiate with sellers.
Similar homes
- $273,0003 bd1 ba1k sqft388 Channing St, Ferndale, MI 48220For Sale
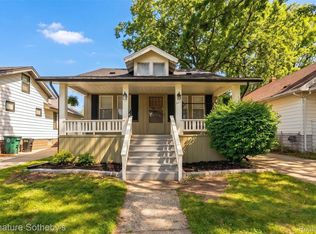
 MLS ID #20261064756, Elizabeth J Young, Signature Sotheby's International Realty Bham. Realcomp II
 - $299,0003 bd2 ba1.3k sqft564 E Lewiston Ave, Ferndale, MI 48220For Sale
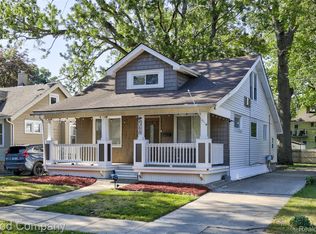 MLS ID #20261055929, Jim Shaffer, Good Company. Realcomp II
 - $265,0003 bd1 ba1.3k sqft839 Meadowdale St, Ferndale, MI 48220For Sale
 MLS ID #20261057489, Gerald Maliszewski, Tailored Real Estate Solutions. Realcomp II
 - $350,0003 bd2 ba1.5k sqft884 W Oakridge St, Ferndale, MI 48220For Sale
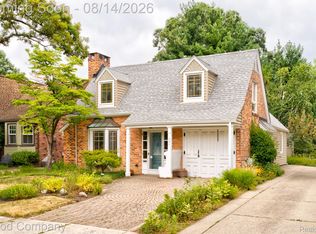 MLS ID #20261058938, Jim Shaffer, Good Company. Realcomp II
 - $--3 bd3 ba1.5k sqft344 Heatherdale Ln #60, Ferndale, MI 48220AuctionAuction.com 2
- $289,9002 bd2 ba1.6k sqft3323 Kenwood St, Ferndale, MI 48220For SaleMLS ID #20261060656, Rami Jabro, Top Agent Realty. Realcomp II
- $279,9003 bd1 ba1k sqft460 W Chesterfield St, Ferndale, MI 48220For SaleMLS ID #20261060524, Andrew Hanagan, @properties Christie's Int'l R.E. Birmingham. Realcomp II
- $285,0003 bd2 ba1.6k sqft2441 Coy St, Ferndale, MI 48220For SaleMLS ID #20261061693, Laurie Koblin Glass, Max Broock, REALTORS®-Birmingham. Realcomp II
- $275,0003 bd2 ba1.4k sqft1936 Farrow St, Ferndale, MI 48220For SaleMLS ID #20261054858, Jim Shaffer, Good Company. Realcomp II
- $299,0004 bd2 ba2.1k sqft1904 Farrow St, Ferndale, MI 48220For SaleMLS ID #20261050031, Melissa A Pirronello, Epique Realty. Realcomp II
- $319,9003 bd2 ba1.6k sqft1003 Emwill St, Ferndale, MI 48220For SaleMLS ID #20261052899, Steven Murphy, Century 21 Campbell Realty. Realcomp II
- $229,9003 bd1 ba988 sqft2190 Mapledale St, Ferndale, MI 48220For SaleMLS ID #20261062155, Katherine Nolff, The Brokerage Real Estate Enthusiasts. Realcomp II
- $339,9003 bd2 ba1.7k sqft645 Jewell St, Ferndale, MI 48220For SaleMLS ID #20261052210, Lindsay Anderson, EXP Realty. Realcomp II
- $339,0003 bd2 ba1.3k sqft1958 Annabelle St, Ferndale, MI 48220For SaleMLS ID #20261061973, Nicollett Warczak, Clyde Realty LLC. Realcomp II
- $325,0003 bd2 ba2k sqft315 Leroy St, Ferndale, MI 48220For SaleMLS ID #20261046540, Rachel Pattyn, EXP Realty. Realcomp II
- $274,9003 bd1 ba1.2k sqft543 E Saratoga St, Ferndale, MI 48220For SaleMLS ID #20261052747, Jeff Glover, KW Professionals. Realcomp II
- $248,9003 bd1 ba1.1k sqft1920 E Saratoga St, Ferndale, MI 48220For SaleMLS ID #20261043701, Angela Morales, Wilhelm & Associates. Realcomp II
- $265,0003 bd1 ba1k sqft1710 Woodward Hts, Ferndale, MI 48220For SaleMLS ID #20261059499, Jim Shaffer, Good Company. Realcomp II
- $269,9003 bd2 ba1.8k sqft1986 Romeo St, Ferndale, MI 48220For SaleMLS ID #20261038427, Christian J Grothe, Max Broock, REALTORS®-Birmingham. Realcomp II
- $399,0003 bd3 ba1.8k sqft342 Spencer St, Ferndale, MI 48220For SaleMLS ID #20261064807, Jim Shaffer, Good Company. Realcomp II
