Attention Flippers & Builders: A Perfect Fall Project! This 3BR Cape has been gutted and is ready for your total renovation on 5 private acres with barn in the beautiful Town of Charlton! Set on two separate 2.5-acre lots being sold together, this is your opportunity to bring your vision and talents for a terrific return on your investment! The sellers recently stripped the outdated fixtures and finishes from this former rental property, giving you a blank slate. The mechanical systems were in use but have been winterized and the entire property is being sold as-is. The quintessential red barn is approximately 24' x 22' and' features a poured concrete floor and a second level. There is a lean-to area for storage. The home is on the front 2.5 acre lot and the adjoining rear lot is currently landlocked (SBL 224.-1-26.3). Seller will ONLY sell both parcels together. To explore potential usage of the rear lot contact the Town of Charlton for possible easements or approvals to build. For showings: Please use caution inside the home as it is a work zone. The power is off, all mechanical systems have been winterized, and there may be some nails sticking up from the floorboards. This project is ready for a savvy flipper or contractor to bring it back to life and capitalize on this terrific Charlton location!
Active
$279,000
2303 NY-67, West Charlton, NY 12010
3beds
949sqft
Single Family Residence, Residential
Built in 1940
5 Acres Lot
$280,700 Zestimate®
$294/sqft
$-- HOA
What's special
Lean-to area for storage
- 4 days
- 832
- 33
Likely to sell faster than
Zillow last checked:
Listing updated:
Listed by:
Cartier Real Estate Group LLC 518-321-5762,
Roxane A Norris 518-859-7699
Source: Global MLS,MLS#: 202628527
Facts & features
Interior
Bedrooms & bathrooms
- Bedrooms: 3
- Bathrooms: 1
- Full bathrooms: 1
Bedroom
- Level: First
Bedroom
- Level: Second
Bedroom
- Level: Second
Full bathroom
- Level: First
Dining room
- Level: First
Kitchen
- Level: First
Living room
- Level: First
Heating
- Hot Water, Oil
Cooling
- None
Appliances
- Included: Refrigerator
- Laundry: In Basement
Features
- Flooring: Wood
- Basement: Full,Unfinished
Interior area
- Total structure area: 949
- Total interior livable area: 949 sqft
- Finished area above ground: 949
- Finished area below ground: 0
Video & virtual tour
Property
Parking
- Total spaces: 4
- Parking features: Stone, Driveway
- Has uncovered spaces: Yes
Features
- Patio & porch: Side Porch
- Has view: Yes
- View description: Trees/Woods
Lot
- Size: 5 Acres
- Features: Wooded, Cleared
Details
- Additional structures: Barn(s)
- Parcel number: 412200 224.127
- Zoning description: Single Residence
- Special conditions: Standard
- Other equipment: Fuel Tank(s)
Construction
Type & style
- Home type: SingleFamily
- Architectural style: Cape Cod
- Property subtype: Single Family Residence, Residential
Materials
- Wood Siding
- Foundation: Concrete Perimeter
- Roof: Shingle
Condition
- Fixer
- New construction: No
- Year built: 1940
Utilities & green energy
- Electric: 150 Amp Service
- Sewer: Septic Tank
Community & HOA
HOA
- Has HOA: No
Location
- Region: West Charlton
Financial & listing details
- Price per square foot: $294/sqft
- Tax assessed value: $163,265
- Annual tax amount: $2,302
- Date on market: 10/19/2026
- Listing terms: Cash
Estimated market value
$280,700
$267,000 - $295,000
$1,980/mo
Price history
| Date | Event | Price |
|---|---|---|
| 10/19/2026 | Listed for sale | $279,000$294/sqft |
Source:  Global MLS #202628527 Report a problem | ||
Public tax history
| Year | Property taxes | Tax assessment |
|---|---|---|
| 2025 | -- | $80,000 |
| 2024 | -- | $80,000 |
| 2023 | -- | $80,000 |
| 2022 | -- | $80,000 |
| 2021 | -- | $80,000 |
| 2020 | -- | $80,000 |
| 2019 | -- | $80,000 |
| 2018 | -- | $80,000 |
| 2017 | $2,072 +468.2% | $80,000 |
| 2016 | $365 -0.4% | $80,000 |
| 2015 | $366 | $80,000 |
| 2014 | -- | $80,000 |
| 2013 | -- | $80,000 |
| 2012 | -- | $80,000 |
| 2011 | -- | $80,000 |
| 2010 | -- | $80,000 |
| 2009 | -- | $80,000 |
| 2008 | -- | $80,000 |
| 2007 | -- | $80,000 |
| 2006 | -- | $80,000 |
| 2005 | -- | $80,000 |
| 2004 | -- | $80,000 +35.6% |
| 2003 | -- | $59,000 +7.3% |
| 2002 | -- | $55,000 |
| 2001 | -- | $55,000 |
| 2000 | -- | $55,000 |
Find assessor info on the county website
Monthly payment
Climate risks
Neighborhood: 12010
Nearby schools
Schools provided by the listing agent
- Elementary: Joseph Henry
- High: Galway
Source: Global MLS. This data may not be complete. We recommend contacting the local school district to confirm school assignments for this home.
Similar homes
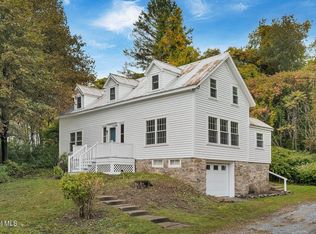
- $275,0002 bd1 ba1k sqft1832 Perth Road, Galway, NY 12074Active
 MLS ID #202627424, Jamie Sittner, Listing by: Find Advisors. Global MLS
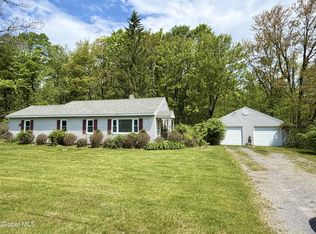
- $259,0002 bd2 ba1.3k sqft166 Potter Road, Amsterdam, NY 12010Active
 MLS ID #202627589, Lisa Gabriel, Listing by: Empire Real Estate Firm LLC. Global MLS
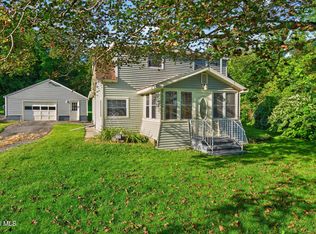
- $275,0003 bd1 ba1.1k sqft1059 Sacandaga Road, Glenville, NY 12302Active
 MLS ID #202625546, Joanne D Simpson, Listing by: Purdy Realty LLC. Global MLS
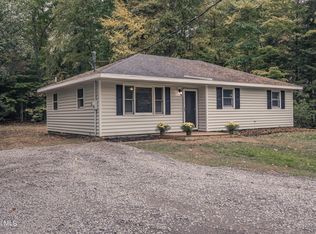
- $239,9003 bd1 ba1k sqft259 Reidel Road, Amsterdam, NY 12010Active
 MLS ID #202627796, Michael DiMezza, Listing by: Inglenook Realty Inc. Global MLS
