Photos Coming Soon --
Raised Ranch with a separate living quarters that you can host family in or generate passive income with. The upper level is completely remodeled: 3B and 2BA and the lower level hosts 1B and 1BA. Separate laundry hookups for upstairs and downstairs.
Coming soon 08/21
$325,000
10923 Myrtle Ave, Kansas City, MO 64137
4beds
2,032sqft
:
Get pre-qualified$2,182/mo
Single Family Residence
Built in 1963
0.25 Acres Lot
$-- Zestimate®
$160/sqft
$-- HOA
What's special
- --
- on Zillow |
- 107
- views |
- 8
- saves |
Zillow last checked:
Listing updated:
Listed by:
Carol Tran Reynolds 816-446-7227,
Keller Williams Platinum Prtnr
Source: Heartland MLS as distributed by MLS GRID,MLS#: 2636686
Facts & features
Interior
Bedrooms & bathrooms
- Bedrooms: 4
- Bathrooms: 3
- Full bathrooms: 3
Primary bedroom
- Level: Main
- Dimensions: 12 x 14
Bedroom 2
- Level: Main
- Dimensions: 12 x 11
Bedroom 3
- Level: Main
- Dimensions: 9 x 10
Bedroom 4
- Features: Carpet
- Level: Lower
- Dimensions: 11 x 11
Primary bathroom
- Features: Laminate Counters, Shower Only
- Level: Main
- Dimensions: 8 x 4
Bathroom 2
- Features: Shower Over Tub
- Level: Main
- Dimensions: 7 x 5
Bathroom 3
- Level: Lower
- Dimensions: 6 x 9
Breakfast room
- Level: Main
- Dimensions: 9 x 13
Family room
- Features: Built-in Features, Fireplace
- Level: Lower
- Dimensions: 25 x 20
Great room
- Features: Fireplace
- Level: Main
- Dimensions: 14 x 15
Kitchen
- Features: Quartz Counter
- Level: Main
- Dimensions: 11 x 12
Heating
- Natural Gas
Cooling
- Electric
Appliances
- Included: Dishwasher, Disposal, Microwave, Gas Range
- Laundry: Lower Level
Features
- Painted Cabinets
- Flooring: Carpet, Laminate, Wood
- Basement: Basement BR,Concrete,Finished,Walk-Out Access
- Number of fireplaces: 2
- Fireplace features: Family Room, Great Room
Interior area
- Total structure area: 2,032
- Total interior livable area: 2,032 sqft
- Finished area above ground: 1,232
- Finished area below ground: 800
Property
Parking
- Total spaces: 2
- Parking features: Attached, Garage Faces Front
- Attached garage spaces: 2
Features
- Patio & porch: Deck, Porch
- Fencing: Other,Privacy,Wood
Lot
- Size: 0.25 Acres
Details
- Parcel number: 64310160700000000
Construction
Type & style
- Home type: SingleFamily
- Architectural style: Traditional
- Property subtype: Single Family Residence
Materials
- Shingle Siding, Vinyl Siding
- Roof: Composition
Condition
- Year built: 1963
Utilities & green energy
- Sewer: Public Sewer
- Water: Public
Community & HOA
Community
- Security: Smoke Detector(s)
- Subdivision: Southern Hills
HOA
- Has HOA: Yes
Location
- Region: Kansas City
Financial & listing details
- Price per square foot: $160/sqft
- Tax assessed value: $142,830
- Annual tax amount: $2,416
- Date on market: 8/13/2026
- Ownership: Private
- Road surface type: Paved
Estimated market value
Not available
Estimated sales range
Not available
Not available
Price history
| Date | Event | Price |
|---|---|---|
| 1/27/2026 | Listing removed | $325,000$160/sqft |
Source:  Heartland MLS as distributed by MLS GRID #2589046 Report a problem Heartland MLS as distributed by MLS GRID #2589046 Report a problem | ||
| 1/12/2026 | Price change | $325,000+1.6%$160/sqft |
Source: Heartland MLS as distributed by MLS GRID #2589046 Report a problem | ||
| 12/27/2025 | Pending sale | $320,000$157/sqft |
Source: Heartland MLS as distributed by MLS GRID #2589046 Report a problem | ||
| 12/9/2025 | Contingent | $320,000$157/sqft |
Source: Heartland MLS as distributed by MLS GRID #2589046 Report a problem | ||
| 12/5/2025 | Listed for sale | $320,000+14.3%$157/sqft |
Source: Heartland MLS as distributed by MLS GRID #2589046 Report a problem | ||
| 10/25/2023 | Sold | -- |
Source: Heartland MLS as distributed by MLS GRID #2450586 Report a problem | ||
| 10/2/2023 | Pending sale | $279,900$138/sqft |
Source: Heartland MLS as distributed by MLS GRID #2450586 Report a problem | ||
| 9/28/2023 | Listed for sale | $279,900$138/sqft |
Source: Heartland MLS as distributed by MLS GRID #2450586 Report a problem | ||
| 8/28/2023 | Pending sale | $279,900$138/sqft |
Source: Heartland MLS as distributed by MLS GRID #2450586 Report a problem | ||
| 8/18/2023 | Listed for sale | $279,900$138/sqft |
Source: Heartland MLS as distributed by MLS GRID #2450586 Report a problem | ||
Public tax history
| Year | Property taxes | Tax assessment |
|---|---|---|
| 2025 | $2,416 -1.8% | $27,138 -4.6% |
| 2024 | $2,461 +1.8% | $28,433 |
| 2023 | $2,417 +18.9% | $28,433 +38.6% |
| 2022 | $2,032 +15.9% | $20,521 |
| 2021 | $1,753 -5.5% | $20,521 +0% |
| 2020 | $1,854 +5.7% | $20,517 |
| 2019 | $1,753 | $20,517 +3.4% |
| 2018 | $1,753 -13.9% | $19,839 |
| 2017 | $2,037 +11.5% | $19,839 +2.6% |
| 2016 | $1,826 +4.4% | $19,342 +2% |
| 2014 | $1,750 -6.2% | $18,962 |
| 2013 | $1,866 +0.4% | $18,962 -5.1% |
| 2012 | $1,859 +0.6% | $19,975 |
| 2011 | $1,847 +0.7% | $19,975 |
| 2010 | $1,833 -12.6% | $19,975 |
| 2009 | $2,099 +7.3% | $19,975 -14% |
| 2008 | $1,956 +14.2% | $23,227 |
| 2007 | $1,713 +0% | $23,227 +15% |
| 2006 | $1,712 +21% | $20,198 |
| 2005 | $1,414 +0.9% | $20,198 +14% |
| 2004 | $1,401 +18.9% | $17,717 |
| 2003 | $1,179 +0.8% | $17,717 +14% |
| 2002 | $1,170 +2% | $15,541 |
| 2001 | $1,146 | $15,541 |
Find assessor info on the county website
Monthly payment
Est. payment
Payment breakdown
Explore the cost of this home by adjusting the details. Changes won't be saved.Climate risks
Neighborhood: St. Catherine's Gardens
Nearby schools
GreatSchools rating
- 4/10Warford Elementary SchoolGrades: K-5Distance: 0.5 mi
- 2/10Hickman Mills 8th Grade CenterGrades: 8Distance: 1.8 mi
- 2/10Ruskin High SchoolGrades: 9-12Distance: 2.1 mi
Schools provided by the listing agent
- Elementary: Warford
- High: Ruskin
Source: Heartland MLS as distributed by MLS GRID. This data may not be complete. We recommend contacting the local school district to confirm school assignments for this home.
- $317,9005 bd3 ba3.6k sqft10917 Myrtle Ave, Kansas City, MO 64137Off Market
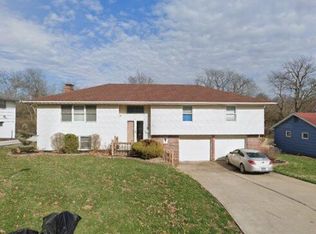
- $286,9005 bd3 ba1.8k sqft10929 Myrtle Ave, Kansas City, MO 64137Off Market
- $278,1004 bd2 ba2.2k sqft10913 Myrtle Ave, Kansas City, MO 64137Off Market

- $251,0003 bd2 ba1.4k sqft10933 Myrtle Ave, Kansas City, MO 64137Off Market
- $263,0004 bd3 ba2.2k sqft10924 Myrtle Ave, Kansas City, MO 64137Off Market
- $267,2003 bd3 ba1.6k sqft10920 Myrtle Ave, Kansas City, MO 64137Off Market
- $281,4003 bd2 ba1.5k sqft10930 Myrtle Ave, Kansas City, MO 64137Off Market
- $350,6004 bd3 ba2.9k sqft11000 Norton Ave, Kansas City, MO 64137Off Market
A local agent can set up tours, give advice and negotiate with sellers.
Similar homes
- $299,0004 bd3 ba2.2k sqft6301 E 109th Ter, Kansas City, MO 64134For Sale
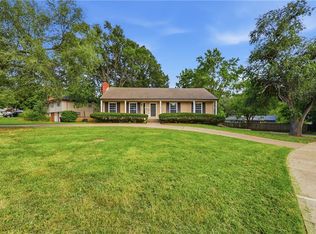 MLS ID #2629552, Michea Bland, Keller Williams Southland. Heartland MLS as distributed by MLS GRID
 - $309,9003 bd2 ba1.7k sqft1313 E 98th Ter, Kansas City, MO 64131For Sale
 MLS ID #2633290, Chuck Collins, United Cities Realty Co., LLC. Heartland MLS as distributed by MLS GRID
 - $269,9003 bd2 ba1.3k sqft3507 Ruysser Rd, Kansas City, MO 64137For Sale
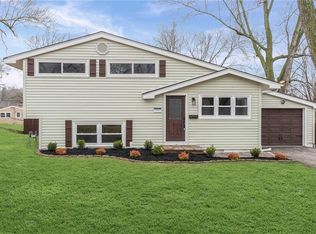 MLS ID #2605440, Omar Herrera, Platinum Realty LLC. Heartland MLS as distributed by MLS GRID
 - $325,0003 bd2 ba1.2k sqft9400 Raytown Rd, Kansas City, MO 64138For Sale
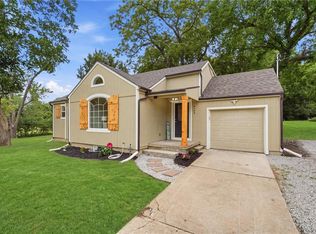 MLS ID #2634044, Carol Roderick, ReeceNichols - Lees Summit. Heartland MLS as distributed by MLS GRID
 - $295,0003 bd2 ba1.9k sqft215 E 96th St, Kansas City, MO 64114For SaleMLS ID #2635900, Darla Russell, Keller Williams Realty Partners Inc.. Heartland MLS as distributed by MLS GRID
- $299,0004 bd2 ba1.3k sqft6010 Kenwood Ave, Kansas City, MO 64110For SaleMLS ID #2636612, Nick Gadwood, NextHome Gadwood Group. Heartland MLS as distributed by MLS GRID
- $310,0003 bd3 ba2.5k sqft8004 Holmes Rd, Kansas City, MO 64131For SaleMLS ID #2634265, Mitch Lickey, KW KANSAS CITY METRO. Heartland MLS as distributed by MLS GRID
- $329,0004 bd3 ba2.4k sqft12941 Fuller Ave, Grandview, MO 64030For SaleMLS ID #2630453, Jessica Kurzweil, ReeceNichols - Lees Summit. Heartland MLS as distributed by MLS GRID
- $285,0004 bd3 ba2.6k sqft12312 Askew Dr, Grandview, MO 64030For SaleMLS ID #2613135, Rhonda Davis, Murrell Homes Real Estate Grp. Heartland MLS as distributed by MLS GRID
- $315,0003 bd3 ba1.9k sqft10300 E 72nd St, Raytown, MO 64133For SaleMLS ID #2635705, Ted Frerking, Keller Williams Platinum Prtnr. Heartland MLS as distributed by MLS GRID
- $310,0004 bd2 ba2.2k sqft10805 E 65th St, Raytown, MO 64133For SaleMLS ID #2633415, Lucas Barbosa, OakBridge Real Estate, LLC. Heartland MLS as distributed by MLS GRID
- $375,0003 bd3 ba1.9k sqft7403 Campbell St, Kansas City, MO 64131For SaleMLS ID #2635622, Scott Brake, HomeSmart Legacy. Heartland MLS as distributed by MLS GRID
- $399,0004 bd2 ba2.2k sqft9025 Holly St, Kansas City, MO 64114For SaleMLS ID #2634301, Jeff Tanner, Platinum Realty LLC. Heartland MLS as distributed by MLS GRID
- $389,9003 bd3 ba2.5k sqft11123 Grand Ave, Kansas City, MO 64114For SaleMLS ID #2626700, Madison Moss (Harpst), RE/MAX Innovations. Heartland MLS as distributed by MLS GRID
- $289,9004 bd3 ba2k sqft705 NE Darwin St, Lees Summit, MO 64063For SaleMLS ID #2635804, Dymon Wood, Realty Executives. Heartland MLS as distributed by MLS GRID
- $269,9003 bd3 ba1k sqft9801 E 79th Ter, Raytown, MO 64138For SaleMLS ID #2636150, Kristin Malfer, Compass Realty Group. Heartland MLS as distributed by MLS GRID
- $350,0003 bd3 ba2.2k sqft408 NW Moore St, Lees Summit, MO 64081For SaleMLS ID #2635680, Colton Leslie, EXP Realty LLC. Heartland MLS as distributed by MLS GRID
- $310,0003 bd3 ba2k sqft6500 Sterling Ave, Raytown, MO 64133For SaleMLS ID #2633263, Aimee Jacobson, Seek Real Estate. Heartland MLS as distributed by MLS GRID
- $289,9004 bd3 ba1.5k sqft3003 E 171st St, Belton, MO 64012For SaleMLS ID #2630374, Debbie Fleet, Weichert, Realtors Welch & Co.. Heartland MLS as distributed by MLS GRID
- $311,1113 bd2 ba1.6k sqft1010 E Langsford Rd, Lees Summit, MO 64086For SaleMLS ID #2632691, Hillory Baird, Baird Realty Group. Heartland MLS as distributed by MLS GRID
