Tucked back off the road on a beautiful 5.5-acre mostly wooded, this 3-bedroom split-level ranch offers privacy, nature, and space to make your own. Enjoy peaceful surroundings with abundant wildlife in a quiet neighborhood within a charming small-town setting. The home features 1 full bath and 1 half bath, a partially finished basement with a natural fireplace, 200-amp electrical service, natural gas, and pet safe dog fence. Step outside to relax or entertain on the deck overlooking the above-ground pool and scenic property. With solid features and a desirable setting, this home offers a great opportunity for buyers ready to add their personal updates in a beautiful location.
Pending
$359,000
2467 N Lake George Rd, Metamora, MI 48455
3beds
2,126sqft
Single Family Residence
Built in 1979
5.53 Acres Lot
$360,000 Zestimate®
$169/sqft
$-- HOA
What's special
Natural fireplacePartially finished basementPet safe dog fence
- 24 days |
- 80 |
- 2 |
Likely to sell faster than
Zillow last checked:
Listing updated:
Listed by:
Sarah B Stratton 810-441-7548,
B & B Realty Solutions 810-441-7548
Source: Realcomp II,MLS#: 20261030295
Facts & features
Interior
Bedrooms & bathrooms
- Bedrooms: 3
- Bathrooms: 2
- Full bathrooms: 1
- 1/2 bathrooms: 1
Primary bedroom
- Level: Upper
- Area: 176
- Dimensions: 16 X 11
Bedroom
- Level: Upper
- Area: 100
- Dimensions: 10 X 10
Bedroom
- Level: Upper
- Area: 121
- Dimensions: 11 X 11
Other
- Level: Upper
- Area: 110
- Dimensions: 10 X 11
Other
- Level: Lower
- Area: 56
- Dimensions: 8 X 7
Dining room
- Level: Upper
- Area: 121
- Dimensions: 11 X 11
Kitchen
- Level: Upper
- Area: 121
- Dimensions: 11 X 11
Heating
- Forced Air, Natural Gas, Wood
Cooling
- Ceiling Fans, Central Air
Appliances
- Included: Disposal, Dryer, Energy Star Qualified Dishwasher, Free Standing Gas Range, Microwave, Range Hood, Washer, Water Softener Rented
- Laundry: Gas Dryer Hookup, Washer Hookup
Features
- Entrance Foyer, High Speed Internet, Programmable Thermostat
- Basement: Partially Finished,Walk Out Access
- Has fireplace: Yes
- Fireplace features: Basement, Wood Burning
Interior area
- Total interior livable area: 2,126 sqft
- Finished area above ground: 1,060
- Finished area below ground: 1,066
Property
Parking
- Total spaces: 2
- Parking features: Two Car Garage, Attached
- Attached garage spaces: 2
Features
- Levels: Bi Level
- Entry location: MidLevelwSteps
- Patio & porch: Deck
- Pool features: Above Ground
Lot
- Size: 5.53 Acres
- Dimensions: 321 x 713 x 344 x 717
- Features: Wooded
Details
- Parcel number: 00302802200
- Special conditions: Short Sale No,Standard
Construction
Type & style
- Home type: SingleFamily
- Architectural style: Split Level
- Property subtype: Single Family Residence
Materials
- Brick
- Foundation: Basement, Block, Sump Pump
- Roof: Asphalt,E NE RG YS TA RShingles
Condition
- New construction: No
- Year built: 1979
- Major remodel year: 2002
Utilities & green energy
- Sewer: Septic Tank
- Water: Well
- Utilities for property: Above Ground Utilities, Cable Available
Community & HOA
Community
- Security: Smoke Detectors
HOA
- Has HOA: No
Location
- Region: Metamora
Financial & listing details
- Price per square foot: $169/sqft
- Tax assessed value: $84,901
- Annual tax amount: $2,241
- Date on market: 5/1/2026
- Cumulative days on market: 24 days
- Listing agreement: Exclusive Right To Sell
- Listing terms: Cash,Conventional
Estimated market value
$360,000
$342,000 - $378,000
$2,215/mo
Price history
| Date | Event | Price |
|---|---|---|
| 5/12/2026 | Pending sale | $359,000$169/sqft |
Source:  Realcomp II #20261030295 Report a problem Realcomp II #20261030295 Report a problem | ||
| 5/1/2026 | Listed for sale | $359,000+125.8%$169/sqft |
Source: Realcomp II #20261030295 Report a problem | ||
| 6/3/2013 | Sold | $159,000-11.7%$75/sqft |
Source: Public Record Report a problem | ||
| 11/29/2012 | Listed for sale | $180,000$85/sqft |
Source: COLDWELL BANKER PROFESSIONALS #212118948 Report a problem | ||
Public tax history
| Year | Property taxes | Tax assessment |
|---|---|---|
| 2025 | $2,204 +5.2% | $158,700 -1.6% |
| 2024 | $2,095 +2.5% | $161,300 +24.2% |
| 2023 | $2,044 +12.8% | $129,900 +16.8% |
| 2022 | $1,812 +0.9% | $111,200 +13.5% |
| 2021 | $1,795 | $98,000 -0.7% |
| 2020 | -- | $98,700 +2% |
| 2018 | $1,764 +0.6% | $96,800 +3.2% |
| 2017 | $1,753 | $93,800 -1.1% |
| 2016 | -- | $94,800 |
| 2015 | -- | -- |
| 2014 | -- | $65,100 |
| 2013 | -- | $65,100 -9.1% |
| 2012 | -- | $71,600 -21.4% |
| 2011 | -- | $91,100 -7% |
| 2010 | -- | $98,000 -12% |
| 2009 | -- | $111,400 +0.7% |
| 2008 | -- | $110,600 -6.3% |
| 2007 | -- | $118,000 -4% |
| 2006 | -- | $122,900 +6% |
| 2005 | -- | $115,900 +12% |
| 2004 | -- | $103,500 +2.3% |
| 2003 | -- | $101,200 +1.2% |
| 2002 | -- | $100,000 +8.6% |
| 2001 | -- | $92,100 |
Find assessor info on the county website
Monthly payment
Est. payment
Payment breakdown
Explore the cost of this home by adjusting the details. Changes won't be saved.Climate risks
Neighborhood: 48455
Nearby schools
GreatSchools rating
- 5/10Borland Elementary SchoolGrades: 3-5Distance: 5.2 mi
- 7/10Imlay City Middle SchoolGrades: 6-8Distance: 5.4 mi
- 5/10Imlay City High SchoolGrades: 9-12Distance: 5.3 mi
- $270,500-- bd-- ba-- sqft4011 Hunters Creek Rd, Metamora, MI 48455Off Market
- $357,7003 bd2 ba1.8k sqft2425 N Lake George Rd, Metamora, MI 48455Off Market
- $358,1003 bd2 ba1.8k sqft2385 S Lake George Rd, Metamora, MI 48455Off Market
- $459,700-- bd-- ba-- sqft3941 Hunters Creek Rd, Metamora, MI 48455Off Market
- $364,900-- bd-- ba-- sqft2361 N Lake George Rd, Metamora, MI 48455Off Market
- $31,600-- bd-- ba-- sqftHunters Creek Rd, Metamora, MI 48455Off Market
- $596,8004 bd2 ba2.1k sqft4101 Hunters Creek Rd, Metamora, MI 48455Off Market
- $583,5003 bd3 ba2.9k sqft2295 Trophy Court, Attica, MI 48455Off Market
A local agent can set up tours, give advice and negotiate with sellers.
Similar homes
- $388,8003 bd2 ba2.3k sqft5481 Sutton Rd, Dryden, MI 48428For Sale
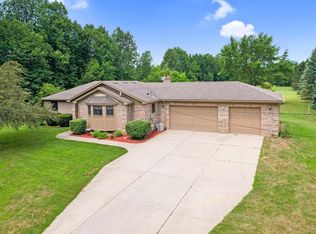
 MLS ID #50215435, Jennifer Caira-Lauff, Real Estate One Chesterfield. MiRealSource
 - $365,0003 bd2 ba2.2k sqft1505 Hummer Lake Rd, Ortonville, MI 48462For Sale
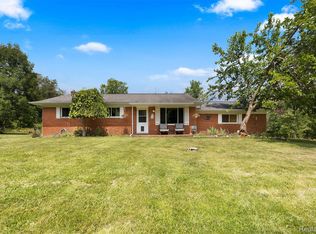
 MLS ID #20261052184, Constance N Naber, Avera Realty. Realcomp II
 - $289,9003 bd1 ba1.2k sqft4467 Kings Mill Rd, North Branch, MI 48461For Sale
 MLS ID #20261055686, William J Ruhlman, MBA Real Estate Services. Realcomp II
 - $389,9003 bd3 ba2.1k sqft1661 Madeline Dr, Lapeer, MI 48446For Sale
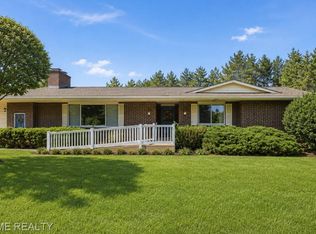 MLS ID #20261046238, Marvin Nafsu, Showtime Realty. Realcomp II
 - $389,9004 bd2 ba2.4k sqft1775 Imlay City Rd, Lapeer, MI 48446For SaleMLS ID #20261037721, Cody Nowicki, Real Collective Realty. Realcomp II
- $389,5003 bd3 ba2.4k sqft3097 Burnside Rd, North Branch, MI 48461For SaleMLS ID #20261047507, Cody Bonner, B & B Realty Solutions. Realcomp II
- $345,0003 bd2 ba1.8k sqft4590 Secord Lake Rd, Leonard, MI 48367For SaleMLS ID #50214035, Anna Rivard, Keller Williams Realty Lakeside. MiRealSource
- $450,0004 bd2 ba2.4k sqft3627 Merritt Lake Dr, Metamora, MI 48455For SaleMLS ID #20261049615, Keri Sorenson, National Realty Centers, Inc. Realcomp II
- $425,0003 bd2 ba1.5k sqft1326 Circle Dr, Metamora, MI 48455For SaleMLS ID #20261009862, Keri Sorenson, National Realty Centers, Inc. Realcomp II
- $335,0003 bd3 ba2.8k sqft4951 Laur Rd, North Branch, MI 48461For SaleMLS ID #20261044056, Jessica Chesney, Realty Market Matters LLC. Realcomp II
- $295,0003 bd2 ba1.4k sqft134 2nd St, Metamora, MI 48455For SaleMLS ID #20261044763, Connor Chambers, KW Showcase Realty. Realcomp II
- $397,0003 bd3 ba1.8k sqft6129 Old State Rd, North Branch, MI 48461For Sale
 MLS ID #26032030, William Krol, Lacuna Group, LLC. MichRIC
 - $369,9003 bd2 ba2.1k sqft15687 Norman Rd, Lynn, MI 48097For SaleMLS ID #50198929, Michelle Schroeder, Realty Executives Home Towne Romeo. MiRealSource
- $494,9993 bd4 ba2.9k sqft3559 Timber Ridge Dr, Metamora, MI 48455For SaleMLS ID #20261038619, Erik Schreefel, KW Showcase Realty. Realcomp II
- $479,9005 bd2 ba2.6k sqft3111 Howland Rd, Almont, MI 48003For SaleMLS ID #50214392, Vincent Tanner, RE/MAX Eclipse. MiRealSource
- $319,9003 bd2 ba2.6k sqft4425 N Henderson Rd, Davison, MI 48423For SaleMLS ID #50214529, Michelle T Plunkett, Red Carpet Keim Action Group 1. MiRealSource
- $349,9993 bd2 ba1.8k sqft5067 Algonquin Blvd, Clarkston, MI 48348For SaleMLS ID #20261049996, Jaclyn Moncrieff, Brookstone, Realtors LLC. Realcomp II
- $415,0003 bd2 ba2k sqft69455 Hicks Rd, Armada, MI 48005For SaleMLS ID #50212437, Marc Blair, RE/MAX Masterpiece. MiRealSource
- $319,9002 bd2 ba1.4k sqft3861 Five Lakes Rd, North Branch, MI 48461For SaleMLS ID #20261029822, Jaime Vasquez, Century 21 Metro Brokers. Realcomp II
- $299,9003 bd2 ba2.2k sqft9585 N Eston Rd, Clarkston, MI 48348For SaleMLS ID #20261048261, David R Kaplan, Real Estate One-WB/FH. Realcomp II
