Enjoy privacy and country living on 11 scenic acres! This custom-built 2,841 sq ft tri-level sits atop a hill, tucked away from the road with a winding driveway and abundant wildlife. Offering 4 bedrooms, 2 full baths, a stunning kitchen, separate dining room, living room, family room, and two natural fireplaces. The primary suite features an en-suite bath and a large balcony. Comforts include natural gas, zoned radiant heat, central A/C, a spacious laundry/mudroom, and 7x11 pantry. The roof is only 10 years old. Outdoor living includes a 9x28 composite front porch, 8x21 brick side patio, and 15x16 composite rear patio. The heated attached 2-car garage complements an impressive 48x32 pole barn with wood-burning stove and 48x10 lean-to. A unique property offering space, privacy, and versatility! This is one you do not want to miss out on, request a showing appointment today!
Coming soon 10/16
$629,900
4101 Hunters Creek Rd, Metamora, MI 48455
4beds
2,841sqft
Single Family Residence
Built in 1970
11 Acres Lot
$544,100 Zestimate®
$222/sqft
$-- HOA
What's special
- --
- on Zillow
- 373
- views
- 25
- saves
Zillow last checked:
Listed by:
Charles Nantroup 810-956-2166,
Town & Country Realty-Lexington 810-359-5000
Source: MiRealSource,MLS#: 50224652 Originating MLS: MiRealSource
Originating MLS: MiRealSourceFacts & features
Interior
Bedrooms & bathrooms
- Bedrooms: 4
- Bathrooms: 2
- Full bathrooms: 2
Bedroom 1
- Features: Carpet
- Level: Upper
- Area: 210
- Dimensions: 14 x 15
Bedroom 2
- Features: Luxury Vinyl
- Level: Lower
- Area: 190
- Dimensions: 10 x 19
Bedroom 3
- Features: Carpet
- Level: Upper
- Area: 132
- Dimensions: 11 x 12
Bedroom 4
- Features: Carpet
- Level: Upper
- Area: 140
- Dimensions: 10 x 14
Bathroom 1
- Features: Luxury Vinyl
- Level: Upper
- Area: 64
- Dimensions: 8 x 8
Bathroom 2
- Features: Luxury Vinyl
- Level: Upper
- Area: 56
- Dimensions: 8 x 7
Dining room
- Level: Entry
- Area: 169
- Dimensions: 13 x 13
Family room
- Features: Carpet
- Level: Lower
- Area: 550
- Dimensions: 25 x 22
Kitchen
- Level: Entry
- Area: 208
- Dimensions: 16 x 13
Living room
- Features: Luxury Vinyl
- Level: Entry
- Area: 280
- Dimensions: 20 x 14
Heating
- Baseboard, Hot Water, Zoned, Natural Gas
Cooling
- Central Air
Appliances
- Included: Dishwasher, Dryer, Microwave, Range/Oven, Refrigerator, Washer, Water Softener Rented, Gas Water Heater, Tankless Water Heater
- Laundry: Entry
Features
- Flooring: Carpet
- Basement: Crawl Space
- Number of fireplaces: 2
- Fireplace features: Family Room, Living Room, Natural Fireplace, Wood Burning
Interior area
- Total structure area: 2,841
- Total interior livable area: 2,841 sqft
- Finished area above ground: 2,841
- Finished area below ground: 0
Property
Parking
- Total spaces: 3
- Parking features: 3 or More Spaces, Garage, Attached, Electric in Garage, Garage Door Opener, Heated Garage
- Attached garage spaces: 2
Features
- Levels: Multi/Split,Tri-Level
- Patio & porch: Deck, Patio, Porch
- Exterior features: Balcony, Garden
- Frontage type: Road
- Frontage length: 583
Lot
- Size: 11 Acres
- Dimensions: 583 x 808 x 600 x 572
- Features: Deep Lot - 150+ Ft., Large Lot - 65+ Ft., Wooded, Rural, Sloped
Details
- Additional structures: Pole Barn
- Parcel number: 4400302802300
- Zoning description: Residential
- Special conditions: Private
Construction
Type & style
- Home type: SingleFamily
- Property subtype: Single Family Residence
Materials
- Brick, Vinyl Siding
- Foundation: Slab
Condition
- New construction: No
- Year built: 1970
Utilities & green energy
- Electric: 200+ Amp Service
- Sewer: Septic Tank
- Water: Private Well
Community & HOA
Community
- Subdivision: .
HOA
- Has HOA: No
Location
- Region: Metamora
Financial & listing details
- Price per square foot: $222/sqft
- Tax assessed value: $518,200
- Annual tax amount: $4,288
- Date on market: 10/12/2026
- Listing agreement: Exclusive Right To Sell
- Listing terms: Cash,Conventional,FHA,VA Loan
Estimated market value
$544,100
$501,000 - $588,000
$2,403/mo
Price history
| Date | Event | Price |
|---|---|---|
| 11/20/2015 | Sold | $320,000-7.2%$113/sqft |
Source:  MiRealSource #31263212 Report a problem MiRealSource #31263212 Report a problem | ||
| 10/17/2015 | Pending sale | $344,900$121/sqft |
Source: Coventry Realty LLC #31263212 Report a problem | ||
| 9/17/2015 | Listed for sale | $344,900+27.7%$121/sqft |
Source: Coventry Realty LLC #215101130 Report a problem | ||
| 11/25/2002 | Sold | $270,000+57%$95/sqft |
Source: Agent Provided Report a problem | ||
| 8/16/1996 | Sold | $172,000$61/sqft |
Source: MiRealSource #639796 Report a problem | ||
Public tax history
| Year | Property taxes | Tax assessment |
|---|---|---|
| 2026 | $4,234 +2.4% | $259,100 -6.9% |
| 2025 | $4,136 +5.3% | $278,300 -3.2% |
| 2024 | $3,929 +2.5% | $287,500 +25.9% |
| 2023 | $3,833 +12.8% | $228,300 +19% |
| 2022 | $3,397 +0.9% | $191,800 +14% |
| 2021 | $3,366 | $168,300 -2.8% |
| 2020 | -- | $173,200 +9.3% |
| 2018 | $3,307 +0.6% | $158,400 +8% |
| 2017 | $3,288 | $146,600 +17.8% |
| 2016 | -- | $124,400 +2.6% |
| 2015 | -- | $121,200 +21.1% |
| 2014 | -- | $100,100 +3.7% |
| 2013 | -- | $96,500 -10.6% |
| 2012 | -- | $108,000 -14.6% |
| 2011 | -- | $126,400 -7% |
| 2010 | -- | $135,900 -12% |
| 2009 | -- | $154,400 +0.7% |
| 2008 | -- | $153,300 -6.3% |
| 2007 | -- | $163,600 -3.9% |
| 2006 | -- | $170,300 +6% |
| 2005 | -- | $160,700 +12% |
| 2004 | -- | $143,500 +2.3% |
| 2003 | -- | $140,300 +1.2% |
| 2002 | -- | $138,700 +8.5% |
| 2001 | -- | $127,800 |
Find assessor info on the county website
Monthly payment
Est. payment
Payment breakdown
Explore the cost of this home by adjusting the details. Changes won't be saved.Climate risks
Neighborhood: 48455
Nearby schools
Schools provided by the listing agent
- District: Imlay City Community Schools
Source: MiRealSource. This data may not be complete. We recommend contacting the local school district to confirm school assignments for this home.
Similar homes
- $519,9005 bd3 ba2.9k sqft2405 Deer Creek Trl, Metamora, MI 48455For Sale
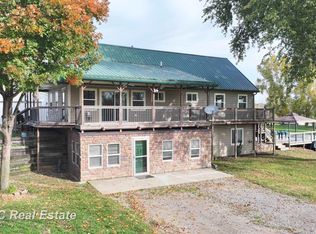
 MLS ID #50224999, Jack Bader, BOMIC Real Estate. MiRealSource
 - $385,0003 bd2 ba3.4k sqft4050 E Hunters Creek Rd, Metamora, MI 48455For Sale
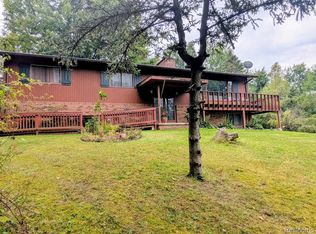
 MLS ID #20261075731, Charlotte F Zechmeister Stapp, Berkshire Hathaway HomeServices Kee Realty Oxford. Realcomp II
 - $599,9994 bd3 ba3.9k sqft3284 Pratt Rd, Metamora, MI 48455For Sale
 MLS ID #20261073519, Shelby Dunlap, Century 21 Signature Realty. Realcomp II
 - $595,0002 bd3 ba3.5k sqft2608 E Sutton Rd, Metamora, MI 48455For Sale
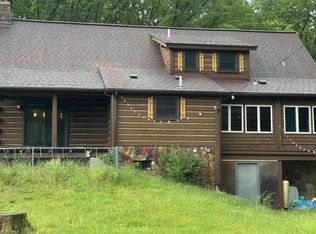 MLS ID #20261044525, Nibal Hanna, Lighthouse Real Estate Group Inc. Realcomp II
 - $575,0003 bd3 ba2.2k sqft2265 Equestrian Trail Dr, Metamora, MI 48455For SaleMLS ID #20261037360, David Nash, Grander Realty LLC. Realcomp II
- $605,0003 bd3 ba2.9k sqft1989 S Lapeer Rd, Lapeer, MI 48446For SaleMLS ID #20261080292, Paul Ridley, Key and Lantern Realty. Realcomp II
- $563,5003 bd3 ba2.2k sqft4104 Carriage Hill Dr, Metamora, MI 48455For SaleMLS ID #20261020458, David Nash, Grander Realty LLC. Realcomp II
- $700,0004 bd4 ba3.6k sqft6417 Webster Rd, Imlay City, MI 48444For SaleMLS ID #20261080661, Taleya Kelly, Keller Williams Realty-Great Lakes. Realcomp II
- $440,0003 bd2 ba2.9k sqft3379 Lum Rd, Lapeer, MI 48446For SaleMLS ID #20261082417, Evette Ruhlman, Diamond Realty & Associates, LLC. Realcomp II
- $649,9005 bd3 ba3.9k sqft459 Maple Grove Rd, Lapeer, MI 48446For SaleMLS ID #20261076962, Douglas F Ferrell, Realty Executives Main St LLC. Realcomp II
- $649,0003 bd4 ba3.8k sqft300 Regional Way, Imlay City, MI 48444For SaleMLS ID #20261066158, Kim Altenritter, RE/MAX Select. Realcomp II
- $449,9004 bd3 ba2.4k sqft238 Parkwood Dr, Metamora, MI 48455For SaleMLS ID #50223014, William Shoemaker, Real Estate One Inc -SCS. MiRealSource
- $865,0004 bd3 ba4.2k sqft3556 E Dryden Rd, Metamora, MI 48455For SaleMLS ID #20261018187, Carole Porretta, Coventry Realty LLC. Realcomp II
- $589,9003 bd2 ba3.6k sqft2110 N Blacks Corners Rd, Imlay City, MI 48444For SaleMLS ID #20261080086, Dawn M Hendrix, Coldwell Banker Professionals. Realcomp II
- $580,0004 bd3 ba2.6k sqft940 Rowland Rd, Leonard, MI 48367For SaleMLS ID #20261039750, Shatay Acevedo, 5th Avenue Realty Inc.. Realcomp II
- $567,0004 bd4 ba4.2k sqft3609 Winding Pine Dr, Metamora, MI 48455For SaleMLS ID #20261056552, Carole Porretta, Coventry Realty LLC. Realcomp II
- $670,0005 bd4 ba3.4k sqft5163 Country Squire Rd, Dryden, MI 48428For SaleMLS ID #20261005051, Joseph D Stein, Brookstone, Realtors LLC. Realcomp II
- $399,9003 bd4 ba3.6k sqft3090 Pratt Rd, Metamora, MI 48455For SaleMLS ID #20261080575, Paul Coulter, Realty Executives Main St LLC. Realcomp II
- $559,7774 bd3 ba2.3k sqft1469 Roods Lake Rd, Lapeer, MI 48446For Sale
 MLS ID #26048582, Chelsea Cain, Max Broock, REALTORS®. MichRIC
