Welcome to this beautifully maintained brick home nestled on 1.95 acres along the peaceful stretch of Blue Goose Road in Bokoshe, Oklahoma. Offering 4 spacious bedrooms, 3 full bathrooms, This home combines comfort, functionality, and timeless appeal. Built in 1981, the home features a thoughtful floor plan with a dedicated office, making it ideal for working from home, homeschooling, or creating your own hobby space. The cozy living area is perfect for gathering with family, while the kitchen offers plenty of room to prepare meals and make lasting memories. Outside, you'll enjoy the privacy and freedom that nearly 2 acres provides. Whether you're dreaming of a garden, a few animals, or simply relaxing on the covered porch with a cup of coffee, this property offers the peaceful country lifestyle you've been searching for. A carport, durable metal roof, and easy access to town make this home as practical as it is inviting. If you've been looking for a place with room to spread out without sacrificing convenience, this property is one you won't want to miss.
For sale
$259,900
24681 Blue Goose Rd, Bokoshe, OK 74930
4beds
2,128sqft
Single Family Residence
Built in 1981
1.95 Acres Lot
$259,200 Zestimate®
$122/sqft
$-- HOA
What's special
- 9 days
- 226
- 13
Zillow last checked:
Listing updated:
Listed by:
Trina R. Ward 918-658-8010,
RE/MAX Champion Land
Source: MLS Technology, Inc.,MLS#: 2637291 Originating MLS: MLS Technology
Originating MLS: MLS TechnologyFacts & features
Interior
Bedrooms & bathrooms
- Bedrooms: 4
- Bathrooms: 3
- Full bathrooms: 3
Heating
- Central, Gas
Cooling
- Central Air
Appliances
- Included: Gas Water Heater, Oven, Range
- Laundry: Electric Dryer Hookup
Features
- Laminate Counters, Ceiling Fan(s)
- Flooring: Carpet, Tile
- Windows: Vinyl
- Number of fireplaces: 1
- Fireplace features: Wood Burning
Interior area
- Total structure area: 2,128
- Total interior livable area: 2,128 sqft
Property
Parking
- Total spaces: 1
- Parking features: Carport
- Garage spaces: 1
- Has carport: Yes
Features
- Levels: One
- Stories: 1
- Patio & porch: Covered, Porch
- Exterior features: None
- Pool features: None
- Fencing: Barbed Wire
Lot
- Size: 1.95 Acres
- Features: None
Details
- Additional structures: None
- Parcel number: 00001608N24E000300
Construction
Type & style
- Home type: SingleFamily
- Property subtype: Single Family Residence
Materials
- Brick, Concrete
- Foundation: Slab
- Roof: Metal
Condition
- Year built: 1981
Utilities & green energy
- Sewer: Septic Tank
- Water: Rural
- Utilities for property: Electricity Available, Natural Gas Available, Water Available
Community & HOA
Community
- Security: No Safety Shelter, Smoke Detector(s)
- Subdivision: Leflore Co Unplatted
HOA
- Has HOA: No
Location
- Region: Bokoshe
Financial & listing details
- Price per square foot: $122/sqft
- Tax assessed value: $106,154
- Annual tax amount: $929
- Date on market: 10/12/2026
- Cumulative days on market: 86 days
- Listing terms: Conventional,FHA,Other,USDA Loan,VA Loan
Estimated market value
$259,200
$246,000 - $272,000
$1,718/mo
Price history
| Date | Event | Price |
|---|---|---|
| 10/12/2026 | Listed for sale | $259,900-1.5%$122/sqft |
Source:  MLS Technology, Inc. #2637291 Report a problem MLS Technology, Inc. #2637291 Report a problem | ||
| 9/29/2026 | Listing removed | $263,900$124/sqft |
Source: MLS Technology, Inc. #2625991 Report a problem | ||
| 8/31/2026 | Price change | $263,900-5.4%$124/sqft |
Source: MLS Technology, Inc. #2625991 Report a problem | ||
| 7/15/2026 | Listed for sale | $279,000$131/sqft |
Source: MLS Technology, Inc. #2625991 Report a problem | ||
Public tax history
| Year | Property taxes | Tax assessment |
|---|---|---|
| 2025 | $900 +2.8% | $11,677 +3% |
| 2024 | $875 -0.8% | $11,337 |
| 2023 | $882 +1.2% | $11,337 +1.3% |
| 2022 | $871 +2.8% | $11,196 +3% |
| 2021 | $847 +3.6% | $10,870 +3% |
| 2020 | $818 +3.3% | $10,553 +3% |
| 2019 | $792 +2.4% | $10,245 +6.1% |
| 2017 | $773 +3.4% | $9,658 +3% |
| 2016 | $748 | $9,376 +3% |
| 2015 | $748 +21.5% | $9,104 +3% |
| 2014 | $616 +3.6% | $8,838 +3% |
| 2013 | $594 +1.2% | $8,581 +1.1% |
| 2012 | $587 +0.4% | $8,489 |
| 2011 | $585 -0.5% | $8,489 |
| 2010 | $588 | $8,489 |
| 2009 | $588 +3.3% | $8,489 |
| 2008 | $569 -0.1% | $8,489 |
| 2007 | $570 | $8,489 |
Find assessor info on the county website
Monthly payment
Est. payment
Payment breakdown
Explore the cost of this home by adjusting the details. Changes won't be saved.Climate risks
Neighborhood: 74930
Nearby schools
Schools provided by the listing agent
- Elementary: Panama
- High: Panama
- District: Bokoshe-Panama(V4)
Source: MLS Technology, Inc.. This data may not be complete. We recommend contacting the local school district to confirm school assignments for this home.
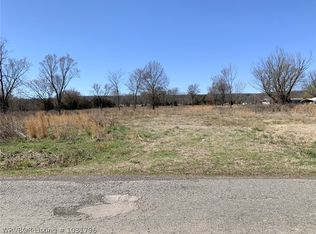
Similar homes
- $249,5003 bd3 ba1.8k sqft27068 Hunter Ln, Bokoshe, OK 74930For Sale
 MLS ID #1090937, David Turner, TRUVI REALTY. Western River Valley BOR
 - $335,0003 bd2 ba1.9k sqft26243 Rock Jail Rd, Bokoshe, OK 74930For Sale By Owner
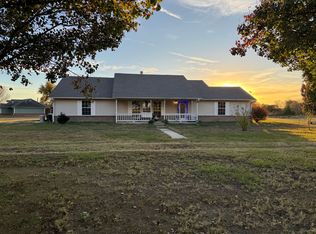
- $--3 bd2 ba1.2k sqft403 Buck Creek Rd, Bokoshe, OK 74930AuctionServiceLink Auction
- $299,0004 bd3 ba2.5k sqft23382 291st Ave, Bokoshe, OK 74930For Sale
 MLS ID #1091554, Brittany Ward, O'Neal Real Estate-Poteau. Western River Valley BOR
