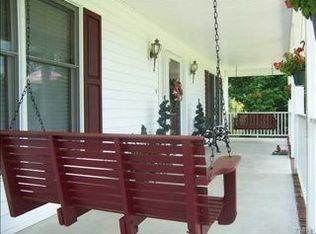
Immaculate 3.7-Acre Home with No HOA - Minutes to Roxboro and Durham! Discover your dream home nestled on 3.7 immaculate and private acres with no restrictive covenants or HOA fees. This welcoming property features beautiful hardwood floors and a gorgeous kitchen complete with granite countertops. Storage will never be an issue, as every bedroom boasts a spacious walk-in closet. The primary suite is conveniently located downstairs for easy living. Upstairs, you will find a versatile bonus room with its own separate staircase, offering exceptional privacy. Major home systems have been recently updated for peace of mind: Roof: 6 years old Upstairs HVAC: 10 years old Downstairs HVAC: 4 years old Water Heater: 1 year old Step outside to enjoy the serene gazebo and the expansive natural surroundings. Located just minutes from the dining and shopping of Roxboro, this home is also an easy 35-minute drive to Durham's renowned restaurants and approximately one hour to RDU Airport.
For sale
Price cut: $25K (9/11)
$550,000
2469 Flat River Church Rd, Roxboro, NC 27574
3beds
2,696sqft
Single Family Residence
Built in 1999
3.7 Acres Lot
$536,000 Zestimate®
$204/sqft
$-- HOA
What's special
Beautiful hardwood floorsSerene gazeboGorgeous kitchenGranite countertopsExpansive natural surroundingsSpacious walk-in closet
- 54 days
- 886
- 49
Zillow last checked:
Listing updated:
Listed by:
Eddie Burton 336-364-3053,
Burton Realty Group Inc,
Laura Burton 336-364-3053,
Burton Realty Group Inc
Source: Doorify MLS,MLS#: 10190098
Facts & features
Interior
Bedrooms & bathrooms
- Bedrooms: 3
- Bathrooms: 3
- Full bathrooms: 2
- 1/2 bathrooms: 1
- Main level bedrooms: 1
Primary bedroom
- Level: Main
- Area: 223.3 Square Feet
- Dimensions: 15.4 x 14.5
Bedroom 2
- Level: Second
- Area: 234.09 Square Feet
- Dimensions: 15.3 x 15.3
Bedroom 3
- Level: Second
- Area: 234.09 Square Feet
- Dimensions: 15.3 x 15.3
Bonus room
- Level: Second
- Area: 284.4 Square Feet
- Dimensions: 12.0 x 23.7
Breakfast room
- Level: Main
- Area: 104 Square Feet
- Dimensions: 10.4 x 10.0
Dining room
- Level: Main
- Area: 144 Square Feet
- Dimensions: 12.0 x 12.0
Other
- Level: Main
- Area: 54.4 Square Feet
- Dimensions: 8.0 x 6.8
Kitchen
- Level: Main
- Area: 156.8 Square Feet
- Dimensions: 14.0 x 11.2
Laundry
- Level: Main
- Area: 52.29 Square Feet
- Dimensions: 8.3 x 6.3
Heating
- Heat Pump, See Remarks
Cooling
- Central Air, Dual
Appliances
- Included: Dryer, Dishwasher, Microwave, Range, Refrigerator, Washer
Features
- Ceiling Fan(s), Entrance Foyer, Granite Counters, Pantry, Primary Downstairs, Walk-In Closet(s), Bathtub/Shower Combination, Room Over Garage
- Flooring: Carpet, Hardwood, Tile
- Number of fireplaces: 1
- Fireplace features: Gas Log, Living Room
Interior area
- Total structure area: 2,696
- Total interior livable area: 2,696 sqft
- Finished area above ground: 2,696
- Finished area below ground: 0
Property
Parking
- Total spaces: 7
- Parking features: Carport, Detached Carport, Garage Faces Side, Gravel, RV Carport
- Garage spaces: 2
- Carport spaces: 3
- Covered spaces: 5
- Uncovered spaces: 2
Features
- Levels: One and One Half
- Stories: 1
- Patio & porch: Patio, Porch
Lot
- Size: 3.7 Acres
Details
- Additional structures: Outbuilding
- Parcel number: A40 275 and 443
- Zoning: RC
- Special conditions: Standard
Construction
Type & style
- Home type: SingleFamily
- Architectural style: Cape Cod
- Property subtype: Single Family Residence
Materials
- Vinyl Siding
- Foundation: Block, Brick/Mortar, Combination, Crawlspace
- Roof: Shingle
Condition
- New construction: No
- Year built: 1999
Utilities & green energy
- Sewer: Septic Tank
- Water: Well
Community & HOA
HOA
- Has HOA: No
Location
- Region: Roxboro
Financial & listing details
- Price per square foot: $204/sqft
- Tax assessed value: $479,636
- Annual tax amount: $3,255
- Date on market: 9/2/2026
- Listing agreement: Exclusive Right To Sell
- Listing terms: Cash,Conventional,FHA,USDA Loan,VA Loan
- Road surface type: Asphalt
Estimated market value
$536,000
$509,000 - $563,000
$2,869/mo
Price history
| Date | Event | Price |
|---|---|---|
| 9/11/2026 | Price change | $550,000-4.3%$204/sqft |
Source:  Doorify MLS #10190098 Report a problem Doorify MLS #10190098 Report a problem | ||
| 9/2/2026 | Listed for sale | $575,000+98.3%$213/sqft |
Source: Doorify MLS #10190098 Report a problem | ||
| 6/16/2015 | Listing removed | $289,900$108/sqft |
Source: Keller Williams - Durham #1975651 Report a problem | ||
| 10/22/2014 | Listed for sale | $289,900$108/sqft |
Source: B & B Realty Group, LLC dba Keller Williams Preferred Realty #1975651 Report a problem | ||
| 11/11/2012 | Listing removed | $289,900$108/sqft |
Source: B & B Realty Group, LLC dba Keller Williams Preferred Realty #1835239 Report a problem | ||
| 5/10/2012 | Listed for sale | $289,900$108/sqft |
Source: B & B Realty Group, LLC dba Keller Williams Preferred Realty #1835239 Report a problem | ||
Public tax history
| Year | Property taxes | Tax assessment |
|---|---|---|
| 2026 | $3,045 -1.6% | $448,792 |
| 2025 | $3,094 +19% | $448,792 +39.3% |
| 2024 | $2,601 +1% | $322,087 +1.1% |
| 2023 | $2,576 +6.4% | $318,682 +2.5% |
| 2022 | $2,421 +3% | $311,052 |
| 2021 | $2,350 +25.1% | $311,052 +25.4% |
| 2020 | $1,878 -1.3% | $247,958 |
| 2019 | $1,903 | $247,958 |
| 2018 | $1,903 +8.3% | $247,958 |
| 2017 | $1,758 | $247,958 |
| 2016 | $1,758 | $247,958 |
| 2015 | $1,758 -0.1% | $247,958 |
| 2014 | $1,760 | $247,958 +0.1% |
| 2012 | -- | $247,816 +27.5% |
| 2011 | $1,369 | $194,391 |
| 2010 | -- | $194,391 |
Find assessor info on the county website
Monthly payment
Est. payment
Payment breakdown
Explore the cost of this home by adjusting the details. Changes won't be saved.Climate risks
Neighborhood: 27574
Nearby schools
Schools provided by the listing agent
- Elementary: Person - Helena Elementary
- Middle: Person - Southern Middle
- High: Person - Person High
Source: Doorify MLS. This data may not be complete. We recommend contacting the local school district to confirm school assignments for this home.
- $491,200-- bd2 ba1.5k sqft2490 Flat River Church Rd, Roxboro, NC 27574Off Market
- $370,500-- bd2 ba2k sqft2611 Flat River Church Rd, Roxboro, NC 27574Off Market
- $479,300-- bd2 ba1.3k sqft5521 Hurdle Mills Rd, Roxboro, NC 27574Off Market
- $526,9003 bd2 ba2k sqft2431 Flat River Church Rd, Roxboro, NC 27574Off Market
Similar homes
- $532,0003 bd4 ba3.1k sqft400 Shetland Rd, Rougemont, NC 27572For Sale
 MLS ID #10178045, Lisa B Borer. Doorify MLS
 - $575,0003 bd3 ba2.7k sqft314 Old Salem Rd, Roxboro, NC 27573For Sale
 MLS ID #10170222, David M Whitt. Doorify MLS
 - $475,0003 bd2 ba2.5k sqft408 Lake Winds Trl, Rougemont, NC 27572For Sale
 MLS ID #10199953, Stacie Dye. Doorify MLS
 - $660,0004 bd4 ba3.5k sqft355 Denada Path, Roxboro, NC 27574For Sale
 MLS ID #10167065, Eddie Burton. Doorify MLS
 - $299,0003 bd2 ba2.1k sqft3920 Oxford Rd, Roxboro, NC 27574For SaleMLS ID #10192882, Gay Poindexter. Doorify MLS
- $675,0003 bd4 ba3k sqft81 Beaver Crossing Rd, Roxboro, NC 27574For SaleMLS ID #10169397, Gay Poindexter. Doorify MLS
- $369,0004 bd3 ba2.2k sqft310 Reade Dr, Roxboro, NC 27573For SaleMLS ID #10199507, Claire Poindexter Brann. Doorify MLS
- $444,5003 bd3 ba2k sqft138 Ann Dr, Timberlake, NC 27583For SaleMLS ID #10192125, Vance Blackwell Blackwell. Doorify MLS
- $637,0003 bd2 ba2.6k sqft384 Potluck Farm Rd, Rougemont, NC 27572For SaleMLS ID #10190880, Tracy Ann Laroe Bell. Doorify MLS
- $585,0004 bd2 ba2.4k sqft10304 S Lowell Rd, Bahama, NC 27503For SaleMLS ID #10196015, Peggy Jennings. Doorify MLS
- $534,9003 bd3 ba2.5k sqft419 Calvary Ct, Hillsborough, NC 27278For SaleMLS ID #10179657, Nancy S Dillard. Doorify MLS
- $625,0004 bd3 ba2.3k sqft7048 Curdsand Way, Rougemont, NC 27572For SaleMLS ID #10175158, Alison Miller. Doorify MLS
- $390,0003 bd3 ba2.2k sqft114 Oak Hollow Rd, Timberlake, NC 27583For SaleMLS ID #10183479, Ricky Hargrave. Doorify MLS
- $436,0003 bd3 ba1.8k sqft131 American Rd, Timberlake, NC 27583For SaleMLS ID #10196842, Jessica Wilson. Doorify MLS
- $574,0003 bd2 ba2.5k sqft1008 Panther Ct, Hillsborough, NC 27278For SaleMLS ID #10195411, Naomi Brown-Rasmussen. Doorify MLS
- $440,0004 bd3 ba2.1k sqftYarmouth, Timberlake, NC 27583For SaleMLS ID #10187431, Lauren Michele Kniss. Doorify MLS
- $575,0003 bd3 ba2k sqft103 Franklin St, Stem, NC 27581For SaleMLS ID #10193006, Ruth Odom. Doorify MLS
- $434,9003 bd3 ba2.1k sqft118 Laurston Ct, Durham, NC 27712For SaleMLS ID #10199517, Lisa B Borer. Doorify MLS
- $335,0003 bd2 ba1.4k sqft62 Red Berry Holly Ln, Hillsborough, NC 27541For SaleMLS ID #10194319, Anna Hester Martin. Doorify MLS
- $428,0003 bd3 ba1.6k sqft226 Aubrey Clayton Rd, Hurdle Mills, NC 27541For SaleMLS ID #10169469, Corina G Clay. Doorify MLS
