Rare opportunity to own a beautifully and tastefully updated home nestled in a serene, natural setting just minutes from Roxboro! This spacious home perfectly blends modern updates with functional living. The main level features a bright, welcoming living area with brand-new carpet, leading to three comfortable bedrooms showcasing gorgeous new bamboo flooring that extends into the entryway, as well as updates to the 2 Full Baths .The stunning kitchen boasts beautifully updated cabinets with new hardware, granite countertops, and brand-new appliances. There is also a cozy den/family area that adjoins kitchen and features a Gas Log Insert.
Upstairs, you'll discover incredible flexibility with three additional bonus rooms freshly updated with new carpet and a third full bath--perfect for a home office, additional living space etc. Walk in Attic Space is also easily accessible. The full unfinished basement features a roll-up garage door for convenient secure parking, plus a separate dedicated storage or workshop area. Don't miss your chance to live in one of the area's most sought-after neighborhoods! This Home is immaculate and Move-In- Ready!!!
For sale
Price cut: $2K (8/28)
$575,000
314 Old Salem Rd, Roxboro, NC 27573
3beds
2,720sqft
Single Family Residence
Built in 1976
0.57 Acres Lot
$558,100 Zestimate®
$211/sqft
$-- HOA
What's special
Stunning kitchenWalk in attic spaceThree additional bonus roomsGranite countertopsSerene natural settingGas log insertSpacious home
- 107 days
- 195
- 3
Zillow last checked:
Listing updated:
Listed by:
David M Whitt 336-504-1745,
Pointer & Associates
Source: Doorify MLS,MLS#: 10170222
Facts & features
Interior
Bedrooms & bathrooms
- Bedrooms: 3
- Bathrooms: 3
- Full bathrooms: 3
- Main level bedrooms: 3
Primary bedroom
- Level: Main
Bedroom 2
- Level: Main
Bedroom 3
- Level: Main
Bonus room
- Level: Second
Bonus room
- Level: Second
Bonus room
- Level: Second
Family room
- Level: Main
Kitchen
- Level: Main
Living room
- Level: Main
Other
- Level: Basement
Heating
- Forced Air, Fireplace Insert, Natural Gas
Cooling
- Central Air
Appliances
- Included: Dishwasher, Electric Range, Microwave, Refrigerator, Washer/Dryer Stacked
- Laundry: Main Level
Features
- Built-in Features, Ceiling Fan(s), Eat-in Kitchen, Granite Counters, Living/Dining Room Combination, Bathtub/Shower Combination
- Flooring: Bamboo, Carpet, Vinyl
- Basement: Exterior Entry,Full,Interior Entry,Unfinished,Walk-Out Access
Interior area
- Total structure area: 2,720
- Total interior livable area: 2,720 sqft
- Finished area above ground: 2,720
- Finished area below ground: 0
Video & virtual tour
Property
Parking
- Total spaces: 2
- Parking features: Garage
- Garage spaces: 2
Features
- Levels: Two
- Stories: 2
- Patio & porch: Patio
Lot
- Size: 0.57 Acres
- Features: Private
Details
- Additional structures: Outbuilding
- Parcel number: 115 60
- Special conditions: Standard
Construction
Type & style
- Home type: SingleFamily
- Architectural style: Traditional
- Property subtype: Single Family Residence
Materials
- Brick
- Foundation: Brick/Mortar
- Roof: Shingle
Condition
- Updated/Remodeled
- New construction: No
- Year built: 1976
Utilities & green energy
- Sewer: Septic Tank
- Water: Public
Community & HOA
HOA
- Has HOA: No
Location
- Region: Roxboro
Financial & listing details
- Price per square foot: $211/sqft
- Tax assessed value: $348,426
- Annual tax amount: $2,340
- Date on market: 5/28/2026
- Listing agreement: Exclusive Right To Sell
- Listing terms: Cash,Conventional
- Road surface type: Asphalt
Estimated market value
$558,100
$530,000 - $586,000
$3,052/mo
Price history
| Date | Event | Price |
|---|---|---|
| 8/28/2026 | Price change | $575,000-0.3%$211/sqft |
Source:  Doorify MLS #10170222 Report a problem Doorify MLS #10170222 Report a problem | ||
| 5/28/2026 | Listed for sale | $577,000$212/sqft |
Source: Doorify MLS #10170222 Report a problem | ||
Public tax history
| Year | Property taxes | Tax assessment |
|---|---|---|
| 2025 | $2,340 +30.1% | $348,426 +50.1% |
| 2024 | $1,799 | $232,067 |
| 2023 | $1,799 +0.3% | $232,067 |
| 2022 | $1,793 +3% | $232,067 |
| 2021 | $1,741 +20.5% | $232,067 +20.6% |
| 2020 | $1,445 -1.3% | $192,482 |
| 2019 | $1,464 | $192,482 |
| 2018 | $1,464 +7.2% | $192,482 0% |
| 2017 | $1,365 | $192,483 |
| 2016 | $1,365 | $192,483 |
| 2015 | $1,365 | $192,483 |
| 2014 | $1,365 | $192,483 -5.9% |
| 2012 | -- | $204,510 |
| 2011 | $1,447 | $204,510 |
| 2010 | -- | $204,510 |
Find assessor info on the county website
Monthly payment
Est. payment
Payment breakdown
Explore the cost of this home by adjusting the details. Changes won't be saved.Climate risks
Neighborhood: 27573
Nearby schools
Schools provided by the listing agent
- Elementary: Person - Stories Creek Elementary
- Middle: Person - Northern Middle
- High: Person - Person High
Source: Doorify MLS. This data may not be complete. We recommend contacting the local school district to confirm school assignments for this home.
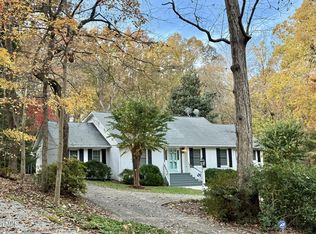
Similar homes
- $599,0004 bd5 ba3.6k sqft98 Lochridge Dr, Roxboro, NC 27573For Sale
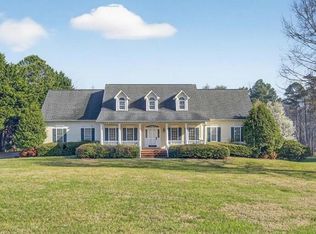
 MLS ID #10153010, Carla Stovall. Doorify MLS
 - $550,0003 bd3 ba2.6k sqft2469 Flat River Church Rd, Roxboro, NC 27574For Sale
 MLS ID #10190098, Eddie Burton. Doorify MLS
 - $389,0004 bd3 ba2.9k sqft81 Alleghany Dr, Roxboro, NC 27573For Sale
 MLS ID #10175563, Leighanne Nicole Peace. Doorify MLS
 - $435,0003 bd2 ba1.4k sqft152 Morton Pulliam Rd, Roxboro, NC 27574For Sale
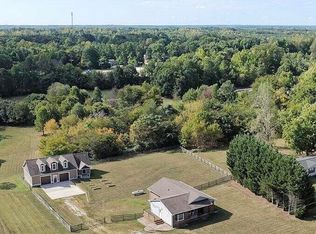 MLS ID #10191671, Sharon Moore Howard. Doorify MLS
 - $289,0003 bd3 ba1.9k sqft72 Edgemont Ave, Roxboro, NC 27573For SaleMLS ID #10189936, Melissa H White. Doorify MLS
- $425,0003 bd3 ba2.4k sqft1641 Oak Grove Rd, Roxboro, NC 27574For SaleMLS ID #10184919, Mika Elizabeth Smith. Doorify MLS
- $525,0005 bd4 ba3.1k sqft1770 Gentry Ridge Road, Roxboro, NC 27574For Sale
 MLS ID #100567330, Delphine Camara, Keller Williams Realty Cary. Hive MLS
 - $660,0004 bd4 ba3.5k sqft355 Denada Path, Roxboro, NC 27574For SaleMLS ID #10167065, Eddie Burton. Doorify MLS
- $375,0003 bd3 ba3.3k sqft219 S Lamar St, Roxboro, NC 27573For SaleMLS ID #10170914, Cathy Lowery. Doorify MLS
- $398,0004 bd2 ba2.2k sqft2551 Old Durham Rd, Roxboro, NC 27573For SaleMLS ID #10185125, Marta Parilli. Doorify MLS
- $399,9003 bd3 ba1.9k sqft263 Pointe Mayo Dr, Roxboro, NC 27574For SaleMLS ID #10192399, David Cherry. Doorify MLS
- $475,0004 bd4 ba2.6k sqft120 Denada Path, Roxboro, NC 27574For SaleMLS ID #10151120, Crystal Kelly. Doorify MLS
- $299,9003 bd3 ba1.7k sqft106 Allensville Rd, Roxboro, NC 27574For SaleMLS ID #10175405, DAVID DAHAN. Doorify MLS
- $532,0003 bd4 ba3.1k sqft400 Shetland Rd, Rougemont, NC 27572For SaleMLS ID #10178045, Lisa B Borer. Doorify MLS
- $550,0004 bd4 ba2.2k sqft6707 Bill Poole Rd, Rougemont, NC 27572For Sale
 MLS ID #1233907, Rachel Zamorski. Triad MLS
 - $528,0003 bd3 ba2.3k sqft802 Oaks Lane Rd, Timberlake, NC 27583For SaleMLS ID #10177122, Jennifer Huffman. Doorify MLS
- $325,0004 bd3 ba2.8k sqft836 S Main St, Roxboro, NC 27573For SaleMLS ID #10162264, Juana Silva. Doorify MLS
- $309,0003 bd3 ba1.7k sqft211 Barnette Ave, Roxboro, NC 27573For SaleMLS ID #10178900, Terri Reynolds. Doorify MLS
- $675,0003 bd4 ba3k sqft81 Beaver Crossing Rd, Roxboro, NC 27574For SaleMLS ID #10169397, Gay Poindexter. Doorify MLS
- $637,0003 bd2 ba2.6k sqft384 Potluck Farm Rd, Rougemont, NC 27572For SaleMLS ID #10190880, Tracy Ann Laroe Bell. Doorify MLS
