Spacious country living on one acre! Enjoy room to spread out in this inviting ranch featuring 5 bedrooms, 3 full baths, and a 30' x 30' detached garage! The spacious kitchen offers refreshed cabinets, new flooring, and large windows showcasing beautiful countryside views. The main floor includes 3 bedrooms, highlighted by a primary suite with a private bath and patio access. The newly finished lower level adds 2 bedrooms, a full bath, a cozy family room with fireplace, laundry area, office space, and a separate backyard entrance creating an opportunity for a mother-in-law suite. There is a terrific garden area complete with spigot for watering. Enjoy summer entertaining on the newer concrete patio, plus the convenience of a reverse osmosis system, water softener, and brand-new septic system installed in 2026! Space, comfort, and country charm—all in one great property!
For sale
$335,000
6358 E Beal City Rd, Mount Pleasant, MI 48858
5beds
2,424sqft
Single Family Residence
Built in 1965
0.98 Acres Lot
$260,200 Zestimate®
$138/sqft
$-- HOA
What's special
Inviting ranchNewly finished lower levelOffice spaceLaundry areaSeparate backyard entranceSpacious kitchenRefreshed cabinets
- 3 hours
- 202
- 22
Zillow last checked:
Listing updated:
Listed by:
Krystal Campbell 989-621-2826,
Keller Williams of NM Signature Group 989-317-4444
Source: NGLRMLS,MLS#: 1951862
Facts & features
Interior
Bedrooms & bathrooms
- Bedrooms: 5
- Bathrooms: 3
- Full bathrooms: 3
- Main level bathrooms: 2
- Main level bedrooms: 3
Primary bedroom
- Level: Main
- Dimensions: 15 x 13.5
Bedroom 2
- Level: Main
- Area: 165
- Dimensions: 15 x 11
Bedroom 3
- Level: Main
- Dimensions: 12.5 x 11
Bedroom 4
- Level: Lower
- Area: 198
- Dimensions: 16.5 x 12
Primary bathroom
- Features: Private
Family room
- Level: Lower
- Dimensions: 16.5 x 12.5
Kitchen
- Level: Main
- Dimensions: 19.5 x 13.5
Living room
- Level: Main
- Dimensions: 23.5 x 14.5
Heating
- Forced Air, Radiant Floor, Propane
Cooling
- Window Unit(s), Window A/C Unit(s)
Appliances
- Included: Refrigerator, Oven/Range, Water Softener Owned, Washer, Dryer, Water Purifier, Propane Water Heater, Instant Hot Water
- Laundry: Lower Level
Features
- Walk-In Closet(s), Ceiling Fan(s), WiFi
- Flooring: Carpet, Laminate
- Has fireplace: Yes
- Fireplace features: Wood Burning, Stove
Interior area
- Total structure area: 2,424
- Total interior livable area: 2,424 sqft
- Finished area above ground: 1,624
- Finished area below ground: 800
Property
Parking
- Total spaces: 2
- Parking features: Detached, Garage Door Opener, Concrete Floors, RV Access/Parking, Concrete, Gravel
- Garage spaces: 2
- Details: RV Parking
Accessibility
- Accessibility features: None
Features
- Patio & porch: Patio, Porch
- Exterior features: Rain Gutters
- Waterfront features: None
Lot
- Size: 0.98 Acres
- Dimensions: 170 x 250
- Features: Cleared, Level, Landscaped, Metes and Bounds
Details
- Additional structures: None
- Parcel number: 060500000901
- Zoning description: Residential
Construction
Type & style
- Home type: SingleFamily
- Architectural style: Ranch
- Property subtype: Single Family Residence
Materials
- Frame, Vinyl Siding
- Foundation: Block
- Roof: Asphalt
Condition
- New construction: No
- Year built: 1965
Utilities & green energy
- Sewer: Private Sewer
- Water: Private
Community & HOA
Community
- Features: None
- Subdivision: none
HOA
- Services included: None
Location
- Region: Mount Pleasant
Financial & listing details
- Price per square foot: $138/sqft
- Tax assessed value: $97,941
- Annual tax amount: $2,797
- Price range: $335K - $335K
- Date on market: 10/22/2026
- Listing agreement: Exclusive Right Sell
- Listing terms: Conventional,Cash
- Ownership type: Private Owner
- Road surface type: Concrete
Estimated market value
$260,200
$229,000 - $289,000
$1,678/mo
Price history
| Date | Event | Price |
|---|---|---|
| 10/22/2026 | Listed for sale | $335,000$138/sqft |
Source:  NGLRMLS #1951862 Report a problem | ||
Public tax history
| Year | Property taxes | Tax assessment |
|---|---|---|
| 2025 | $2,786 +8% | $104,800 +13.3% |
| 2024 | $2,580 | $92,500 +4.8% |
| 2023 | -- | $88,300 +7.2% |
| 2022 | -- | $82,400 +7.2% |
| 2021 | -- | $76,900 +4.8% |
| 2020 | -- | $73,400 +8.6% |
| 2018 | -- | $67,600 -0.7% |
| 2017 | -- | $68,100 |
| 2016 | $1,816,755 | -- |
Find assessor info on the county website
Monthly payment
Est. payment
Payment breakdown
Explore the cost of this home by adjusting the details. Changes won't be saved.Climate risks
Neighborhood: 48858
Nearby schools
Schools provided by the listing agent
- District: Mount Pleasant City School District
Source: NGLRMLS. This data may not be complete. We recommend contacting the local school district to confirm school assignments for this home.
- $89,900-- bd-- ba-- sqft6408 E Beal City Rd, Mount pleasant, MI 48858Off Market
- $303,800-- bd-- ba-- sqft6408 E Beal City Rd, Mount Pleasant, MI 48858Off Market
- $67,300-- bd-- ba-- sqft6358 E Beal City Rd, Mount Pleasant, MI 48858Off Market
- $178,000-- bd-- ba-- sqft6306 E Beal City Rd, Mount Pleasant, MI 48858Off Market
Similar homes
- $385,0005 bd4 ba3.5k sqft3010 E River Rd, Mount Pleasant, MI 48858For Sale
 MLS ID #1951784, Krystal Campbell. NGLRMLS
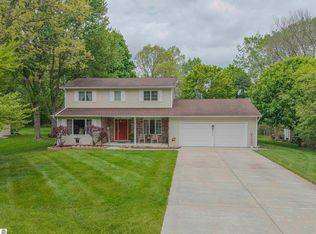
- $329,9004 bd3 ba2.7k sqft1575 Scully Rd, Mount Pleasant, MI 48858For Sale
 MLS ID #1943431, Diyonn Fahlman. NGLRMLS
- $335,0004 bd3 ba2.7k sqft613 Kane St, Mount Pleasant, MI 48858For Sale
 MLS ID #1949853, Liz Bliss. NGLRMLS
- $359,9005 bd3 ba2.4k sqft204 Greenfield Dr, Mount Pleasant, MI 48858For Sale
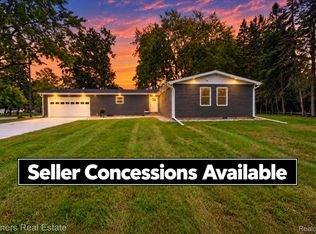
 MLS ID #20261075920, Nicholas Bonstelle, Partners Real Estate Professionals PC. Realcomp II
- $273,0005 bd3 ba1.6k sqft7309 Bellevue Dr, Mt Pleasant, MI 48858For Sale
 MLS ID #26052721, Justin Herrema, Five Star Real Estate (Grandv). MichRIC
- $345,0005 bd3 ba3k sqft4469 E Millbrook Rd, Mount Pleasant, MI 48858For Sale
 MLS ID #50206423, Paul Clarke, Modern Realty. MiRealSource
- $380,0004 bd3 ba2.6k sqft147 S Bamber Rd, Mount Pleasant, MI 48858For SaleMLS ID #26051398, Joseph McNally, RE/MAX TOGETHER. MichRIC
- $389,9006 bd3 ba2.9k sqft2184 N Mission Rd, Mount Pleasant, MI 48858For SaleMLS ID #50211661, SHANNON CUMMINGS, CUMMINGS REALTY. MiRealSource
- $353,9003 bd3 ba2.8k sqft915 S Deer Run Lot 21, Mount Pleasant, MI 48858For SaleMLS ID #79080069024, Diyonn L Fahlman, AVANT GARDE REALTY. Realcomp II
- $305,0003 bd2 ba2k sqft3801 Greenacres Dr, Mount Pleasant, MI 48858For SaleMLS ID #50223549, Herb Saenz, Modern Realty. MiRealSource
