Privacy, acreage, and potential! We aren't making more land! Featuring 10.05 wooded acres, this one owner, energy efficient, bi-level home offers a peaceful setting surrounded by mature trees and plenty of room to enjoy the outdoors. Whether you're looking for space to explore, hunt, garden, or simply escape the neighbors, the property itself is the standout feature here. The home offers a unique layout with three bedrooms, 1.5 baths full baths and an expansive deck for the ultimate outdoor living space. While the interior is ready for your own personal touches, several important improvements have already been made, including a metal roof, newer windows, slider doors and a brand new drain field. Outside, the expansive wooded acreage provides privacy and space that's increasingly hard to find. This home and property offers an opportunity to build equity while enjoying the land from day one. Bring your ideas and make this private wooded property your own!
For sale
$310,000
355 N Shepherd Rd, Mount Pleasant, MI 48858
3beds
1,571sqft
Single Family Residence
Built in 1980
10.05 Acres Lot
$296,300 Zestimate®
$197/sqft
$-- HOA
What's special
Private wooded propertyMetal roofSlider doorsNewer windowsThree bedrooms
- 22 days
- 1,930
- 193
Zillow last checked:
Listing updated:
Listed by:
Tia Williams 989-400-3551,
FIVE STAR REAL ESTATE - MT. PLEASANT 616-791-1500
Source: NGLRMLS,MLS#: 1951098
Facts & features
Interior
Bedrooms & bathrooms
- Bedrooms: 3
- Bathrooms: 2
- Full bathrooms: 1
- 1/2 bathrooms: 1
Primary bedroom
- Level: Lower
- Area: 168.96
- Dimensions: 13.2 x 12.8
Bedroom 2
- Level: Lower
- Area: 161.28
- Dimensions: 12.8 x 12.6
Bedroom 3
- Level: Lower
- Area: 108.1
- Dimensions: 11.5 x 9.4
Primary bathroom
- Features: None
Dining room
- Level: Upper
- Area: 165.92
- Dimensions: 13.6 x 12.2
Kitchen
- Level: Upper
- Area: 127.65
- Dimensions: 11.1 x 11.5
Living room
- Level: Upper
- Area: 254.32
- Dimensions: 18.7 x 13.6
Heating
- Forced Air, Propane
Appliances
- Included: Refrigerator, Oven/Range, Propane Water Heater
- Laundry: None
Features
- Vaulted Ceiling(s)
- Flooring: Carpet, Laminate
- Basement: Egress Windows,Finished
- Has fireplace: Yes
- Fireplace features: Other
Interior area
- Total structure area: 1,571
- Total interior livable area: 1,571 sqft
- Finished area above ground: 1,571
- Finished area below ground: 0
Property
Parking
- Total spaces: 1
- Parking features: Attached, Gravel
- Attached garage spaces: 1
Accessibility
- Accessibility features: None
Features
- Levels: Bi-Level
- Patio & porch: Deck, Porch
- Has view: Yes
- View description: Countryside View
- Waterfront features: None
Lot
- Size: 10.05 Acres
- Dimensions: 1347 x 360
- Features: Wooded-Hardwoods, Wooded, Metes and Bounds
Details
- Additional structures: Other
- Parcel number: 060324000106
- Zoning description: Residential
Construction
Type & style
- Home type: SingleFamily
- Property subtype: Single Family Residence
Materials
- Frame, Vinyl Siding, Wood Siding
- Roof: Asphalt,Metal
Condition
- New construction: No
- Year built: 1980
Utilities & green energy
- Sewer: Private Sewer
- Water: Private
Community & HOA
Community
- Features: None
- Subdivision: n/a
HOA
- Services included: None
Location
- Region: Mount Pleasant
Financial & listing details
- Price per square foot: $197/sqft
- Tax assessed value: $57,548
- Annual tax amount: $1,640
- Price range: $310K - $310K
- Date on market: 9/30/2026
- Cumulative days on market: 24 days
- Listing agreement: Exclusive Right Sell
- Listing terms: Conventional,Cash
- Ownership type: Private Owner
- Road surface type: Asphalt
Estimated market value
$296,300
$281,000 - $311,000
$1,620/mo
Price history
| Date | Event | Price |
|---|---|---|
| 9/30/2026 | Listed for sale | $310,000$197/sqft |
Source:  NGLRMLS #1951098 Report a problem | ||
Public tax history
| Year | Property taxes | Tax assessment |
|---|---|---|
| 2025 | $1,635 +7.8% | $88,900 +9.9% |
| 2024 | $1,516 | $80,900 +13.9% |
| 2023 | -- | $71,000 +6.9% |
| 2022 | -- | $66,400 +9.4% |
| 2021 | -- | $60,700 +4.3% |
| 2020 | -- | $58,200 +11.1% |
| 2018 | -- | $52,400 -1.7% |
| 2017 | $1,272 -99.9% | $53,300 +0.9% |
| 2016 | $1,704,420 | $52,800 +5% |
| 2015 | -- | $50,300 +3.7% |
| 2014 | -- | $48,500 +10.5% |
| 2011 | -- | $43,900 -10.2% |
| 2010 | -- | $48,900 +7% |
| 2003 | -- | $45,700 |
Find assessor info on the county website
Monthly payment
Est. payment
Payment breakdown
Explore the cost of this home by adjusting the details. Changes won't be saved.Climate risks
Neighborhood: 48858
Nearby schools
Schools provided by the listing agent
- District: Mount Pleasant City School District
Source: NGLRMLS. This data may not be complete. We recommend contacting the local school district to confirm school assignments for this home.
Similar homes
- $273,0005 bd3 ba1.6k sqft7309 Bellevue Dr, Mt Pleasant, MI 48858For Sale

 MLS ID #26052721, Justin Herrema, Five Star Real Estate (Grandv). MichRIC
- $--3 bd2 ba1.3k sqft3350 N Coleman Rd, Coleman, MI 48618Auction
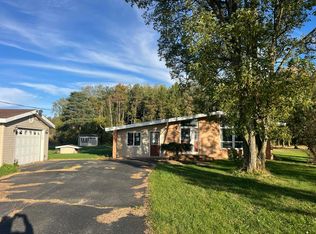 Auction.com 2
- $305,0003 bd2 ba2k sqft3801 Greenacres Dr, Mount Pleasant, MI 48858For Sale
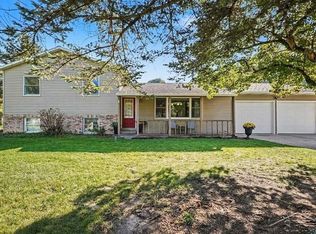
 MLS ID #50223549, Herb Saenz, Modern Realty. MiRealSource
- $250,0003 bd2 ba1.8k sqft210 West Dr, Mount Pleasant, MI 48858For Sale
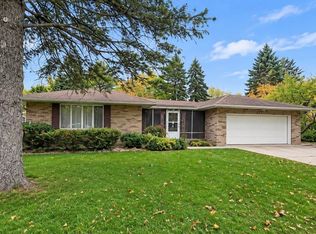 MLS ID #50224990, Shelley Dixon, Sold A2Z Realty. MiRealSource
- $325,0003 bd2 ba1.3k sqft3798 W Remus Rd, Mount Pleasant, MI 48858For SaleMLS ID #26054593, JON D STOUT, Stout Group Ltd. MichRIC
- $297,0003 bd2 ba1.6k sqft2790 W Wing Rd, Mount Pleasant, MI 48858For SaleMLS ID #26030939, Shaila Powell, Five Star Real Estate (E. Division). MichRIC
- $425,0003 bd2 ba2.2k sqft10013 E Beal City Rd, Mount Pleasant, MI 48858For SaleMLS ID #26040293, Timothy Lyzenga, Wildlife Realty. MichRIC
- $239,9003 bd1 ba1.9k sqft7107 Bellevue Dr, Mount Pleasant, MI 48858For Sale
 MLS ID #201842840, Mary Jane Gepford, Real Broker LLC - Northern Michigan. WWMLS
- $229,0003 bd2 ba1.4k sqft1821 E Michigan Ave, Mount Pleasant, MI 48858For SaleMLS ID #50222198, Alyse Schian, Real Estate One Great Lakes Bay. MiRealSource
- $249,0003 bd2 ba1.6k sqft2410 S Loomis Rd, Mount Pleasant, MI 48858For SaleMLS ID #50221774, Tracy Sampson, RE/MAX of Midland. MiRealSource
