Embark on a new adventure in our Spruce floorplan, featured in Berry Ridge, a new home community in Springfield, Louisiana. Inside this 5-bedroom, 2-bathroom home, you’ll find 1,856 square feet of comfortable living. As you walk into this home, you’ll be greeted by the first set of bedrooms along with the guest bathroom. Traveling down the hallway you’ll see what open concept was meant to be with the kitchen, living and dining area all within reach of each other while being separate enough for individuality. Shaker-style cabinets and gooseneck pulldown faucets adorn the kitchen. The stainless-steel Frigidaire appliances, stove, microwave hood, dishwasher, and single basin under-mount sink, all paired with 3 cm granite countertops, will delight the family chef. The laundry room is conveniently placed across from the dining room for quick access. Situated beside the kitchen, the dining room and living room across from it ensure that everyone can stay engaged in the action, regardless of their location. Behind the dining room lies another hallway with another set of bedrooms. Each bedroom are carpeted, and has an adequate closet, allowing for space and storage throughout the home. The primary bathroom is large and contains an en suite with a massive walk-in closet, which houses the linins closet. The primary bathroom has dual vanities, a separate tub, and shower, along with a separate water closet. If you’ve shared a vanity before, you can no longer worry about that, getting ready in the morning or evenings, will no longer be difficult. Get in touch with us now and discover your new home today! Disclaimer: final options, finishes, colors, etc. are subject to change until home is finished.
Pending
$261,900
24692 Berry Ridge Ln, Springfield, LA 70462
5beds
1,850sqft
Single Family Residence, Residential
Built in 2026
7,318 Square Feet Lot
$-- Zestimate®
$142/sqft
$47/mo HOA
What's special
Gooseneck pulldown faucetsSingle basin under-mount sinkStainless-steel frigidaire appliancesShaker-style cabinets
- 56 days
- 57
- 1
Zillow last checked:
Listing updated:
Listed by:
Melissa Bonnee Duncan,
D.R. Horton Realty Of Louisian 225-535-4791
Source: ROAM MLS,MLS#: 2026013095
Facts & features
Interior
Bedrooms & bathrooms
- Bedrooms: 5
- Bathrooms: 2
- Full bathrooms: 2
Rooms
- Room types: Bedroom, Primary Bedroom, Dining Room, Kitchen, Living Room
Primary bedroom
- Features: En Suite Bath
- Level: First
- Area: 211.56
- Width: 16.4
Bedroom 1
- Level: First
- Area: 106.05
- Width: 10.5
Bedroom 2
- Level: First
- Area: 106.05
- Width: 10.5
Bedroom 3
- Level: First
- Area: 111.1
- Dimensions: 11 x 10.1
Bedroom 4
- Level: First
- Area: 111.1
- Dimensions: 11 x 10.1
Primary bathroom
- Features: Double Vanity, Shower Combo
Dining room
- Level: First
- Area: 78.4
- Width: 14
Kitchen
- Features: Granite Counters, Kitchen Island, Pantry
- Level: First
- Area: 157.32
Living room
- Level: First
- Area: 291.41
Heating
- Central
Cooling
- Central Air
Appliances
- Included: Elec Stove Con, Disposal, Microwave, Range/Oven, Stainless Steel Appliance(s)
- Laundry: Electric Dryer Hookup, Washer Hookup, Inside, Washer/Dryer Hookups
Features
- Flooring: Carpet, Tile
Interior area
- Total structure area: 1,850
- Total interior livable area: 1,850 sqft
Property
Parking
- Total spaces: 2
- Parking features: 2 Cars Park, Garage, Driveway, Garage Door Opener
- Has garage: Yes
Features
- Stories: 1
- Patio & porch: Covered, Porch, Patio
- Fencing: None
- Frontage length: 60
Lot
- Size: 7,318 Square Feet
- Dimensions: 60.09 x 121.52
- Features: Rectangular Lot, Landscaped
Construction
Type & style
- Home type: SingleFamily
- Architectural style: Traditional
- Property subtype: Single Family Residence, Residential
Materials
- Vinyl Siding, Frame
- Foundation: Slab
- Roof: Shingle
Condition
- All Original,Never Occupied,Under Construction
- New construction: Yes
- Year built: 2026
Details
- Builder name: D.r. Horton, Inc. - Gulf Coast
- Warranty included: Yes
Utilities & green energy
- Gas: None
- Sewer: Public Sewer
- Water: Public
Community & HOA
Community
- Security: Smoke Detector(s)
- Subdivision: Berry Ridge
HOA
- Has HOA: Yes
- Services included: Common Areas, Insurance, Legal, Management, Common Area Maintenance
- HOA fee: $567 annually
Location
- Region: Springfield
Financial & listing details
- Price per square foot: $142/sqft
- Price range: $261.9K - $261.9K
- Date on market: 7/17/2026
- Listing terms: Cash,Conventional,FHA,FMHA/Rural Dev,VA Loan
Estimated market value
Not available
Estimated sales range
Not available
Not available
Price history
| Date | Event | Price |
|---|---|---|
| 9/1/2026 | Pending sale | $261,900$142/sqft |
Source:  ROAM MLS #2026013095 Report a problem ROAM MLS #2026013095 Report a problem | ||
| 7/17/2026 | Listed for sale | $261,900$142/sqft |
Source: ROAM MLS #2026013095 Report a problem | ||
Public tax history
Tax history is unavailable.
Monthly payment
Est. payment
Payment breakdown
Explore the cost of this home by adjusting the details. Changes won't be saved.Climate risks
Neighborhood: 70462
Nearby schools
Schools provided by the listing agent
- District: Livingston Parish
Source: ROAM MLS. This data may not be complete. We recommend contacting the local school district to confirm school assignments for this home.
Similar homes
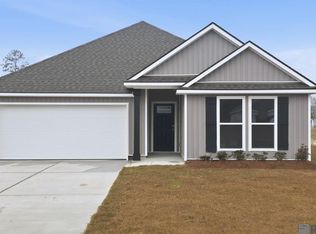
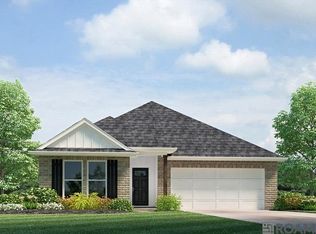
- $259,9005 bd2 ba1.8k sqft24716 Berry Ridge Ln, Springfield, LA 70462New Construction
 ROAM MLS
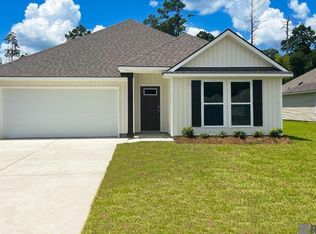

 - from $261,9005 bd2 ba1.8k sqftSpruce Plan, Berry Ridge, Springfield, LA 70462New Construction
 DR Horton
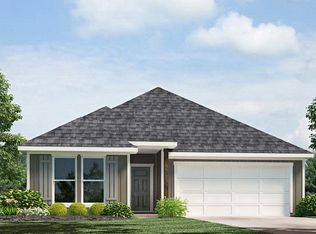
 - from $234,9003 bd2 ba1.5k sqftEmerald Plan, Berry Ridge, Springfield, LA 70462New Construction
 DR Horton
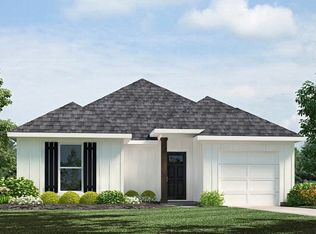
 - from $225,9004 bd2 ba1.5k sqftBay Leaf Plan, Berry Ridge, Springfield, LA 70462New Construction
 DR Horton
 - $225,6953 bd2 ba1.3k sqft24998 Berry Ridge Ln, Springfield, LA 70462New ConstructionROAM MLS
- $224,8003 bd2 ba1.3k sqft24753 Berry Ridge Ln, Springfield, LA 70462New ConstructionROAM MLS
- $254,9004 bd2 ba1.8k sqft39506 N Pond Trl, Ponchatoula, LA 70454For Sale
 MLS ID #2566204, Ashley Womack, 1 Percent Lists. GSREIN
 - $275,0004 bd3 ba2.4k sqft42399 Evangeline Dr, Hammond, LA 70403For SaleMLS ID #2576095, Jessica Roberts, United Real Estate Partners. GSREIN
- $270,0004 bd2 ba1.7k sqft230 W Chestnut St, Ponchatoula, LA 70454For SaleMLS ID #2026014589, Sarah Messer, David Landry Real Estate, LLC. ROAM MLS
- $239,0003 bd2 ba1.6k sqft23293 Cinder Dr, Denham Springs, LA 70726For SaleMLS ID #2026016726, Trinity Mihail, Clients First Realty, LLC. ROAM MLS
- $384,7704 bd3 ba2.3k sqft21425 Blue Fin Dr, Springfield, LA 70462New ConstructionROAM MLS
- $258,0003 bd2 ba1.5k sqft519 Ponderosa Dr, Ponchatoula, LA 70454For SaleMLS ID #2574465, Lito Dominguez, Compass Westbank. GSREIN
- $226,9004 bd2 ba1.5k sqft48417 Ruby Ln, Tickfaw, LA 70466New ConstructionGSREIN
- $265,0004 bd2 ba2k sqft19493 Providence Ridge Blvd, Hammond, LA 70403For SaleMLS ID #2558041, Sharon Carter, Branch Real Estate, L.L.C.. GSREIN
- $309,9993 bd2 ba2.1k sqft48076 Woodhaven Rd, Tickfaw, LA 70466For SaleMLS ID #2555285, Tori Mamolo, ENRG Global Realty, LLC. GSREIN
- $229,0003 bd3 ba1.4k sqft11171 Petty Dr, Tickfaw, LA 70466For SaleMLS ID #2573624, Charlotte Johnson, Keller Williams Realty Services. GSREIN
- $254,9994 bd2 ba1.9k sqft42132 Wood Ave, Ponchatoula, LA 70454For SaleMLS ID #2553859, Rachel Pisciotta, Simply Real Estate LLC. GSREIN
- $384,5604 bd3 ba2.3k sqft21433 Blue Fin Dr, Springfield, LA 70462New ConstructionROAM MLS
