Discover the Emerald at Berry Ridge, a new home in Springfield, Louisiana. Step inside this 3-bedroom, 2-bathroom residence to find 1,543 square feet of living space. The living area is an open concept, where your kitchen, living and dining area blend into a space perfect for everyday living and entertaining. The well-equipped kitchen features shaker-style cabinets, gooseneck pulldown faucets, stainless-steel Whirlpool appliances, and 3 cm granite countertops. Maximize efficiency with a pantry and a separate laundry room. Experience the convenience of the dining room located next to the kitchen and the smooth transition to the nearby living room. The bedrooms are provided with cozy carpeting and a convenient closet. Whether you need a place for entertainment, organization, welcoming guests, relaxation, or fitness activities, you can be sure of feeling comfortable and content. Situated at the rear of the residence, the primary bedroom comes complete with its own en suite. The primary bathroom showcases a dual vanity, a tub/shower combination, a generous walk-in closet, and a separate linen closet. Get in touch with us now and discover your new residence in an Emerald! Disclaimer: final options, finishes, colors, etc. are subject to change until home is finished.
Sold
Price Unknown
24723 Berry Ridge Ln, Springfield, LA 70462
3beds
1,543sqft
Single Family Residence, Residential
Built in 2026
7,013 Square Feet Lot
$236,100 Zestimate®
$--/sqft
$2,021 Estimated rent
Home value
$236,100
$224,000 - $248,000
$2,021/mo
Zestimate® history
Owner options
List your home for rent
$2,021/mo
Rent Zestimate®
Find your next renter with Zillow Rental Manager. Plus, with online applications, you can quickly screen prospective tenants – for free.
$2,021/mo
Rent Zestimate®
Refinance and save
$560/mo
Est. payment
Refinancing to a lower rate could help reduce your monthly payments and save thousands over the life of the loan.
$560/mo
Est. payment
Explore your selling options
Work with a Zillow partner agent
Leverage their expertise and Zillow's premium Showcase listings to get your home seen by more buyers.
Get startedList with your own agent
Get your home in front of millions of buyers by listing it on Zillow.
Learn how to do itSell it yourself
Take full control of how buyers see your home on Zillow by listing For Sale by Owner (FSBO).
List your homeWhat's special
Zillow last checked:
Listing updated:
Listed by:
Melissa Bonnee Duncan,
D.R. Horton Realty Of Louisian
Source: ROAM MLS,MLS#: 2026009205
Facts & features
Interior
Bedrooms & bathrooms
- Bedrooms: 3
- Bathrooms: 2
- Full bathrooms: 2
Rooms
- Room types: Bedroom, Primary Bedroom, Dining Room, Kitchen, Living Room
Primary bedroom
- Features: En Suite Bath
- Level: First
- Area: 175.45
- Width: 14.5
Bedroom 1
- Level: First
- Area: 111
- Dimensions: 10 x 11.1
Bedroom 2
- Level: First
- Area: 111
- Dimensions: 10 x 11.1
Primary bathroom
- Features: Double Vanity, Shower Combo
Dining room
- Level: First
- Area: 100
- Dimensions: 10 x 10
Kitchen
- Features: Granite Counters, Kitchen Island, Pantry
- Level: First
- Area: 101.7
- Length: 9
Living room
- Level: First
- Area: 155.01
Heating
- Central
Cooling
- Central Air
Appliances
- Included: Elec Stove Con, Disposal, Microwave, Range/Oven, Stainless Steel Appliance(s)
- Laundry: Electric Dryer Hookup, Washer Hookup, Inside, Washer/Dryer Hookups
Features
- Flooring: Carpet, Tile
Interior area
- Total structure area: 1,543
- Total interior livable area: 1,543 sqft
Property
Parking
- Total spaces: 2
- Parking features: 2 Cars Park, Garage, Driveway, Garage Door Opener
- Has garage: Yes
Features
- Stories: 1
- Patio & porch: Covered, Porch, Patio
- Fencing: None
- Frontage length: 59
Lot
- Size: 7,013 Square Feet
- Dimensions: 59.27 x 118.52
- Features: Rectangular Lot, Landscaped
Construction
Type & style
- Home type: SingleFamily
- Architectural style: Traditional
- Property subtype: Single Family Residence, Residential
Materials
- Vinyl Siding, Frame
- Foundation: Slab
- Roof: Shingle
Condition
- All Original,Never Occupied,Under Construction
- New construction: Yes
- Year built: 2026
Details
- Builder name: D.r. Horton, Inc. - Gulf Coast
- Warranty included: Yes
Utilities & green energy
- Gas: None
- Sewer: Public Sewer
- Water: Public
Community & HOA
Community
- Security: Smoke Detector(s)
- Subdivision: Berry Ridge
HOA
- Has HOA: Yes
- Services included: Common Areas, Insurance, Legal, Management, Common Area Maintenance
- HOA fee: $560 annually
Location
- Region: Springfield
Financial & listing details
- Date on market: 5/19/2026
- Listing terms: Cash,Conventional,FHA,FMHA/Rural Dev,VA Loan
Price history
| Date | Event | Price |
|---|---|---|
| 6/30/2026 | Sold | -- |
Source:  ROAM MLS #2026009205 Report a problem ROAM MLS #2026009205 Report a problem | ||
| 5/19/2026 | Pending sale | $236,125$153/sqft |
Source: ROAM MLS #2026009205 Report a problem | ||
Public tax history
Tax history is unavailable.
Neighborhood: 70462
Nearby homes
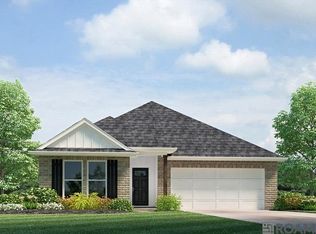
- $--3 bd2 ba1.5k sqft24759 Berry Ridge Ln, Springfield, LA 70462Sold
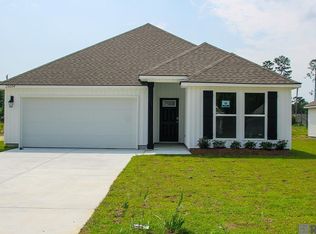
- $--3 bd2 ba1.5k sqft25004 Berry Ridge Ln, Springfield, LA 70462Sold
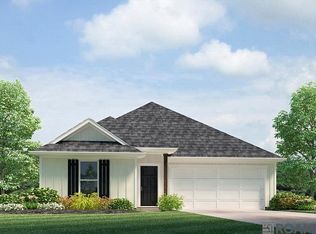
- $--4 bd2 ba1.5k sqft24717 Berry Ridge Ln, Springfield, LA 70462Sold
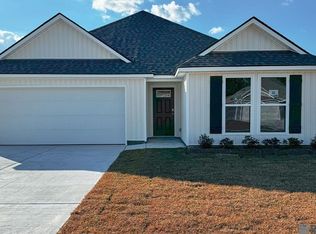
- $--4 bd2 ba1.8k sqft25046 Berry Ridge Ln, Springfield, LA 70462Sold
- $--4 bd2 ba1.5k sqft24765 Berry Ridge Ln, Springfield, LA 70462Sold
- $261,9005 bd2 ba1.8k sqft24716 Berry Ridge Ln, Springfield, LA 70462New Construction
- $176,800-- bd-- ba1.1k sqft24515 Blood River Rd, Springfield, LA 70462Off Market
- $261,9005 bd2 ba1.8k sqft24692 Berry Ridge Ln, Springfield, LA 70462New Construction
Nearby schools
GreatSchools rating
- 7/10Springfield Middle SchoolGrades: 5-8Distance: 1.4 mi
- 6/10Springfield High SchoolGrades: 9-12Distance: 1.8 mi
- 7/10Springfield Elementary SchoolGrades: PK-4Distance: 1.8 mi
Schools provided by the listing agent
- District: Livingston Parish
Source: ROAM MLS. This data may not be complete. We recommend contacting the local school district to confirm school assignments for this home.
Get a cash offer in 3 minutes
Find out how much your home could sell for in as little as 3 minutes with a no-obligation cash offer.
Estimated market value
$236,100
Get a cash offer in 3 minutes
Find out how much your home could sell for in as little as 3 minutes with a no-obligation cash offer.
Estimated market value
$236,100
- Louisiana
- Livingston Parish
- Springfield
- 70462
- 24723 Berry Ridge Ln
Nearby cities
Nearby zip codes
Other Springfield Topics
