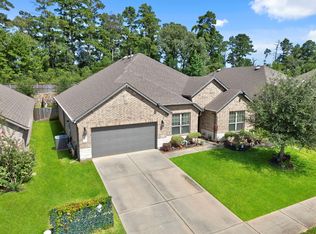
URGENT RELOCATION = INCREDIBLE VALUE! Escape the ordinary in a community where winding, hilly streets & peaceful surroundings create a tucked-away feel just outside Houston & The Woodlands. This beautifully maintained 4-bedroom, 2.5-bath home pairs that serene setting w/ a bright open layout, abundant natural light & exceptional value. The kitchen features granite counters, SS appliances & a sunny breakfast nook flowing into the main living area. A 1st-floor primary suite offers an ensuite bath, soaking tub, separate shower & walk-in closet, while 3 additional bedrooms are upstairs. Relax in the private backyard w/ no rear neighbors, covered patio & firepit. A Generac whole-home generator adds peace of mind, plus NO HOA! Minutes to Lake Conroe, I-45, shopping, dining & entertainment, this home delivers convenience without giving up the feeling of getting away.
For sale
$350,000
1728 Wandering Hills Rd, Conroe, TX 77304
4beds
2,247sqft
Single Family Residence
Built in 2019
8,001 Square Feet Lot
$346,000 Zestimate®
$156/sqft
$-- HOA
What's special
Abundant natural lightCovered patioSoaking tubSunny breakfast nookWalk-in closetKitchen features granite countersEnsuite bath
- 7 days
- 234
- 26
Likely to sell faster than
Zillow last checked:
Listing updated:
Listed by:
Angela Pachicano TREC #0517592 281-686-8369,
Redfin Corporation
Source: HAR,MLS#: 78246643
Facts & features
Interior
Bedrooms & bathrooms
- Bedrooms: 4
- Bathrooms: 3
- Full bathrooms: 2
- 1/2 bathrooms: 1
Rooms
- Room types: Utility Room
Primary bedroom
- Level: First
- Area: 192
- Dimensions: 16x12
Bedroom
- Level: Second
- Area: 144
- Dimensions: 12x12
Bedroom
- Level: Second
- Area: 132
- Dimensions: 12x11
Bedroom
- Level: Second
- Area: 150
- Dimensions: 15x10
Other
- Level: Second
Breakfast
- Level: First
Dining room
- Level: First
Game room
- Level: Second
Kitchen
- Level: First
Living room
- Level: First
Primary bath
- Level: First
Heating
- Natural Gas
Cooling
- Ceiling Fan(s), Electric
Appliances
- Included: ENERGY STAR Qualified Appliances, Disposal, Gas Oven, Microwave, Dishwasher
- Laundry: Electric Dryer Hookup, Washer Hookup
Features
- Formal Entry/Foyer, High Ceilings, 3 Bedrooms Up, En-Suite Bath, Primary Bed - 1st Floor, Walk-In Closet(s)
- Flooring: Carpet, Tile, Wood
- Windows: Window Coverings
- Number of fireplaces: 1
- Fireplace features: Electric
Interior area
- Total structure area: 2,247
- Total interior livable area: 2,247 sqft
Property
Parking
- Total spaces: 2
- Parking features: Attached, Garage Door Opener
- Attached garage spaces: 2
Features
- Stories: 2
Lot
- Size: 8,001 Square Feet
- Features: Cul-De-Sac, Subdivided, 1/2 Up to 1 Acre
Details
- Parcel number: 469336
Construction
Type & style
- Home type: SingleFamily
- Architectural style: Contemporary
- Property subtype: Single Family Residence
Materials
- Brick
- Foundation: Slab
- Roof: Composition
Condition
- New construction: No
- Year built: 2019
Utilities & green energy
- Sewer: Public Sewer
- Water: Public
Green energy
- Energy efficient items: Attic Vents, Thermostat
Community & HOA
Community
- Subdivision: Canyon Creek
Location
- Region: Conroe
Financial & listing details
- Price per square foot: $156/sqft
- Tax assessed value: $355,465
- Annual tax amount: $6,760
- Date on market: 9/16/2026
- Listing terms: Cash,Conventional,FHA,VA Loan
Estimated market value
$346,000
$329,000 - $363,000
$2,477/mo
Price history
| Date | Event | Price |
|---|---|---|
| 9/16/2026 | Listed for sale | $350,000-4.1%$156/sqft |
Source:  HAR #78246643 Report a problem HAR #78246643 Report a problem | ||
| 9/11/2026 | Listing removed | $365,000$162/sqft |
Source: HAR #65173619 Report a problem | ||
| 8/3/2026 | Price change | $365,000-3.9%$162/sqft |
Source: HAR #65173619 Report a problem | ||
| 7/17/2026 | Listed for sale | $380,000+8.9%$169/sqft |
Source: HAR #65173619 Report a problem | ||
| 6/21/2023 | Sold | -- |
Source: Agent Provided Report a problem | ||
| 5/23/2023 | Pending sale | $349,000$155/sqft |
Source: HAR #36319513 Report a problem | ||
| 5/18/2023 | Listed for sale | $349,000+28.8%$155/sqft |
Source: HAR #36319513 Report a problem | ||
| 12/20/2019 | Sold | -- |
Source: Agent Provided Report a problem | ||
| 12/8/2019 | Pending sale | $270,990$121/sqft |
Source: RE/MAX Grand #4175779 Report a problem | ||
| 8/19/2019 | Price change | $270,990+0%$121/sqft |
Source: RE/MAX Grand #4175779 Report a problem | ||
| 8/4/2019 | Listed for sale | $270,981$121/sqft |
Source: RE/MAX Grand #4175779 Report a problem | ||
Public tax history
| Year | Property taxes | Tax assessment |
|---|---|---|
| 2025 | $5,807 +2.9% | $354,455 +10% |
| 2024 | $5,646 +7.5% | $322,232 +7.6% |
| 2023 | $5,253 | $299,450 +0.8% |
| 2022 | -- | $296,980 +20% |
| 2021 | $5,864 -15.3% | $247,480 -5.9% |
| 2020 | $6,919 +380% | $262,900 +316.1% |
| 2019 | $1,442 -2.2% | $63,180 |
| 2018 | $1,473 +17.3% | $63,180 +17.7% |
| 2017 | $1,256 | $53,700 |
Find assessor info on the county website
Monthly payment
Est. payment
Payment breakdown
Explore the cost of this home by adjusting the details. Changes won't be saved.Climate risks
Neighborhood: 77304
Nearby schools
Schools provided by the listing agent
- Elementary: Giesinger Elementary School
- Middle: Peet Junior High School
- High: Conroe High School
Source: HAR. This data may not be complete. We recommend contacting the local school district to confirm school assignments for this home.
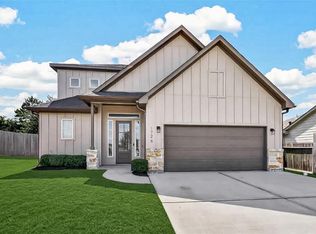
- $360,0003 bd3 ba2.1k sqft1726 Wandering Hills Rd, Conroe, TX 77304For Sale
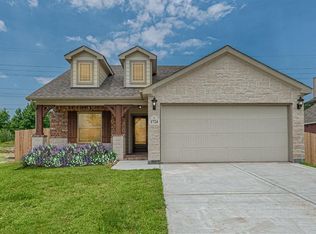
- $311,6004 bd2 ba1.7k sqft1724 Wandering Hills Rd, Conroe, TX 77304Off Market
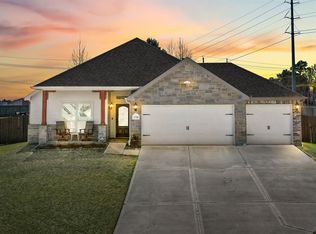
- $366,2004 bd2 ba2k sqft1730 Wandering Hills Rd, Conroe, TX 77304Off Market
- $371,4004 bd3 ba2.3k sqft1729 Wandering Hills Rd, Conroe, TX 77304Off Market
Similar homes
- $372,0004 bd3 ba2.1k sqft725 Yellow Birch Ln, Conroe, TX 77304For Sale
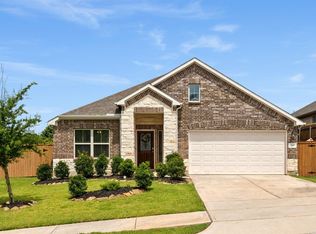 MLS ID #48306274, Patricia Ziglar-Long, All City Real Estate. HAR
 - $295,0004 bd2 ba2.1k sqft11742 Bari Reef Ln, Conroe, TX 77304For Sale
 MLS ID #47706641, Laura Montalvo, LPT Realty, LLC. HAR
 - $390,0004 bd3 ba2.6k sqft11577 Gingerland Dr, Conroe, TX 77304For Sale
 MLS ID #19418861, Paola Anderson, CB&A, Realtors. HAR
 - $399,0004 bd3 ba2.7k sqft5835 Brimstone Hill Ln, Conroe, TX 77304For Sale
 MLS ID #55522752, Lauren Luneau, Better Homes and Gardens Real Estate Gary Greene - The Woodlands. HAR
