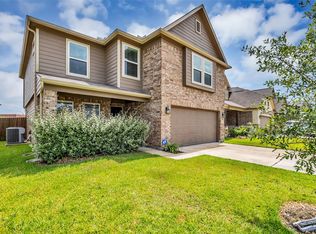
Welcome to this beautifully updated home in the desirable Montgomery Creek Ranch community! Recent improvements include a RainSoft water softener, French drains, an installed sprinkler system, and fresh interior paint.
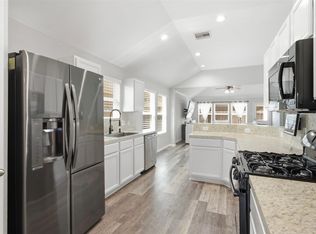
This spacious home features 4 bedrooms, 2.5 bathrooms, and an inviting open kitchen perfect for everyday living and entertaining. The primary suite is conveniently located on the first floor, offering added privacy and comfort. Step outside to enjoy the large covered patio and private backyard oasis, an ideal space for relaxing or hosting family and friends.
Conveniently located near area Methodist, Texas Children's and St. Luke's hospital, restaurants, shopping, and The Woodlands, with quick access to SH 242 and I-45.
For sale
$380,000
2119 Pacific Loon Ln, Conroe, TX 77385
4beds
2,879sqft
Single Family Residence
Built in 2018
5,026 Square Feet Lot
$372,200 Zestimate®
$132/sqft
$31/mo HOA
What's special
Private backyard oasisLarge covered patioBeautifully updated homeInviting open kitchen
- 3 days |
- 94 |
- 3 |
Likely to sell faster than
Zillow last checked:
Listing updated:
Listed by:
Tiffany Dean TREC #0796964 936-333-1779,
eXp Realty LLC,
Stephony Garrett TREC #0618598 281-622-6021,
eXp Realty LLC
Source: HAR,MLS#: 63251803
Facts & features
Interior
Bedrooms & bathrooms
- Bedrooms: 4
- Bathrooms: 3
- Full bathrooms: 2
- 1/2 bathrooms: 1
Rooms
- Room types: Family Room, Media Room
Bedroom
- Level: Second
- Area: 120
- Dimensions: 10x12
Bedroom
- Level: Second
- Area: 132.5
- Dimensions: 12.5x 10.6
Bedroom
- Level: First
- Area: 247
- Dimensions: 19x13
Bedroom
- Level: Second
- Area: 121
- Dimensions: 11x11
Other
- Level: Second
Other
- Level: First
Dining room
- Level: First
Family room
- Level: First
Kitchen
- Level: First
Living room
- Level: First
Media room
- Level: Second
Primary bath
- Level: First
Heating
- Natural Gas
Cooling
- Ceiling Fan(s), Electric
Appliances
- Included: Disposal, Gas Oven, Microwave, Gas Cooktop, Dishwasher
- Laundry: Gas Dryer Hookup, Washer Hookup
Features
- Formal Entry/Foyer, High Ceilings, Primary Bed - 1st Floor
- Flooring: Wood
- Number of fireplaces: 1
Interior area
- Total structure area: 2,879
- Total interior livable area: 2,879 sqft
Video & virtual tour
Property
Parking
- Total spaces: 2
- Parking features: Attached
- Attached garage spaces: 2
Features
- Stories: 2
- Patio & porch: Covered, Patio/Deck
- Fencing: Back Yard,Full
Lot
- Size: 5,026 Square Feet
- Features: Back Yard, Subdivided, 0 Up To 1/4 Acre
Details
- Additional parcels included: 72081903400
- Parcel number: 472378
Construction
Type & style
- Home type: SingleFamily
- Architectural style: Traditional
- Property subtype: Single Family Residence
Materials
- Brick
- Foundation: Slab
- Roof: Composition
Condition
- New construction: No
- Year built: 2018
Utilities & green energy
- Water: Water District
Community & HOA
Community
- Subdivision: Montgomery Creek Ranch 19
HOA
- Has HOA: Yes
- Amenities included: Park
- HOA fee: $370 annually
Location
- Region: Conroe
Financial & listing details
- Price per square foot: $132/sqft
- Tax assessed value: $330,053
- Annual tax amount: $7,203
- Date on market: 8/12/2026
Estimated market value
$372,200
$354,000 - $391,000
$2,545/mo
Price history
| Date | Event | Price |
|---|---|---|
| 8/12/2026 | Price change | $380,000+2.8%$132/sqft |
Source:  HAR #63251803 Report a problem HAR #63251803 Report a problem | ||
| 4/2/2025 | Price change | $369,555-1.6%$128/sqft |
Source: HAR #67224312 Report a problem | ||
| 3/3/2025 | Price change | $375,690-0.8%$130/sqft |
Source: HAR #67224312 Report a problem | ||
| 2/16/2025 | Price change | $378,560-0.4%$131/sqft |
Source: HAR #67224312 Report a problem | ||
| 1/26/2025 | Price change | $380,000-1.3%$132/sqft |
Source: HAR #67224312 Report a problem | ||
| 1/20/2025 | Price change | $385,000-1.3%$134/sqft |
Source: HAR #67224312 Report a problem | ||
| 1/16/2025 | Price change | $390,000-1.5%$135/sqft |
Source: HAR #67224312 Report a problem | ||
| 12/21/2024 | Listed for sale | $396,000$138/sqft |
Source: HAR #67224312 Report a problem | ||
| 12/2/2024 | Listing removed | $396,000$138/sqft |
Source: HAR #67224312 Report a problem | ||
| 11/25/2024 | Listed for sale | $396,000$138/sqft |
Source: HAR #67224312 Report a problem | ||
Public tax history
| Year | Property taxes | Tax assessment |
|---|---|---|
| 2025 | $5,206 -27.7% | $330,053 +1.8% |
| 2024 | $7,199 -2.6% | $324,178 -2.5% |
| 2023 | $7,391 | $332,610 +7.5% |
| 2022 | -- | $309,450 +28.5% |
| 2021 | $6,210 +3.6% | $240,800 +7.8% |
| 2020 | $5,992 +4.6% | $223,440 +7.6% |
| 2019 | $5,730 +2970.6% | $207,740 +3140.9% |
| 2017 | $187 | $6,410 |
Find assessor info on the county website
Monthly payment
Est. payment
Payment breakdown
Explore the cost of this home by adjusting the details. Changes won't be saved.Climate risks
Neighborhood: 77385
Nearby schools
GreatSchools rating
- 9/10Suchma Elementary SchoolGrades: PK-6Distance: 0.9 mi
- 7/10Irons Junior High SchoolGrades: 7-8Distance: 0.3 mi
- 7/10Oak Ridge High SchoolGrades: 9-12Distance: 3.4 mi
Schools provided by the listing agent
- Elementary: Campbell Elementary
- Middle: Irons Junior High School
- High: Oak Ridge High School
Source: HAR. This data may not be complete. We recommend contacting the local school district to confirm school assignments for this home.
- $297,000-- bd2 ba1.7k sqft2123 Pacific Loon Ln, Conroe, TX 77385Off Market
- $276,000-- bd2 ba1.7k sqft2123 Pacific Loon Ln, Conroe, TX 77385Off Market
- $229,865-- bd2 ba1.7k sqft2115 Pacific Loon Ln, Conroe, TX 77385Off Market
- $326,600-- bd2 ba2.8k sqft2127 Pacific Loon Ln, Conroe, TX 77385Off Market
- $356,6004 bd3 ba2.9k sqft2210 Razorbill Pl, Conroe, TX 77385Off Market
- $302,5004 bd3 ba2.3k sqft2209 Razorbill Pl, Conroe, TX 77385Off Market
- $322,8004 bd4 ba2.5k sqft2214 Razorbill Pl, Conroe, TX 77385Off Market
- $325,0005 bd3 ba2.5k sqft2201 Razorbill Pl, Conroe, TX 77385Off Market
A local agent can set up tours, give advice and negotiate with sellers.
Similar homes
- $269,0003 bd2 ba1.8k sqft9951 Chimney Swift Ln, Conroe, TX 77385For Sale
 MLS ID #35845626, Joshua Hight, Nan & Company Properties - Corporate Office (Heights). HAR
 - $390,0004 bd3 ba2.2k sqft2740 Hidden Hollow Ln, Conroe, TX 77385For Sale
 MLS ID #36974871, Rickey Chavez, Better Homes and Gardens Real Estate Gary Greene - Cypress. HAR
 - $314,9993 bd3 ba2k sqft2268 Garganey Ln, Conroe, TX 77385For Sale
 MLS ID #49813631, Leticia Salazar, Coldwell Banker Realty - The Woodlands. HAR
 - $--3 bd2 ba1.7k sqft29446 Ridge Clearing Trl, Spring, TX 77386Auction
 Auction.com 2
 - $414,9994 bd4 ba3.1k sqft15231 Scenic Woodland Dr, Conroe, TX 77384For SaleMLS ID #39585778, Adelina Ochoa, RA Brokers. HAR
- $420,0004 bd4 ba3k sqft2007 Brookmont Dr, Conroe, TX 77301For SaleMLS ID #32669559, Tracy Halverson, Corcoran Genesis. HAR
- $410,0004 bd3 ba2.3k sqft28000 Misty Evening Ct, Spring, TX 77386For SaleMLS ID #3818660, Caroline Gonzales, Compass RE Texas, LLC - The Woodlands. HAR
- $350,0004 bd4 ba2.8k sqft20716 Laura Lee Ln, Porter, TX 77365For SaleMLS ID #899234, Kimberly Vasquez, eXp Realty LLC. HAR
- $399,0004 bd3 ba2.8k sqft3805 Enchanted Timbers Ln, Spring, TX 77386For SaleMLS ID #80513786, Terri Lyons, Lyons Key Realty. HAR
- $359,0003 bd2 ba2.4k sqft39415 Winding Pass Ln, Magnolia, TX 77354For SaleMLS ID #27325339, Tanya Raymer, JLA Realty. HAR
- $360,0005 bd3 ba3.6k sqft3210 Legends Creek Dr, Spring, TX 77386For SaleMLS ID #55213005, Tracy Halverson, Corcoran Genesis. HAR
- $390,0004 bd3 ba2.7k sqft9615 Brackenton Crest Dr, Spring, TX 77379For SaleMLS ID #39059472, Aquanneetta Bailey, Realm Real Estate Professionals - Katy. HAR
- $365,0004 bd3 ba2.2k sqft1728 Wandering Hills Rd, Conroe, TX 77304For SaleMLS ID #65173619, Stephanie Warren, Redfin Corporation. HAR
- $360,0004 bd3 ba2.8k sqft1867 Cypress Canyon Trl, Conroe, TX 77301For SaleMLS ID #67173350, Brittany Jackson, eXp Realty LLC. HAR
- $346,0004 bd3 ba2.5k sqft5206 Pointe Spring Xing, Spring, TX 77389For SaleMLS ID #50512459, Caroline Gonzales, Compass RE Texas, LLC - The Woodlands. HAR
- $475,0005 bd5 ba3.1k sqft15003 Mulberry Hallow St, Conroe, TX 77302For SaleMLS ID #65031591, Mandy Gonzales, Martha Turner Sotheby's International Realty - The Woodlands. HAR
- $359,0004 bd3 ba2.9k sqft8711 Sandusky Ct, Tomball, TX 77375For SaleMLS ID #24512886, Jose Figarella, RE/MAX Universal. HAR
- $425,0004 bd4 ba3k sqft8470 Coral Cove Pass Ln, Conroe, TX 77304For SaleMLS ID #39566386, Sheila Craniotis, Redfin Corporation. HAR
- $490,0004 bd3 ba2.8k sqft14027 Routt Forest Trl, Conroe, TX 77384For SaleMLS ID #37694043, Jorge Luna, Keller Williams Realty The Woodlands. HAR
- $270,0004 bd3 ba1.9k sqft3611 Cannon Dr, Conroe, TX 77301For SaleMLS ID #5747099, Monica Tompkins, Douglas Hayward Smith. HAR
