This Mid-Century home was built in 1962 by renowned local architect Donald Van Curler (noted for The Graduate). It has retained its classic MCM features while being thoughtfully updated as it moves through the years. Updates include kitchen with new custom cabinetry, mahogany island countertop, new appliances & custom DiTuo countertops. New flooring and fresh paint t/o with updated decor, updated upper level bath shower addition, select replacement windows, pergola on deck and extensive landscaping (featured in local articles). The home offers three bedrooms (one on the upper level and two on the lower level), an updated full bath on each floor, a formal dining room with shelving, living room and a family room with fireplace and walkout doorway to patio. You will find new custom concrete cantilevered steps with underledge lighting along the front drive, two car carport & storage shed.This home has been lovingly cared for by only 2 owners. This unique property will not last long! The Border to Border trail is only a block away, which connects to Argo Nature Area and Bandemer Nature Area.
Coming soon
$699,900
356 Hilldale Dr, Ann Arbor, MI 48105
3beds
1,654sqft
Single Family Residence
Built in 1962
0.34 Acres Lot
$622,200 Zestimate®
$423/sqft
$-- HOA
What's special
- 11 hours
- 410
- 56
Zillow last checked:
Listing updated:
Listed by:
Lisa Ridha 734-395-2586,
The Charles Reinhart Company 734-971-6070
Source: MichRIC,MLS#: 26056140
Facts & features
Interior
Bedrooms & bathrooms
- Bedrooms: 3
- Bathrooms: 2
- Full bathrooms: 2
Heating
- Forced Air
Cooling
- Central Air
Appliances
- Included: Dishwasher, Disposal, Dryer, Microwave, Oven, Range, Refrigerator, Washer
- Laundry: Lower Level
Features
- Center Island, Pantry
- Flooring: Carpet, Tile, Wood
- Windows: Skylight(s), Screens, Insulated Windows, Window Treatments
- Basement: Daylight,Full,Slab,Walk-Out Access
- Number of fireplaces: 2
- Fireplace features: Family Room, Gas Log, Living Room
Interior area
- Total structure area: 1,854
- Total interior livable area: 1,654 sqft
Property
Parking
- Total spaces: 2
- Parking features: Garage Faces Front, Carport, Attached
- Garage spaces: 2
- Has carport: Yes
Features
- Stories: 2
- Waterfront features: River
Lot
- Size: 0.34 Acres
- Dimensions: 69 x 217
- Features: Recreational, Wooded, Rolling Hills, Ground Cover, Shrubs/Hedges
Details
- Additional structures: Shed(s)
- Parcel number: 090916303004
- Zoning description: R1B
Construction
Type & style
- Home type: SingleFamily
- Architectural style: Mid-Century Modern
- Property subtype: Single Family Residence
Materials
- Block, Wood Siding
- Roof: Flat,Rubber
Condition
- New construction: No
- Year built: 1962
Utilities & green energy
- Sewer: Public Sewer, Storm Sewer
- Water: Public
- Utilities for property: Natural Gas Connected, Cable Connected
Community & HOA
Community
- Subdivision: Huron River Hills & Brookside
Location
- Region: Ann Arbor
Financial & listing details
- Price per square foot: $423/sqft
- Tax assessed value: $240,692
- Annual tax amount: $12,807
- Date on market: 10/22/2026
- Listing terms: Cash,Conventional
- Road surface type: Paved
Estimated market value
$622,200
$579,000 - $672,000
$3,182/mo
Price history
| Date | Event | Price |
|---|---|---|
| 1/11/2019 | Sold | $525,000-8.7%$317/sqft |
Source:  MichRIC #23125625 Report a problem | ||
| 12/11/2018 | Pending sale | $575,000$348/sqft |
Source: Reinhart Realtors #3259056 Report a problem | ||
| 12/3/2018 | Price change | $575,000-4.2%$348/sqft |
Source: Reinhart Realtors #3259056 Report a problem | ||
| 9/20/2018 | Price change | $599,900-4%$363/sqft |
Source: Reinhart Realtors #3259056 Report a problem | ||
| 8/15/2018 | Listed for sale | $625,000$378/sqft |
Source: Reinhart Realtors #3259056 Report a problem | ||
Public tax history
| Year | Property taxes | Tax assessment |
|---|---|---|
| 2026 | $12,466 +2.4% | $262,200 +5.3% |
| 2025 | $12,177 | $248,900 +1.3% |
| 2024 | -- | $245,600 +11.6% |
| 2023 | -- | $220,100 +5% |
| 2022 | -- | $209,600 +5% |
| 2021 | -- | $199,600 -0.9% |
| 2020 | $10,265 | $201,400 +17.9% |
| 2019 | -- | $170,800 +13.2% |
| 2018 | -- | $150,900 +2.4% |
| 2017 | $4,915 | $147,300 +44.6% |
| 2016 | $4,915 +5% | $101,883 +0.3% |
| 2015 | $4,681 | $101,579 +3.2% |
| 2014 | $4,681 | $98,406 |
| 2013 | $4,681 | $98,406 +2.4% |
| 2012 | -- | $96,100 -2% |
| 2011 | -- | $98,052 +1.7% |
| 2010 | -- | $96,413 -0.3% |
| 2009 | -- | $96,704 +4.4% |
| 2008 | -- | $92,629 +2.3% |
| 2007 | -- | $90,547 -33.2% |
| 2005 | -- | $135,500 +0.6% |
| 2004 | -- | $134,700 +8.9% |
| 2003 | -- | $123,700 +17.7% |
| 2002 | $3,609 +41.8% | $105,100 +20.7% |
| 2001 | $2,545 +1% | $87,100 +6% |
| 2000 | $2,519 | $82,200 +10% |
| 1999 | -- | $74,700 |
Find assessor info on the county website
Monthly payment
Est. payment
Payment breakdown
Explore the cost of this home by adjusting the details. Changes won't be saved.Climate risks
Neighborhood: Huron Highlands
Nearby schools
Schools provided by the listing agent
- Elementary: Ann Arbor STEAM
- Middle: Clague Middle School
- High: Skyline High School
Source: MichRIC. This data may not be complete. We recommend contacting the local school district to confirm school assignments for this home.


Similar homes
- $512,0003 bd2 ba1.5k sqft1490 Pear St, Ann Arbor, MI 48105For Sale
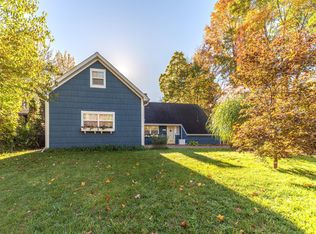
 MLS ID #26055749, Howard Watts, Coldwell Banker Professionals. MichRIC
- $649,9004 bd4 ba1.8k sqft3115 Birchwood Dr, Ann Arbor, MI 48105For Sale
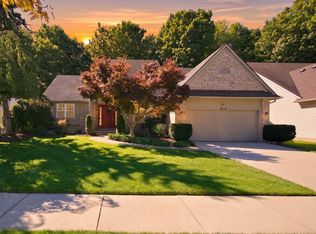 MLS ID #26051672, Richard Taylor, The Charles Reinhart Company. MichRIC
- $750,0006 bd2 ba1.5k sqft216 N 5th Ave, Ann Arbor, MI 48104For Sale
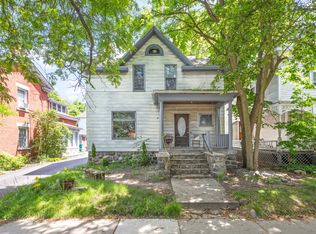 MLS ID #26055585, George Abro, Altitude Commercial Real Estat. MichRIC
- $460,0004 bd3 ba2k sqft3607 Chatham Way, Ann Arbor, MI 48105For Sale
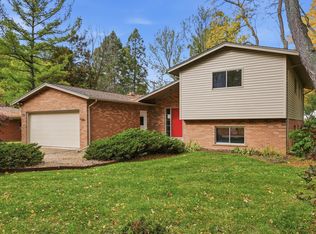 MLS ID #26055598, Nancy Bishop, The Charles Reinhart Company. MichRIC
- $569,9004 bd2 ba2.1k sqft1601 Peach St, Ann Arbor, MI 48105For SaleMLS ID #26049219, Maryann Ryan, The Charles Reinhart Company. MichRIC
- $375,0003 bd2 ba1.5k sqft619 Skydale Dr, Ann Arbor, MI 48105For Sale
 MLS ID #20261081980, Lauralee Snow, RE/MAX Leading Edge. Realcomp II
- $620,0004 bd2 ba1.7k sqft1300 W Huron St, Ann Arbor, MI 48103For SaleMLS ID #26055930, Jeffrey Post, @properties Christie's Int'lAA. MichRIC
- $589,9003 bd3 ba1.8k sqft3126 Fairhaven Ct, Ann Arbor, MI 48105For SaleMLS ID #26052320, Aleksandr Milshteyn, Real Estate One Inc. MichRIC
- $765,0002 bd2 ba2k sqft4 Heatheridge Ave, Ann Arbor, MI 48104For SaleMLS ID #26054150, Rachel Mills, The Promanas Group. MichRIC
- $650,0004 bd3 ba2.2k sqft1044 Sunset Rd, Ann Arbor, MI 48103For SaleMLS ID #26047948, Kantha Gardner, Howard Hanna Real Estate. MichRIC
- $395,0003 bd2 ba2.2k sqft1795 David Ct, Ann Arbor, MI 48105For SaleMLS ID #20261072080, Victoria L Evans, Howard Hanna Ann Arbor. Realcomp II
- $450,0003 bd2 ba910 sqft610 N 5th Ave, Ann Arbor, MI 48104For SaleMLS ID #26055758, Stephanie Hale, Howard Hanna Real Estate. MichRIC
- $468,0003 bd2 ba1.5k sqft1700 Warren Rd, Ann Arbor, MI 48105For SaleMLS ID #20261066712, James Kelly, Wentworth Real Estate Group. Realcomp II
- $749,0003 bd2 ba1.8k sqft403 Wesley St, Ann Arbor, MI 48103For SaleMLS ID #26049991, Sherry Grammatico, The Charles Reinhart Company. MichRIC
- $599,9003 bd2 ba1.8k sqft901 Duncan St, Ann Arbor, MI 48103For SaleMLS ID #20261074909, Larry Gotcher, Resource Realty Group. Realcomp II
- $425,0003 bd2 ba1.5k sqft2065 Yorktown Dr, Ann Arbor, MI 48105For SaleMLS ID #26053836, Kirk Glassel, The Charles Reinhart Company. MichRIC
- $575,0003 bd2 ba1.3k sqft203 N 7th St, Ann Arbor, MI 48103For SaleMLS ID #26054358, Brent Flewelling, The Charles Reinhart Company. MichRIC
- $525,0004 bd2 ba1.6k sqft1321 Pontiac Trl, Ann Arbor, MI 48105For SaleMLS ID #26041788, Barry Kenyon, Real Estate One Inc. MichRIC
- $389,0003 bd2 ba1.7k sqft604 Leona Dr, Ann Arbor, MI 48103For SaleMLS ID #26055443, Anne Sloan, The Charles Reinhart Company. MichRIC
