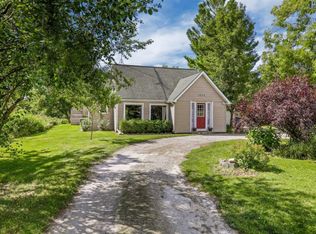
Tucked among mature trees on a peaceful one-acre setting, this 3-bedroom, 2-bath Cape Cod combines classic character with comfortable living and plenty of space to enjoy the outdoors. A covered front porch sets the tone, while multiple decks offer great spots for relaxing, entertaining, or taking in the surrounding natural setting. Inside, the light-filled living room features a cozy fireplace and an open feel that makes it a natural gathering space. The spacious kitchen offers stainless steel appliances, abundant cabinetry, and plenty of room for everyday meals and entertaining. A main-floor primary bedroom and first-floor laundry add convenience and flexibility, while two additional bedrooms upstairs provide space for guests, a home office, or whatever suits your needs. The property offers even more possibilities outside with a small barn and greenhouse—ideal for gardening, hobbies, projects, or additional storage. Recent improvements include a new well, new sump pump, fresh paint and carpeting, and a roof that's just three years old. An attached 2-car garage rounds out the property. With room to spread out, useful outbuildings, thoughtful updates, and a private wooded setting, this Cape Cod offers a little bit of country living without sacrificing everyday comfort.
For sale
Price cut: $12K (9/23)
$468,000
1700 Warren Rd, Ann Arbor, MI 48105
3beds
1,530sqft
Single Family Residence
Built in 1978
1.06 Acres Lot
$459,500 Zestimate®
$306/sqft
$-- HOA
What's special
- 63 days
- 1,929
- 186
Zillow last checked:
Listing updated:
Listed by:
James Kelly 810-627-7141,
Wentworth Real Estate Group 810-955-6600,
Bria Sawyer 810-293-1001,
Wentworth Real Estate Group
Source: Realcomp II,MLS#: 20261066712
Facts & features
Interior
Bedrooms & bathrooms
- Bedrooms: 3
- Bathrooms: 2
- Full bathrooms: 2
Primary bedroom
- Level: Entry
- Area: 120
- Dimensions: 10 X 12
Bedroom
- Level: Second
- Area: 195
- Dimensions: 13 X 15
Bedroom
- Level: Second
- Area: 150
- Dimensions: 10 X 15
Other
- Level: Entry
- Area: 130
- Dimensions: 13 X 10
Other
- Level: Entry
- Area: 40
- Dimensions: 5 X 8
Dining room
- Level: Entry
- Area: 132
- Dimensions: 11 X 12
Kitchen
- Level: Entry
- Area: 168
- Dimensions: 14 X 12
Laundry
- Level: Entry
- Area: 88
- Dimensions: 8 X 11
Living room
- Level: Entry
- Area: 252
- Dimensions: 21 X 12
Heating
- Forced Air, Natural Gas
Cooling
- Central Air
Features
- Has basement: No
- Has fireplace: Yes
- Fireplace features: Living Room
Interior area
- Total interior livable area: 1,530 sqft
- Finished area above ground: 1,530
Property
Parking
- Total spaces: 2
- Parking features: Two Car Garage, Attached
- Attached garage spaces: 2
Features
- Levels: One And One Half
- Stories: 1.5
- Entry location: GroundLevel
- Patio & porch: Covered, Deck, Porch
- Pool features: None
Lot
- Size: 1.06 Acres
- Dimensions: 91 x 501
Details
- Additional structures: Barns
- Parcel number: I00909100031
- Special conditions: Short Sale No,Standard
Construction
Type & style
- Home type: SingleFamily
- Architectural style: Cape Cod
- Property subtype: Single Family Residence
Materials
- Vinyl Siding
- Foundation: Crawl Space
Condition
- New construction: No
- Year built: 1978
Utilities & green energy
- Sewer: Septic Tank
- Water: Well
Community & HOA
HOA
- Has HOA: No
Location
- Region: Ann Arbor
Financial & listing details
- Price per square foot: $306/sqft
- Tax assessed value: $150,566
- Annual tax amount: $5,580
- Date on market: 8/21/2026
- Cumulative days on market: 63 days
- Listing agreement: Exclusive Right To Sell
- Listing terms: Cash,Conventional,FHA,Va Loan
Estimated market value
$459,500
$437,000 - $482,000
$3,081/mo
Price history
| Date | Event | Price |
|---|---|---|
| 9/23/2026 | Price change | $468,000-2.5%$306/sqft |
Source:  Realcomp II #20261066712 Report a problem Realcomp II #20261066712 Report a problem | ||
| 8/21/2026 | Listed for sale | $479,999-1%$314/sqft |
Source: Realcomp II #20261066712 Report a problem | ||
| 7/28/2026 | Listing removed | $484,999$317/sqft |
Source: Realcomp II #20261050382 Report a problem | ||
| 7/15/2026 | Pending sale | $484,999$317/sqft |
Source: Realcomp II #20261050382 Report a problem | ||
| 7/9/2026 | Listed for sale | $484,999+29.2%$317/sqft |
Source: Realcomp II #20261050382 Report a problem | ||
| 6/9/2023 | Sold | $375,300-6.2%$245/sqft |
Source:  MichRIC #23129154 Report a problem MichRIC #23129154 Report a problem | ||
| 5/24/2023 | Pending sale | $400,000$261/sqft |
Source:  AAABOR #3294012 Report a problem AAABOR #3294012 Report a problem | ||
| 5/16/2023 | Contingent | $400,000$261/sqft |
Source: AAABOR #3294012 Report a problem | ||
| 5/11/2023 | Listed for sale | $400,000+86.7%$261/sqft |
Source: AAABOR #3294012 Report a problem | ||
| 9/3/2015 | Sold | $214,250+2.1%$140/sqft |
Source: Public Record Report a problem | ||
| 8/6/2015 | Listed for sale | $209,900+23.5%$137/sqft |
Source: Coldwell Banker T & C Real Est #215084208 Report a problem | ||
| 11/3/2010 | Sold | $169,900$111/sqft |
Source: Public Record Report a problem | ||
| 9/18/2010 | Listed for sale | $169,900+161%$111/sqft |
Source: Real Estate One #3008482 Report a problem | ||
| 5/17/2010 | Sold | $65,100-61.3%$43/sqft |
Source: Public Record Report a problem | ||
| 2/17/2009 | Sold | $168,428$110/sqft |
Source: Public Record Report a problem | ||
Public tax history
| Year | Property taxes | Tax assessment |
|---|---|---|
| 2026 | $5,580 +4% | $156,700 +3.3% |
| 2025 | $5,366 | $151,700 +6.7% |
| 2024 | -- | $142,200 +21.1% |
| 2023 | -- | $117,400 +9.7% |
| 2022 | -- | $107,000 +0.3% |
| 2021 | -- | $106,700 -1.3% |
| 2020 | $3,261 | $108,160 +11.7% |
| 2019 | -- | $96,830 +4.7% |
| 2018 | -- | $92,460 +1.9% |
| 2017 | -- | $90,780 +11.8% |
| 2016 | -- | $81,230 +8.3% |
| 2015 | -- | $75,011 -0.6% |
| 2014 | -- | $75,490 |
| 2013 | -- | $75,490 +0.5% |
| 2012 | -- | $75,130 -2.1% |
| 2011 | -- | $76,780 +11.2% |
| 2010 | -- | $69,017 -0.3% |
| 2009 | -- | $69,225 +9.3% |
| 2008 | -- | $63,307 +2.3% |
| 2007 | -- | $61,884 -24.8% |
| 2005 | -- | $82,250 +6% |
| 2004 | -- | $77,590 +4% |
| 2003 | -- | $74,610 +13% |
| 2002 | $1,714 +98.2% | $66,030 +8.6% |
| 2001 | $865 +13.5% | $60,800 +8.6% |
| 2000 | $762 -21.5% | $56,000 +4.6% |
| 1999 | $971 | $53,551 |
Find assessor info on the county website
Monthly payment
Est. payment
Payment breakdown
Explore the cost of this home by adjusting the details. Changes won't be saved.Climate risks
Neighborhood: 48105
Similar homes
- $460,0004 bd3 ba2k sqft3607 Chatham Way, Ann Arbor, MI 48105For Sale
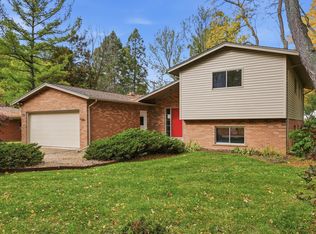
 MLS ID #26055598, Nancy Bishop, The Charles Reinhart Company. MichRIC
 - $520,0003 bd2 ba1.1k sqft5226 Pontiac Trl, Ann Arbor, MI 48105For Sale
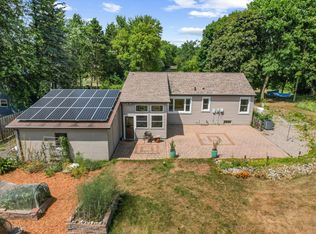 MLS ID #26041779, Kathryn Kiefer, The Charles Reinhart Company. MichRIC
 - $589,9003 bd3 ba1.8k sqft3126 Fairhaven Ct, Ann Arbor, MI 48105For Sale
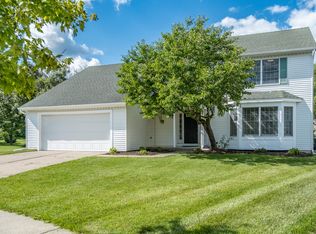 MLS ID #26052320, Aleksandr Milshteyn, Real Estate One Inc. MichRIC
 - $475,0003 bd2 ba1.8k sqft1517 Catalina Dr, Ann Arbor, MI 48103For Sale
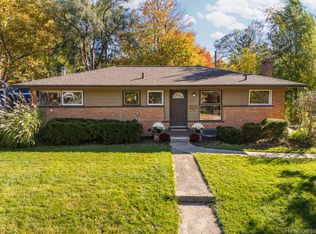
 MLS ID #20261084335, Nicole Elizabeth Yaeger, EXP Realty. Realcomp II
 - $395,0003 bd2 ba2.2k sqft1795 David Ct, Ann Arbor, MI 48105For SaleMLS ID #20261072080, Victoria L Evans, Howard Hanna Ann Arbor. Realcomp II
- $499,0002 bd2 ba964 sqft1308 Traver Rd, Ann Arbor, MI 48105For SaleMLS ID #26014541, Maris Laporter, The Charles Reinhart Company. MichRIC
- $454,0003 bd2 ba1.4k sqft851 Mount Pleasant Ave, Ann Arbor, MI 48103For SaleMLS ID #26040425, Christopher Bergmans, The Charles Reinhart Company. MichRIC
- $450,0003 bd3 ba1.4k sqft105 Highlake Ave, Ann Arbor, MI 48103For SaleMLS ID #20261058092, Kirsten M Soulliere, KW Realty Livingston. Realcomp II
- $429,9003 bd2 ba1.5k sqft3416 E Pineview Dr, Dexter, MI 48130For SaleMLS ID #20261074647, Melissa A Socha, Modern Way Realty LLC. Realcomp II
- $412,0004 bd1 ba1.9k sqft4945 Miller Rd, Ann Arbor, MI 48103For SaleMLS ID #20261073683, Justin S Ford, EXP Realty Plymouth. Realcomp II
- $450,0003 bd2 ba1.3k sqft2104 Arborview Blvd, Ann Arbor, MI 48103For SaleMLS ID #26040274, Jade Mazzola, Berkshire Hathaway Snyder & Co. MichRIC
- $334,0003 bd1 ba1.9k sqft3418 Dixboro Rd, Ann Arbor, MI 48105For SaleMLS ID #26040912, Patricia Durston, The Charles Reinhart Company. MichRIC
- $425,0003 bd2 ba1.6k sqft6737 Vreeland Rd, Ypsilanti, MI 48198For SaleMLS ID #26041334, Nancy Bishop, The Charles Reinhart Company. MichRIC
- $410,0003 bd2 ba1.2k sqft1845 Northbrook Dr, Ann Arbor, MI 48103For SaleMLS ID #26047789, Alec Applebaum, Smarte Realty. MichRIC
- $575,0003 bd2 ba1.3k sqft203 N 7th St, Ann Arbor, MI 48103For SaleMLS ID #26054358, Brent Flewelling, The Charles Reinhart Company. MichRIC
- $379,0002 bd2 ba1.1k sqft511 N Wagner Rd, Ann Arbor, MI 48103For SaleMLS ID #26052305, John Tenza, The Charles Reinhart Company. MichRIC
- $474,9953 bd2 ba2.2k sqft88 Greenside Ave, Ypsilanti, MI 48197For SaleMLS ID #20261081578, Jocelyn P Santiago, Dwellings Unlimited LLC. Realcomp II
- $475,0004 bd3 ba2k sqft7580 Thornwood St, Canton, MI 48187For SaleMLS ID #20261060129, Jason C Matt, EXP Z Real Estate. Realcomp II
- $439,9002 bd1 ba1.1k sqft315 Doty Ave, Ann Arbor, MI 48103For SaleMLS ID #20261037688, Marygrace Liparoto, RE/MAX Home Sale Services. Realcomp II
- $474,9003 bd3 ba2.2k sqft4655 Denton Rd, Canton, MI 48188For SaleMLS ID #20261067098, Stacey A Pardikes, Harmony Home Real Estate Group. Realcomp II
