This beautifully updated 3-bedroom, 2-full-bath home is in an incredible location—right by Ann Arbor STEAM, with the Leslie Science & Nature Center practically in your backyard! What more could you ask for? The sellers have taken the time to thoughtfully update and beautify this home, making it an easy place to move in and add your own finishing touches. And for those with an electric vehicle? The garage has an outlet installed and ready to go! Be sure to check out the extensive list of improvements, then schedule your showing today and come see all this wonderful home has to offer! Home Energy Score of 7. Download the report at the Ann Arbor HERD Map
Active
$519,900
1780 David Ct, Ann Arbor, MI 48105
3beds
2,263sqft
Single Family Residence
Built in 1972
7,840 Square Feet Lot
$500,900 Zestimate®
$230/sqft
$-- HOA
What's special
- 3 days |
- 1,527 |
- 126 |
Zillow last checked:
Listing updated:
Listed by:
Amanda Snyder 734-649-5162,
Howard Hanna Real Estate 734-475-3737
Source: MichRIC,MLS#: 26041973
Facts & features
Interior
Bedrooms & bathrooms
- Bedrooms: 3
- Bathrooms: 2
- Full bathrooms: 2
Primary bedroom
- Level: Upper
Bedroom 2
- Level: Upper
Bedroom 3
- Level: Upper
Dining room
- Level: Upper
Family room
- Level: Lower
Kitchen
- Level: Upper
Laundry
- Level: Basement
Living room
- Level: Upper
Heating
- Forced Air
Cooling
- Central Air
Appliances
- Included: Dishwasher, Dryer, Oven, Range, Refrigerator, Washer
- Laundry: Lower Level
Features
- Center Island, Eat-in Kitchen
- Flooring: Ceramic Tile, Tile, Wood
- Basement: Slab
- Has fireplace: No
Interior area
- Total structure area: 1,613
- Total interior livable area: 2,263 sqft
Property
Parking
- Total spaces: 2
- Parking features: Garage Faces Front, Garage Door Opener, Attached
- Garage spaces: 2
Features
- Stories: 2
- Exterior features: Balcony
- Fencing: Chain Link
Lot
- Size: 7,840 Square Feet
- Features: Sidewalk, Cul-De-Sac
Details
- Parcel number: 090921200034
- Zoning description: R1C
Construction
Type & style
- Home type: SingleFamily
- Property subtype: Single Family Residence
Materials
- Wood Siding
- Roof: Shingle
Condition
- New construction: No
- Year built: 1972
Utilities & green energy
- Sewer: Public Sewer, Storm Sewer
- Water: Public
Community & HOA
Community
- Subdivision: Starwick Heightsno 3 - Ann Arbor City
Location
- Region: Ann Arbor
Financial & listing details
- Price per square foot: $230/sqft
- Tax assessed value: $160,176
- Annual tax amount: $8,522
- Date on market: 8/13/2026
- Listing terms: Cash,VA Loan,Conventional
Estimated market value
$500,900
$476,000 - $526,000
$2,825/mo
Price history
| Date | Event | Price |
|---|---|---|
| 8/13/2026 | Listed for sale | $519,900+44.4%$230/sqft |
Source:  MichRIC #26041973 Report a problem MichRIC #26041973 Report a problem | ||
| 12/20/2023 | Listing removed | $360,000$159/sqft |
Source:  MiRealSource #40132635 Report a problem MiRealSource #40132635 Report a problem | ||
| 3/3/2023 | Listing removed | -- |
Source: MiRealSource #40132635 Report a problem | ||
| 3/2/2021 | Sold | $360,000$159/sqft |
Source: MichRIC #23088082 Report a problem | ||
| 2/26/2021 | Pending sale | $360,000$159/sqft |
Source: MiRealSource #40132635 Report a problem | ||
| 1/15/2021 | Contingent | $360,000$159/sqft |
Source: MiRealSource #40132635 Report a problem | ||
| 1/15/2021 | Pending sale | $360,000$159/sqft |
Source: The More Group MI #3278062 Report a problem | ||
| 1/9/2021 | Listed for sale | $360,000$159/sqft |
Source: The More Group MI #3278062 Report a problem | ||
| 12/30/2020 | Pending sale | $360,000$159/sqft |
Source: The More Group MI #3278062 Report a problem | ||
| 12/22/2020 | Listed for sale | $360,000+56.5%$159/sqft |
Source: The More Group MI #3278062 Report a problem | ||
| 3/5/2014 | Sold | $230,000-7.6%$102/sqft |
Source: Public Record Report a problem | ||
| 10/18/2013 | Listed for sale | $249,000+30.4%$110/sqft |
Source: Re/Max Classic #213107754 Report a problem | ||
| 2/27/2013 | Sold | $191,000+1.1%$84/sqft |
Source: Agent Provided Report a problem | ||
| 12/29/2012 | Listed for sale | $189,000+18.1%$84/sqft |
Source: RE/MAX Classic #212127154 Report a problem | ||
| 5/13/2011 | Listing removed | $160,000$71/sqft |
Source: RE/MAX Classic #211047306 Report a problem | ||
| 5/6/2011 | Listed for sale | $160,000$71/sqft |
Source: RE/MAX Classic #211047306 Report a problem | ||
Public tax history
| Year | Property taxes | Tax assessment |
|---|---|---|
| 2025 | $8,103 | $203,400 +7.6% |
| 2024 | -- | $189,100 +10.2% |
| 2023 | -- | $171,600 -0.3% |
| 2022 | -- | $172,200 +4.4% |
| 2021 | -- | $164,900 -2.7% |
| 2020 | $6,677 | $169,500 +14.8% |
| 2019 | -- | $147,700 +4.9% |
| 2018 | -- | $140,800 -2.4% |
| 2017 | $5,880 | $144,200 +18.3% |
| 2016 | $5,880 +13.6% | $121,864 +0.3% |
| 2015 | $5,174 | $121,500 +37.8% |
| 2014 | $5,174 | $88,180 |
| 2013 | $5,174 | $88,180 +2.4% |
| 2012 | -- | $86,114 +2.7% |
| 2011 | -- | $83,851 +1.7% |
| 2010 | -- | $82,450 -0.3% |
| 2009 | -- | $82,699 +4.4% |
| 2008 | -- | $79,214 +2.3% |
| 2007 | -- | $77,434 -38.5% |
| 2005 | -- | $126,000 +4.7% |
| 2004 | -- | $120,400 +8.8% |
| 2003 | -- | $110,700 +15.6% |
| 2002 | $3,086 +41.8% | $95,800 +15.6% |
| 2001 | $2,177 +1% | $82,900 +7.9% |
| 2000 | $2,154 | $76,800 +23.5% |
| 1999 | -- | $62,200 |
Find assessor info on the county website
Monthly payment
Est. payment
Payment breakdown
Explore the cost of this home by adjusting the details. Changes won't be saved.Climate risks
Neighborhood: Leslie Park
Nearby schools
GreatSchools rating
- 8/10Northside Elementary SchoolGrades: PK-8Distance: 0.2 mi
- 10/10Skyline High SchoolGrades: 9-12Distance: 2.4 mi
- 9/10Clague Middle SchoolGrades: 6-8Distance: 1.6 mi
Schools provided by the listing agent
- Elementary: Northside Elementary School
- Middle: Clague Middle School
- High: Skyline High School
Source: MichRIC. This data may not be complete. We recommend contacting the local school district to confirm school assignments for this home.
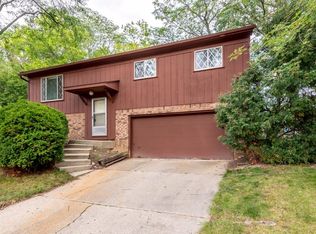
- $487,1004 bd2 ba1.8k sqft1770 David Ct, Ann Arbor, MI 48105Off Market
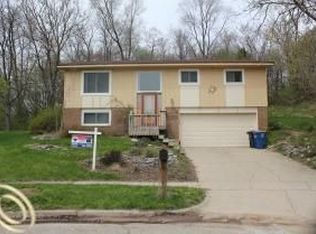
- $432,5004 bd2 ba1.5k sqft1790 David Ct, Ann Arbor, MI 48105Off Market
- $449,3003 bd1 ba1.1k sqft1760 David Ct, Ann Arbor, MI 48105Off Market
- $422,4003 bd2 ba1.6k sqft1795 David Ct, Ann Arbor, MI 48105Off Market

- $430,3003 bd1 ba1.4k sqft1785 David Ct, Ann Arbor, MI 48105Off Market
- $419,7003 bd1 ba960 sqft1775 David Ct, Ann Arbor, MI 48105Off Market
- $460,2003 bd2 ba1.1k sqft1750 David Ct, Ann Arbor, MI 48105Off Market
- $340,0003 bd1 ba875 sqft869 Starwick Dr, Ann Arbor, MI 48105Sold
A local agent can set up tours, give advice and negotiate with sellers.
Similar homes
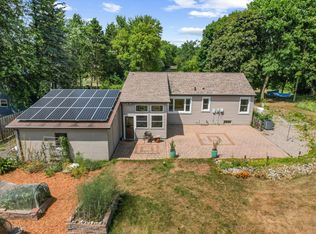
- $550,0003 bd2 ba1.1k sqft5226 Pontiac Trl, Ann Arbor, MI 48105For Sale
 MLS ID #26041779, Kathryn Kiefer, The Charles Reinhart Company. MichRIC
 - $499,0002 bd3 ba2.3k sqft2228 Medford Rd, Ann Arbor, MI 48104For Sale
 MLS ID #26041930, Daniel DeCapua, RE/MAX Platinum. MichRIC
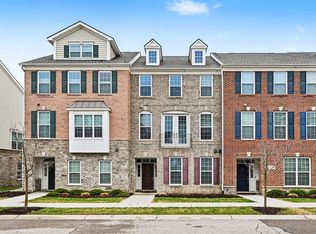
 - $500,0003 bd3 ba2.1k sqft2733 S Spurway Dr, Ann Arbor, MI 48105For Sale
 MLS ID #26040476, Ariel Hurwitz-Greene, @properties Christie's Int'lAA. MichRIC
 - $469,0003 bd2 ba1.4k sqft851 Mount Pleasant Ave, Ann Arbor, MI 48103For Sale
 MLS ID #26040425, Christopher Bergmans, The Charles Reinhart Company. MichRIC
 - $499,0003 bd2 ba1.3k sqft2104 Arborview Blvd, Ann Arbor, MI 48103For SaleMLS ID #26040274, Jade Mazzola, Berkshire Hathaway Snyder & Co. MichRIC
- $495,0004 bd2 ba1.7k sqft1531 Avondale Ave, Ann Arbor, MI 48103For SaleMLS ID #26038425, Gregory Million, The Charles Reinhart Company. MichRIC
- $515,0003 bd2 ba1.7k sqft3705 Dexter Ann Arbor Rd, Ann Arbor, MI 48103For SaleMLS ID #26026607, Jeffrey Post, @properties Christie's Int'lAA. MichRIC
- $498,0004 bd3 ba2.5k sqft5181 Christine Ct, Ann Arbor, MI 48103For SaleMLS ID #26026041, Sarah Underwood, Redfin Corporation. MichRIC
- $649,9004 bd3 ba3k sqft2877 Leslie Park Cir, Ann Arbor, MI 48105For SaleMLS ID #26036506, Aleksandr Milshteyn, Real Estate One Inc. MichRIC
- $515,0003 bd3 ba2.2k sqft2872 Hardwick Rd, Ann Arbor, MI 48105For SaleMLS ID #26028620, Debora Helber, The Charles Reinhart Company. MichRIC
- $544,9003 bd2 ba2.8k sqft1335 Silo Ridge Dr, Ann Arbor, MI 48108For SaleMLS ID #26004192, Cheryl Clossick, Real Estate One Inc. MichRIC
- $589,9003 bd3 ba2.2k sqft1607 Anderson Ave, Ann Arbor, MI 48104For SaleMLS ID #26033977, Cheryl Clossick, Real Estate One Inc. MichRIC
- $550,0003 bd2 ba1.7k sqft3986 Arcadia Dr, Ann Arbor, MI 48108For SaleMLS ID #26033367, Lisa Ridha, The Charles Reinhart Company. MichRIC
- $449,0003 bd2 ba1.3k sqft711 Linda Vista Ave, Ann Arbor, MI 48103For SaleMLS ID #26039555, Amy Pachera, Real Estate One Inc. MichRIC
- $649,0003 bd3 ba2.3k sqft3446 Charing Cross Rd, Ann Arbor, MI 48108For SaleMLS ID #26040498, Keri Middaugh, Real Estate One Inc. MichRIC
- $480,0003 bd3 ba1.9k sqft1362 Carston Ln, Chelsea, MI 48118For SaleMLS ID #26041858, Jeffrey Klink, The Charles Reinhart Company. MichRIC
- $550,0003 bd1 ba1.2k sqft207 W Jefferson St, Ann Arbor, MI 48103For SaleMLS ID #26035378, Madeleine Mifsud, Prime Property Management. MichRIC
- $430,8003 bd2 ba1.4k sqft18 Northwick Ct, Ann Arbor, MI 48105Off Market
- $575,0003 bd2 ba1.3k sqft1210 Prescott Ave, Ann Arbor, MI 48103For SaleMLS ID #26029683, Ayad Ridha, The Charles Reinhart Company. MichRIC
- $464,9003 bd2 ba1.6k sqft10 Westbury Ct, Ann Arbor, MI 48105For SaleMLS ID #26027045, Anne Harlow, Howard Hanna Real Estate. MichRIC
