Welcome home to this pristine end-unit North Oaks condominium, offering the perfect blend of comfort, style, and convenience. The bright and inviting main level features an open-concept floor plan with beautiful hardwood flooring throughout, creating an ideal space for both everyday living and entertaining. The well-appointed kitchen showcases elegant quartz countertops and ample workspace for the home chef. Upstairs, the spacious primary suite enjoys expansive views, a walk-in closet, and a private ensuite bath complete with a relaxing soaking tub. Two additional bedrooms and a full hall bath provide plenty of room for family, guests, or a home office. located outside the bedrooms is the full laundry closet. The lower level offers a versatile bonus room with a large closet. An attached garage provides valuable space for 2 cars. Meticulously maintained and move-in ready. Home Energy Score of 7. Download report at osi.a2gov.org/herd condo is ready for its next owner to enjoy.
Active
Price cut: $15K (9/1)
$500,000
2872 Hardwick Rd, Ann Arbor, MI 48105
3beds
2,214sqft
Condominium
Built in 2019
-- sqft lot
$495,900 Zestimate®
$226/sqft
$535/mo HOA
What's special
Private ensuite bathWalk-in closetOpen-concept floor planElegant quartz countertopsRelaxing soaking tubTwo additional bedroomsSpacious primary suite
- 104 days
- 394
- 23
Zillow last checked:
Listing updated:
Listed by:
Debora Helber 734-649-7437,
The Charles Reinhart Company 734-665-0300
Source: MichRIC,MLS#: 26028620
Facts & features
Interior
Bedrooms & bathrooms
- Bedrooms: 3
- Bathrooms: 3
- Full bathrooms: 2
- 1/2 bathrooms: 1
Primary bedroom
- Level: Upper
Bedroom 2
- Level: Upper
Bedroom 3
- Level: Upper
Primary bathroom
- Level: Upper
Bathroom 1
- Level: Main
Bathroom 2
- Level: Upper
Bonus room
- Level: Lower
Dining area
- Level: Main
Family room
- Level: Main
Kitchen
- Level: Main
Laundry
- Level: Upper
Living room
- Level: Main
Heating
- Forced Air
Cooling
- Central Air
Appliances
- Included: Built-In Electric Oven, Cooktop, Dishwasher, Disposal, Dryer, Microwave, Oven, Range, Refrigerator, Washer
- Laundry: In Hall, Laundry Closet, Upper Level
Features
- Center Island
- Flooring: Carpet, Tile, Wood
- Windows: Bay/Bow, Window Treatments
- Basement: Slab
- Has fireplace: No
Interior area
- Total structure area: 1,866
- Total interior livable area: 2,214 sqft
Property
Parking
- Total spaces: 2
- Parking features: Garage Faces Rear, Garage Door Opener, Attached
- Garage spaces: 2
Features
- Stories: 3
- Exterior features: Balcony
- Has private pool: Yes
- Pool features: In Ground, Association
Lot
- Features: Sidewalk, Shrubs/Hedges
Details
- Parcel number: 090915104216
- Zoning description: R4A
Construction
Type & style
- Home type: Condo
- Property subtype: Condominium
Materials
- Brick, Stone, Vinyl Siding
- Roof: Asphalt,Shingle
Condition
- New construction: No
- Year built: 2019
Utilities & green energy
- Sewer: Public Sewer
- Water: Public
- Utilities for property: Natural Gas Connected, Cable Connected
Community & HOA
Community
- Security: Smoke Detector(s)
- Subdivision: North Oaks
HOA
- Has HOA: Yes
- Amenities included: Clubhouse, Fitness Center, Playground, Pool
- Services included: Snow Removal, Maintenance Grounds
- HOA fee: $535 monthly
- HOA phone: 248-348-5400
Location
- Region: Ann Arbor
Financial & listing details
- Price per square foot: $226/sqft
- Tax assessed value: $285,000
- Annual tax amount: $15,665
- Date on market: 6/11/2026
- Listing terms: Cash,FHA,VA Loan,Conventional
- Road surface type: Paved
Estimated market value
$495,900
$471,000 - $521,000
$3,825/mo
Price history
| Date | Event | Price |
|---|---|---|
| 9/1/2026 | Price change | $500,000-2.9%$226/sqft |
Source:  MichRIC #26028620 Report a problem MichRIC #26028620 Report a problem | ||
| 7/28/2026 | Price change | $515,000-1.9%$233/sqft |
Source: MichRIC #26028620 Report a problem | ||
| 7/8/2026 | Price change | $525,000-1.9%$237/sqft |
Source: MichRIC #26028620 Report a problem | ||
| 6/11/2026 | Listed for sale | $535,000+10.9%$242/sqft |
Source: MichRIC #26028620 Report a problem | ||
| 7/1/2021 | Sold | $482,500+2.7%$218/sqft |
Source: Public Record Report a problem | ||
| 4/26/2021 | Pending sale | $469,900$212/sqft |
Source:  Realcomp II #2210028020 Report a problem Realcomp II #2210028020 Report a problem | ||
| 4/24/2021 | Listed for sale | $469,900+9.7%$212/sqft |
Source: Realcomp II #2210028020 Report a problem | ||
| 3/30/2020 | Listing removed | $428,240$193/sqft |
Source: Toll Brothers Report a problem | ||
| 11/24/2019 | Price change | $428,240-2.7%$193/sqft |
Source: Toll Brothers Report a problem | ||
| 10/27/2019 | Price change | $439,995-0.7%$199/sqft |
Source: Toll Brothers Report a problem | ||
| 9/14/2019 | Price change | $442,995+4%$200/sqft |
Source: Toll Brothers Report a problem | ||
| 7/23/2019 | Listed for sale | $425,995$192/sqft |
Source: Toll Brothers Report a problem | ||
Public tax history
| Year | Property taxes | Tax assessment |
|---|---|---|
| 2026 | $15,665 +0.1% | $285,000 -3.2% |
| 2025 | $15,645 | $294,500 -1.3% |
| 2024 | -- | $298,400 -2.3% |
| 2023 | -- | $305,400 +15.3% |
| 2022 | -- | $264,900 +15.1% |
| 2021 | -- | $230,100 +123.2% |
| 2020 | $5,039 | $103,100 +217.2% |
| 2019 | -- | $32,500 |
| 2018 | -- | $32,500 +37.7% |
| 2017 | -- | $23,600 |
Find assessor info on the county website
Monthly payment
Est. payment
Payment breakdown
Explore the cost of this home by adjusting the details. Changes won't be saved.Climate risks
Neighborhood: Traver
Similar homes
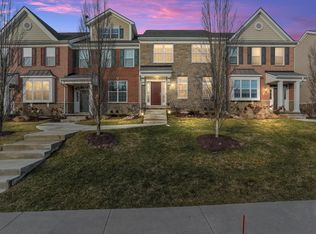
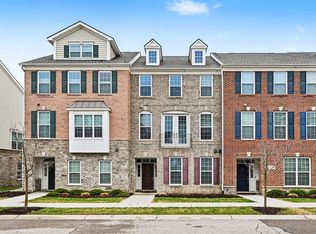
- $500,0003 bd3 ba2.1k sqft2733 S Spurway Dr, Ann Arbor, MI 48105For Sale
 MLS ID #26040476, Ariel Hurwitz-Greene, @properties Christie's Int'lAA. MichRIC
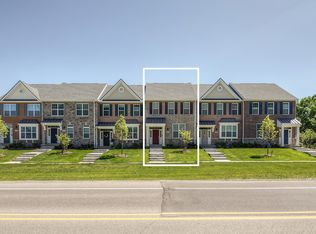
 - $474,9003 bd3 ba1.7k sqft2768 Ashcombe Dr, Ann Arbor, MI 48105For Sale
 MLS ID #26048957, Stephen Hollowell, Keller Williams Ann Arbor Mrkt. MichRIC
 - $534,9004 bd4 ba2.1k sqft2824 Ridington Rd, Ann Arbor, MI 48105For Sale
 MLS ID #26004044, Scott Nelson, Charles By Reinhart. MichRIC
 - $569,9003 bd3 ba2.4k sqft3110 Millbury Ln, Ann Arbor, MI 48105For Sale
 MLS ID #26010797, Matthew Dejanovich, Real Estate One Inc. MichRIC
 - $599,9003 bd3 ba2.2k sqft3099 Millbury Ln, Ann Arbor, MI 48105For SaleMLS ID #26030299, Robyn Schmier, Howard Hanna Real Estate. MichRIC
- $499,0003 bd3 ba2.3k sqft3205 Aldwych Cir, Ann Arbor, MI 48105For SaleMLS ID #26038825, Tiancui Guo, Keller Williams Ann Arbor Mrkt. MichRIC
- $525,0004 bd4 ba2k sqft2963 Aughton Rd, Ann Arbor, MI 48105For Sale
 MLS ID #20261015206, Justin S Ford, EXP Realty Plymouth. Realcomp II
 - $359,0003 bd3 ba1.4k sqft3037 Barclay Way, Ann Arbor, MI 48105For SaleMLS ID #26040961, Nancy Arnold, The Charles Reinhart Company. MichRIC
- $725,0003 bd3 ba2.4k sqft3265 Brackley Dr, Ann Arbor, MI 48105For SaleMLS ID #26027492, Julie Svinicki, Real Estate One Inc. MichRIC
- $389,0003 bd3 ba1.5k sqft731 Skynob Dr, Ann Arbor, MI 48105For SaleMLS ID #26029579, Julie Svinicki, Real Estate One Inc. MichRIC
- $550,0003 bd4 ba2.5k sqft117 Ponds View Dr, Ann Arbor, MI 48103For SaleMLS ID #26048916, Georgia Porikos, Keller Williams Ann Arbor Mrkt. MichRIC
- $359,0002 bd2 ba1.2k sqft2946 Hunley Dr, Ann Arbor, MI 48105For SaleMLS ID #26040718, Martin Bouma, Keller Williams Ann Arbor Mrkt. MichRIC
- $485,0004 bd3 ba3k sqft5782 Whispering Springs Dr, Ann Arbor, MI 48108For SaleMLS ID #26045224, Scott Bethune, The Charles Reinhart Company. MichRIC
- $444,0003 bd3 ba1.7k sqft2067 Liberty Hts, Ann Arbor, MI 48103For SaleMLS ID #26038874, Megan Mazurek, The Charles Reinhart Company. MichRIC
- $395,0003 bd4 ba1.5k sqft4344 Hillside Dr, Ann Arbor, MI 48105For SaleMLS ID #26015971, Christopher Bergmans, The Charles Reinhart Company. MichRIC
- $495,0003 bd3 ba2.3k sqft2159 Spring Ridge Dr, Ann Arbor, MI 48103For SaleMLS ID #26034570, Jeffrey Post, @properties Christie's Int'lAA. MichRIC
- $550,0003 bd3 ba2.2k sqft1607 Anderson Ave, Ann Arbor, MI 48104For SaleMLS ID #26033977, Cheryl Clossick, Real Estate One Inc. MichRIC
- $425,0002 bd3 ba1.6k sqft2150 Park Dr, Ann Arbor, MI 48103For SaleMLS ID #26050748, Martin Bouma, Keller Williams Ann Arbor Mrkt. MichRIC
- $524,9004 bd4 ba3k sqft2817 Fairgrove Cres, Ann Arbor, MI 48108For SaleMLS ID #26041982, Xiao Li, The Charles Reinhart Company. MichRIC
- $435,0003 bd3 ba2.2k sqft183 Kingsbrook Ave Unit 17, Ann Arbor, MI 48103For SaleMLS ID #26030747, Anne Loehr, Redfin Corporation. MichRIC
