Charming 3-Bedroom Ranch in a Convenient Location! Enjoy comfortable one-level living. The bright living room features a beautiful bay window that fills the space with natural sunlight. Hardwood floors are tucked beneath the carpeting, offering added potential and charm. The partially finished basement provides additional flexible living space, perfect for a home office, additional bedroom, home gym or recreation area, while still leaving plenty of space for storage. Newer furnace, water heater and central air conditioning for year-round comfort. Enjoy your own private backyard retreat, complete with a spacious deck perfect for sipping your morning coffee, entertaining guests, or hosting summer barbecues. Located in a desirable, well established neighborhood, offering a peaceful setting with the convenience of being just minutes from A W Stanley Park with picnic area, playground and pool, Stanley Golf Course, Central CT State Univ., Batterson Park, schools, shopping, restaurants, and everyday amenities. Enjoy the ease of having recreation and conveniences just minutes away! Discover the potential this home has to offer. A wonderful opportunity to make this home your own. Property is being sold As-Is.
For sale
$274,900
247 Cianci Road, New Britain, CT 06053
3beds
928sqft
Single Family Residence
Built in 1955
9,147 Square Feet Lot
$-- Zestimate®
$296/sqft
$-- HOA
What's special
Central air conditioningPrivate backyard retreatSpacious deckPartially finished basementBeautiful bay windowNewer furnaceHardwood floors
- 1 day
- 287
- 40
Zillow last checked:
Listing updated:
Listed by:
Linda Dewhurst (860)966-7565,
Berkshire Hathaway NE Prop. 860-267-4481
Source: Smart MLS,MLS#: 24221528
Facts & features
Interior
Bedrooms & bathrooms
- Bedrooms: 3
- Bathrooms: 1
- Full bathrooms: 1
Primary bedroom
- Level: Main
Bedroom
- Level: Main
Bedroom
- Level: Main
Dining room
- Level: Main
Living room
- Features: Bay/Bow Window
- Level: Main
Heating
- Gas on Gas, Forced Air, Natural Gas
Cooling
- Central Air
Appliances
- Included: Oven/Range, Microwave, Refrigerator, Dishwasher, Washer, Dryer, Gas Water Heater, Water Heater
- Laundry: Main Level
Features
- Basement: Full,Heated,Sump Pump,Storage Space,Cooled,Partially Finished,Liveable Space
- Attic: Pull Down Stairs
- Number of fireplaces: 1
Interior area
- Total structure area: 928
- Total interior livable area: 928 sqft
- Finished area above ground: 928
Property
Features
- Patio & porch: Deck
- Exterior features: Breezeway
Lot
- Size: 9,147 Square Feet
- Features: Level
Details
- Parcel number: 641231
- Zoning: S3
Construction
Type & style
- Home type: SingleFamily
- Architectural style: Ranch
- Property subtype: Single Family Residence
Materials
- Vinyl Siding
- Foundation: Concrete Perimeter
- Roof: Asphalt
Condition
- New construction: No
- Year built: 1955
Utilities & green energy
- Sewer: Public Sewer
- Water: Public
- Utilities for property: Cable Available
Community & HOA
Community
- Features: Basketball Court, Golf, Medical Facilities, Park, Playground, Pool, Public Rec Facilities, Shopping/Mall
HOA
- Has HOA: No
Location
- Region: New Britain
Financial & listing details
- Price per square foot: $296/sqft
- Tax assessed value: $137,970
- Annual tax amount: $5,406
- Date on market: 11/20/2026
Estimated market value
Not available
Estimated sales range
Not available
Not available
Price history
| Date | Event | Price |
|---|---|---|
| 11/20/2026 | Listed for sale | $274,900$296/sqft |
Source:  Smart MLS #24221528 Report a problem | ||
Public tax history
| Year | Property taxes | Tax assessment |
|---|---|---|
| 2025 | $5,406 -1% | $137,970 |
| 2024 | $5,462 +3.4% | $137,970 |
| 2023 | $5,281 +21.9% | $137,970 +57.7% |
| 2022 | $4,331 | $87,500 |
| 2021 | $4,331 -2% | $87,500 |
| 2020 | $4,419 | $87,500 |
| 2019 | $4,419 | $87,500 |
| 2018 | $4,419 +4.3% | $87,500 +4.3% |
| 2017 | $4,235 | $83,860 |
| 2016 | $4,235 +3.1% | $83,860 |
| 2015 | $4,109 | $83,860 |
Find assessor info on the county website
Monthly payment
Est. payment
Payment breakdown
Explore the cost of this home by adjusting the details. Changes won't be saved.Climate risks
Neighborhood: 06053
Nearby schools
Schools provided by the listing agent
- Elementary: Holmes
- High: New Britain
Source: Smart MLS. This data may not be complete. We recommend contacting the local school district to confirm school assignments for this home.


Similar homes
- $309,9003 bd2 ba1k sqft122 Blake Road, New Britain, CT 06053For Sale
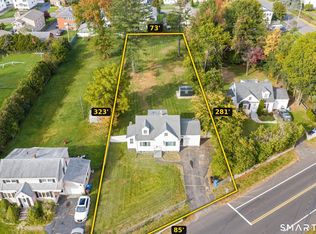
 MLS ID #24222084, James M. Treanor, ERA Treanor Real Estate. Smart MLS
- $269,0003 bd2 ba1.2k sqft156 Robindale Drive, New Britain, CT 06053For Sale
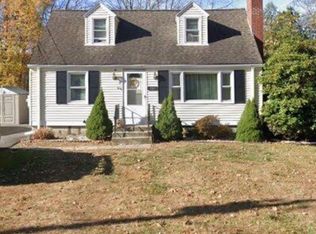 MLS ID #24221316, Derek Greene, Derek Greene. Smart MLS
- $299,0004 bd2 ba1.1k sqft150 Odonnell Road, New Britain, CT 06053For Sale
 MLS ID #24218783, Rose Marie Elias, Coldwell Banker Realty. Smart MLS
- $294,0004 bd1 ba1.2k sqft12 Westover Road, New Britain, CT 06053For Sale
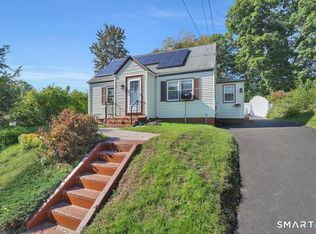 MLS ID #24221700, Robert Squeglia, LPT Realty - IConn Team. Smart MLS
- $324,9003 bd1 ba1.2k sqft31 Sylvan Road, New Britain, CT 06053For SaleMLS ID #24222340, Stephen Cornell, Berkshire Hathaway NE Prop.. Smart MLS
- $250,0002 bd1 ba832 sqft57 Cianci Road, New Britain, CT 06053For SaleMLS ID #24219619, Nina F. Jankowski, Real Estate Exchange. Smart MLS
- $290,0003 bd1 ba1k sqft137 Abbe Street, New Britain, CT 06051For SaleMLS ID #24220084, Mark White, KW Legacy Partners. Smart MLS
- $289,9004 bd1 ba1k sqft96 Country Club Road, New Britain, CT 06053For SaleMLS ID #24215153, Mimi Perrotti, Century 21 AllPoints Realty. Smart MLS
- $269,0003 bd1 ba1.3k sqft171 Francis Street, New Britain, CT 06053For SaleMLS ID #24220958, Joey Robles, Toro Real Estate LLC. Smart MLS
- $255,0003 bd1 ba1k sqft147 Lurton Street, New Britain, CT 06053For SaleMLS ID #24219317, Steven T. Koleno, Beycome of Connecticut. Smart MLS
- $299,9003 bd2 ba1.1k sqft205 Bond Street, New Britain, CT 06053For SaleMLS ID #24220585, Nettie Pottinger, Rainbow Realty. Smart MLS
- $294,9003 bd2 ba1.3k sqft50 Lucyan Street, New Britain, CT 06053For SaleMLS ID #24214112, Mirya Catanzaro, Berkshire Hathaway NE Prop.. Smart MLS
- $279,0002 bd1 ba1.2k sqft424 Commonwealth Avenue, New Britain, CT 06053For SaleMLS ID #24219438, Lori M. Rawls-Crosby, Coldwell Banker Realty. Smart MLS
- $299,9003 bd1 ba1.1k sqft2049 Corbin Avenue, New Britain, CT 06053For SaleMLS ID #24191354, Tyler DeVecchis, Century 21 AllPoints Realty. Smart MLS
- $299,9003 bd3 ba1.3k sqft77 McClintock Street, New Britain, CT 06053For SaleMLS ID #24208282, Mayra J. Perez, Showcase Realty, Inc.. Smart MLS
- $349,9003 bd2 ba1.3k sqft72 Lewis Road, New Britain, CT 06053For SaleMLS ID #24217980, Mike Trinh, Naples Realty Group, LLC. Smart MLS
- $349,9003 bd2 ba1.3k sqft132 Overhill Avenue, New Britain, CT 06053For SaleMLS ID #24221479, Javyn Roundtree, Roundtree Realty LLC. Smart MLS
- $274,9903 bd2 ba1.1k sqft91 Chapman Street, New Britain, CT 06051For SaleMLS ID #24218341, Kathleen M. Thuerling, Century 21 AllPoints Realty. Smart MLS
- $359,9004 bd1 ba1.1k sqft186 Alexander Road, New Britain, CT 06053For SaleMLS ID #24216851, Brenda J. Volpe, Putnam Agency Real Estate LLC. Smart MLS
