Welcome to this spacious 3-bedroom, 2.5-bathroom home situated on approximately 1.5 acres in Castroville. The home offers a comfortable layout with thoughtful details throughout, including dimensional ceilings, crown molding, and plenty of space for everyday living. The spacious kitchen features a large island, a separate breakfast bar, granite countertops, custom cabinetry, double ovens, and stainless steel appliances. With ample cabinet and counter space, the kitchen offers plenty of room for both cooking and gathering. The primary suite offers a private retreat with a walk-in closet and a beautifully appointed bathroom featuring a tiled shower, separate granite vanities, generous counter space, and a jetted garden tub. A dedicated office sits at the front of the home behind French doors, providing a quiet space for work or study. Additional features include a mud room and a large laundry room with a sink for added convenience. Outside, enjoy the covered back patio equipped with adjustable sun shades that can be lowered for additional comfort. The large driveway provides plenty of parking space, while the approximately 1.5-acre property offers room to enjoy the surrounding land. With its spacious interior, well-appointed kitchen, private office, and generous acreage, this home offers plenty of room to spread out and enjoy.
For sale
$679,990
247 Double Gate, Castroville, TX 78009
3beds
2,659sqft
Single Family Residence
Built in 2019
1.52 Acres Lot
$661,000 Zestimate®
$256/sqft
$50/mo HOA
What's special
Stainless steel appliancesGranite countertopsSeparate granite vanitiesSpacious kitchenDimensional ceilingsCrown moldingWalk-in closet
- 29 days
- 283
- 12
Zillow last checked:
Listing updated:
Listed by:
Dayton Schrader TREC #312921 (210) 757-9785,
eXp Realty
Source: LERA MLS,MLS#: 2016744
Facts & features
Interior
Bedrooms & bathrooms
- Bedrooms: 3
- Bathrooms: 3
- Full bathrooms: 2
- 1/2 bathrooms: 1
Primary bedroom
- Features: Ceiling Fan(s), Full Bath
- Area: 306
- Dimensions: 18 x 17
Bedroom 2
- Area: 195
- Dimensions: 15 x 13
Bedroom 3
- Area: 144
- Dimensions: 12 x 12
Primary bathroom
- Features: Tub/Shower Separate, Double Vanity
- Area: 176
- Dimensions: 16 x 11
Dining room
- Area: 273
- Dimensions: 21 x 13
Kitchen
- Area: 342
- Dimensions: 19 x 18
Living room
- Area: 289
- Dimensions: 17 x 17
Office
- Area: 144
- Dimensions: 12 x 12
Heating
- Central, Electric
Cooling
- Central Air
Appliances
- Included: Cooktop, Built-In Oven, Microwave, Disposal, Dishwasher, Electric Water Heater, Plumb for Water Softener, Double Oven
- Laundry: Washer Hookup, Dryer Connection
Features
- One Living Area, Separate Dining Room, Eat-in Kitchen, Kitchen Island, Breakfast Bar, Pantry, Study/Library, Utility Room Inside, High Ceilings, Open Floorplan, Ceiling Fan(s)
- Flooring: Carpet, Ceramic Tile
- Windows: Double Pane Windows
- Has basement: No
- Has fireplace: No
- Fireplace features: Not Applicable
Interior area
- Total interior livable area: 2,659 sqft
Video & virtual tour
Property
Parking
- Total spaces: 2
- Parking features: Two Car Garage, Garage Door Opener
- Garage spaces: 2
Features
- Levels: One
- Stories: 1
- Patio & porch: Covered
- Exterior features: Sprinkler System
- Pool features: None
Lot
- Size: 1.52 Acres
- Residential vegetation: Mature Trees
Details
- Parcel number: R506764
Construction
Type & style
- Home type: SingleFamily
- Property subtype: Single Family Residence
Materials
- 4 Sides Masonry
- Foundation: Slab
- Roof: Composition
Condition
- Pre-Owned
- New construction: No
- Year built: 2019
Details
- Builder name: BRAVO COUNTRY HOMES, LLC
Utilities & green energy
- Electric: Medina
- Sewer: Septic
- Water: Medina, Water System
Community & HOA
Community
- Features: Other
- Subdivision: Double Gate Ranch
HOA
- Has HOA: Yes
- HOA fee: $600 annually
- HOA name: DOUBLE GATE RANCH POA
Location
- Region: Castroville
Financial & listing details
- Price per square foot: $256/sqft
- Tax assessed value: $592,130
- Annual tax amount: $10,864
- Price range: $680K - $680K
- Date on market: 9/15/2026
- Cumulative days on market: 30 days
- Listing terms: Conventional,FHA,VA Loan,Cash
Estimated market value
$661,000
$628,000 - $694,000
$2,618/mo
Price history
| Date | Event | Price |
|---|---|---|
| 9/15/2026 | Listed for sale | $679,990+39.5%$256/sqft |
Source:  LERA MLS #2016744 Report a problem LERA MLS #2016744 Report a problem | ||
| 12/10/2020 | Listing removed | $487,365$183/sqft |
Source: Texas Premier Realty #1448465 Report a problem | ||
| 9/10/2020 | Sold | -- |
Source: LERA MLS #1448465 Report a problem | ||
| 8/18/2020 | Pending sale | $487,365$183/sqft |
Source: Texas Premier Realty #1448465 Report a problem | ||
| 3/30/2020 | Listed for sale | $487,365$183/sqft |
Source: Texas Premier Realty #1448465 Report a problem | ||
Public tax history
| Year | Property taxes | Tax assessment |
|---|---|---|
| 2025 | $7,590 +1.3% | $592,130 +8.1% |
| 2024 | $7,490 | $547,860 +0.1% |
| 2023 | -- | $547,162 +10% |
| 2022 | $9,070 +0.3% | $497,420 +9.6% |
| 2021 | $9,044 +114.9% | $453,950 +131.5% |
| 2020 | $4,208 +2251.2% | $196,050 +2344.5% |
| 2019 | $179 | $8,020 |
Find assessor info on the county website
Monthly payment
Est. payment
Payment breakdown
Explore the cost of this home by adjusting the details. Changes won't be saved.Climate risks
Neighborhood: 78009
Nearby schools
Schools provided by the listing agent
- Elementary: Castroville Elementary
- Middle: Medina Valley
- High: Medina Valley
- District: Medina Valley I.S.D.
Source: LERA MLS. This data may not be complete. We recommend contacting the local school district to confirm school assignments for this home.
- $547,1003 bd2 ba2.5k sqft219 Double Gate Rd, Castroville, TX 78009Off Market
- $785,6004 bd3 ba3.6k sqft281 Double Gate Rd, Castroville, TX 78009Off Market
- $596,1004 bd3 ba2.4k sqft193 Double Gate Rd, Castroville, TX 78009Off Market
- $613,7004 bd3 ba2.5k sqft441 Double Gate Rd, Castroville, TX 78009Off Market
Similar homes
- $640,0003 bd3 ba2.3k sqft529 Double Gate, Castroville, TX 78009For Sale

 MLS ID #1967784, Tanya Power TREC #589408, Power & Peel Real Estate. LERA MLS
 - $685,0004 bd4 ba3.1k sqft1001 Fm 471, Castroville, TX 78009For Sale
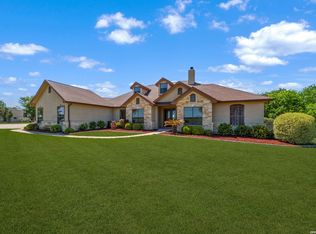 MLS ID #1957092, Rosario Crutchfield TREC #528994, Keller Williams Heritage. LERA MLS
 - $549,9003 bd2 ba2.3k sqft156 Private Road 4666, Castroville, TX 78009Active
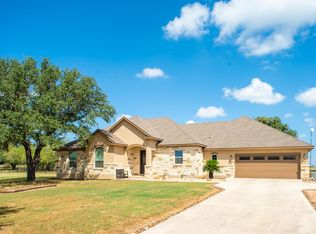
 MLS ID #6048172, Jennifer Tucker, Land Home and Ranch Realty. Unlock MLS
 - $775,0003 bd3 ba2.5k sqft601 LEGEND PARK DR, Castroville, TX 78009For Sale
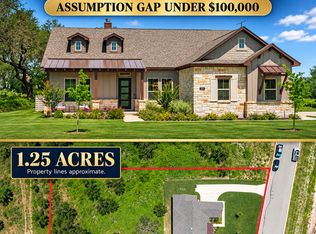 MLS ID #1972866, Renee Zunker TREC #664486, Real Broker, LLC. LERA MLS
 - $530,0004 bd3 ba3.1k sqft265 PRIVATE ROAD 4661, Castroville, TX 78009For SaleMLS ID #1992379, Issac McKee TREC #849006, Galm Real Estate, LLC. LERA MLS
- $699,0004 bd4 ba3.4k sqft175 WAGON LN, Castroville, TX 78009For SaleMLS ID #2007688, Tim Ohlbrecht TREC #728677, Real Broker, LLC. LERA MLS
- $635,0004 bd3 ba2.6k sqft527 James Way, Castroville, TX 78009For SaleMLS ID #1999397, Krista Boazman TREC #493244, Phyllis Browning Company. LERA MLS
- $615,0003 bd3 ba2.8k sqft333 Cascade Trl, Castroville, TX 78009For SaleMLS ID #1970948, Shane Neal TREC #608871, eXp Realty. LERA MLS
- $618,5004 bd4 ba3k sqft183 Lantana Path, Castroville, TX 78009For SaleMLS ID #2006449, Shannon Richardson TREC #681114, Keller Williams City-View. LERA MLS
- $650,0004 bd3 ba3.3k sqft364 Stone Trail, Castroville, TX 78009For SaleMLS ID #1869740, Jonathan Trevino TREC #776207, Levi Rodgers Real Estate Group. LERA MLS
- $579,9004 bd3 ba2.6k sqft123 CATTLE DR, Castroville, TX 78009For SaleMLS ID #2019133, Majesta Suarez TREC #713606, Premier Realty Group Platinum. LERA MLS
- $719,0004 bd4 ba3.1k sqft154 Violet Way, Castroville, TX 78009For SaleMLS ID #1971928, Deborah Ortiz TREC #577768, Realty Executives Access. LERA MLS
- $699,9993 bd3 ba3k sqft473 County Road 375, San Antonio, TX 78253For SaleMLS ID #2005871, Chelsea Schmidt TREC #791565, Homestead & Ranch Real Estate. LERA MLS
- $570,0004 bd4 ba2.9k sqft528 Lilly Blf, Castroville, TX 78009For SaleMLS ID #1969567, Jose Camargo TREC #652380, eXp Realty. LERA MLS
- $774,9004 bd4 ba3.8k sqft196 TEXAS BND, Castroville, TX 78009For SaleMLS ID #1956049, Victor Espinoza TREC #602052, Justin Crisp. LERA MLS
- $645,0004 bd3 ba2.6k sqft1544 COUNTY ROAD 2801 E, Mico, TX 78056For SaleMLS ID #1992570, Teresa Zepeda TREC #706355, Real Broker, LLC. LERA MLS
- $629,9993 bd3 ba2.7k sqft12822 Thornbrooke, San Antonio, TX 78253For SaleMLS ID #2019585, Cassandra Alfaro TREC #735769, Real Broker, LLC. LERA MLS
- $650,0004 bd3 ba3.3k sqft1703 Buckner Pass, San Antonio, TX 78253For SaleMLS ID #2003292, Rachelle Slater TREC #703476, Keller Williams Heritage. LERA MLS
- $565,0004 bd3 ba2.3k sqft14811 BUCHSBAUM WAY, San Antonio, TX 78254For SaleMLS ID #2021370, Zarel Duarte Gonzalez TREC #701689, eXp Realty. LERA MLS
- $599,9993 bd3 ba2.7k sqft2803 Trailmont Dr, San Antonio, TX 78253For SaleMLS ID #1998106, Roxane Salazar TREC #745216, Epique Realty LLC. LERA MLS
