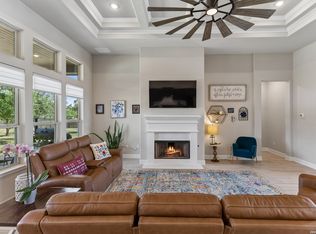
Stunning Updated Hill Country Retreat with Pool! Tucked away in an exclusive gated community in Castroville, this exceptional property captures the best of Texas living with nearly 2 acres, resort-style outdoor spaces, and the peaceful atmosphere that makes this area so sought after. Built in 2020, this light-filled 3 bedroom, 2.5 bath home with separate study, offers exceptional curb appeal, beautiful landscaping, tall ceilings, expansive windows, and a sparkling pool added in 2021-creating the perfect backdrop for relaxing or entertaining under beautiful Texas skies. Enjoy the open floorplan updated with wood-looking ceramic tile flooring, recessed lighting, crown molding, barrel and tiered ceilings, and transom windows. This spacious living area also features a large primary bedroom with large walk-in closet, luxury ensuite bath and a well-equipped kitchen with granite countertops, tall cabinetry, and double ovens! A rare combination of privacy, luxury, and convenience just outside San Antonio and minutes from Lackland AFB. Welcome home--come see today!
For sale
$640,000
529 Double Gate, Castroville, TX 78009
3beds
2,350sqft
Single Family Residence
Built in 2020
1.8 Acres Lot
$-- Zestimate®
$272/sqft
$50/mo HOA
What's special
Sparkling poolOpen floorplanExpansive windowsRecessed lightingGranite countertopsWood-looking ceramic tile flooringExceptional curb appeal
- 149 days
- 355
- 28
Zillow last checked:
Listing updated:
Listed by:
Tanya Power TREC #589408 (210) 389-9914,
Power & Peel Real Estate
Source: LERA MLS,MLS#: 1967784
Facts & features
Interior
Bedrooms & bathrooms
- Bedrooms: 3
- Bathrooms: 3
- Full bathrooms: 2
- 1/2 bathrooms: 1
Primary bedroom
- Features: Split, Walk-In Closet(s), Ceiling Fan(s), Full Bath
- Area: 272
- Dimensions: 17 x 16
Bedroom 2
- Area: 144
- Dimensions: 12 x 12
Bedroom 3
- Area: 156
- Dimensions: 12 x 13
Primary bathroom
- Features: Tub/Shower Separate, Double Vanity
- Area: 120
- Dimensions: 12 x 10
Kitchen
- Area: 195
- Dimensions: 15 x 13
Living room
- Area: 437
- Dimensions: 19 x 23
Office
- Area: 156
- Dimensions: 13 x 12
Heating
- Central, Electric
Cooling
- Ceiling Fan(s), Central Air
Appliances
- Included: Range, Water Softener Owned
- Laundry: Lower Level, Washer Hookup, Dryer Connection
Features
- One Living Area, Breakfast Bar, Pantry, Study/Library, Utility Room Inside, 1st Floor Lvl/No Steps, High Ceilings, Open Floorplan, Walk-In Closet(s), Master Downstairs, Ceiling Fan(s), Solid Counter Tops
- Flooring: Carpet, Ceramic Tile
- Windows: Double Pane Windows
- Has basement: No
- Has fireplace: No
- Fireplace features: Not Applicable
Interior area
- Total interior livable area: 2,350 sqft
Video & virtual tour
Property
Parking
- Total spaces: 2
- Parking features: Two Car Garage
- Garage spaces: 2
Accessibility
- Accessibility features: Level Lot, Level Drive, No Stairs, First Floor Bath, First Floor Bedroom
Features
- Levels: One
- Stories: 1
- Patio & porch: Covered
- Exterior features: Sprinkler System
- Has private pool: Yes
- Pool features: In Ground
- Has spa: Yes
- Spa features: Bath
- Fencing: Privacy
- Has view: Yes
- View description: County VIew
Lot
- Size: 1.8 Acres
- Features: 1 - 2 Acres, Level, Curbs, Sidewalks
- Residential vegetation: Mature Trees
Details
- Parcel number: R506770
Construction
Type & style
- Home type: SingleFamily
- Architectural style: Texas Hill Country
- Property subtype: Single Family Residence
Materials
- Brick, 4 Sides Masonry, Stone
- Foundation: Slab
- Roof: Composition
Condition
- Pre-Owned
- New construction: No
- Year built: 2020
Details
- Builder name: Bravo Country Homes
Utilities & green energy
- Electric: Medina Elec
- Sewer: Septic
- Water: E Medina SUD
Community & HOA
Community
- Security: Controlled Access
- Subdivision: Double Gate Ranch
HOA
- Has HOA: Yes
- HOA fee: $600 annually
- HOA name: DOUBLE GATE RANCH HOMEOWNER ASSOCIATION
Location
- Region: Castroville
Financial & listing details
- Price per square foot: $272/sqft
- Tax assessed value: $570,750
- Annual tax amount: $10,472
- Price range: $640K - $640K
- Date on market: 5/18/2026
- Cumulative days on market: 149 days
- Listing terms: Conventional,FHA,VA Loan,Cash
- Road surface type: Paved
Estimated market value
Not available
Estimated sales range
Not available
Not available
Price history
| Date | Event | Price |
|---|---|---|
| 6/26/2026 | Price change | $640,000-3%$272/sqft |
Source:  LERA MLS #1967784 Report a problem LERA MLS #1967784 Report a problem | ||
| 6/3/2026 | Price change | $660,000-2.8%$281/sqft |
Source: LERA MLS #1967784 Report a problem | ||
| 5/18/2026 | Listed for sale | $679,000$289/sqft |
Source: LERA MLS #1967784 Report a problem | ||
Public tax history
| Year | Property taxes | Tax assessment |
|---|---|---|
| 2025 | $7,269 +1.3% | $570,750 +7.8% |
| 2024 | $7,177 | $529,390 -0.2% |
| 2023 | -- | $530,328 +10% |
| 2022 | $8,465 +2.5% | $482,116 +15.6% |
| 2021 | $8,262 +99% | $416,960 +115.5% |
| 2020 | $4,152 +1860.5% | $193,450 +1938.5% |
| 2019 | $212 | $9,490 |
Find assessor info on the county website
Monthly payment
Est. payment
Payment breakdown
Explore the cost of this home by adjusting the details. Changes won't be saved.Climate risks
Neighborhood: 78009
Nearby schools
Schools provided by the listing agent
- Elementary: Castroville Elementary
- Middle: Medina Valley
- High: Medina Valley
- District: Medina Valley I.S.D.
Source: LERA MLS. This data may not be complete. We recommend contacting the local school district to confirm school assignments for this home.

- $627,3003 bd3 ba2.5k sqft491 Double Gate Rd, Castroville, TX 78009Off Market

- $804,000-- bd3 ba2.9k sqft569 Double Gate Rd, Castroville, TX 78009Off Market
- $559,7003 bd3 ba2.3k sqft465 Double Gate Rd, Castroville, TX 78009Off Market
- $716,0004 bd3 ba3.2k sqft591 Double Gate Rd, Castroville, TX 78009Off Market
Similar homes
- $679,9903 bd3 ba2.6k sqft247 Double Gate, Castroville, TX 78009For Sale
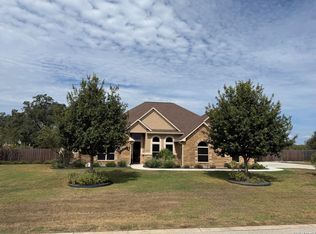
 MLS ID #2016744, Dayton Schrader TREC #312921, eXp Realty. LERA MLS
 - $549,9003 bd2 ba2.3k sqft156 Private Road 4666, Castroville, TX 78009Active
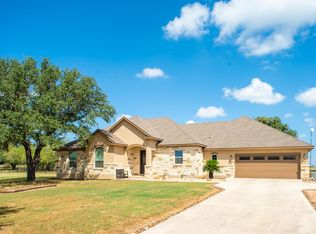
 MLS ID #6048172, Jennifer Tucker, Land Home and Ranch Realty. Unlock MLS
 - $635,0004 bd3 ba2.6k sqft527 James Way, Castroville, TX 78009For Sale
 MLS ID #1999397, Krista Boazman TREC #493244, Phyllis Browning Company. LERA MLS
 - $615,0003 bd3 ba2.8k sqft333 Cascade Trl, Castroville, TX 78009For Sale
 MLS ID #1970948, Shane Neal TREC #608871, eXp Realty. LERA MLS
 - $775,0003 bd3 ba2.5k sqft601 LEGEND PARK DR, Castroville, TX 78009For SaleMLS ID #1972866, Renee Zunker TREC #664486, Real Broker, LLC. LERA MLS
- $618,5004 bd4 ba3k sqft183 Lantana Path, Castroville, TX 78009For SaleMLS ID #2006449, Shannon Richardson TREC #681114, Keller Williams City-View. LERA MLS
- $579,9004 bd3 ba2.6k sqft123 CATTLE DR, Castroville, TX 78009For SaleMLS ID #2019133, Majesta Suarez TREC #713606, Premier Realty Group Platinum. LERA MLS
- $650,0004 bd3 ba3.3k sqft364 Stone Trail, Castroville, TX 78009For SaleMLS ID #1869740, Jonathan Trevino TREC #776207, Levi Rodgers Real Estate Group. LERA MLS
- $519,9003 bd2 ba2.2k sqft104 Sunnyland, Castroville, TX 78009For SaleMLS ID #2003010, Kari Menchaca TREC #651976, Galm Real Estate, LLC. LERA MLS
- $699,0004 bd4 ba3.4k sqft175 WAGON LN, Castroville, TX 78009For SaleMLS ID #2007688, Tim Ohlbrecht TREC #728677, Real Broker, LLC. LERA MLS
- $570,0004 bd4 ba2.9k sqft528 Lilly Blf, Castroville, TX 78009For SaleMLS ID #1969567, Jose Camargo TREC #652380, eXp Realty. LERA MLS
- $645,0004 bd3 ba2.6k sqft1544 COUNTY ROAD 2801 E, Mico, TX 78056For SaleMLS ID #1992570, Teresa Zepeda TREC #706355, Real Broker, LLC. LERA MLS
- $719,0004 bd4 ba3.1k sqft154 Violet Way, Castroville, TX 78009For SaleMLS ID #1971928, Deborah Ortiz TREC #577768, Realty Executives Access. LERA MLS
- $699,9993 bd3 ba3k sqft473 County Road 375, San Antonio, TX 78253For SaleMLS ID #2005871, Chelsea Schmidt TREC #791565, Homestead & Ranch Real Estate. LERA MLS
- $629,9993 bd3 ba2.7k sqft12822 Thornbrooke, San Antonio, TX 78253For SaleMLS ID #2019585, Cassandra Alfaro TREC #735769, Real Broker, LLC. LERA MLS
- $650,0004 bd3 ba3.3k sqft1703 Buckner Pass, San Antonio, TX 78253For SaleMLS ID #2003292, Rachelle Slater TREC #703476, Keller Williams Heritage. LERA MLS
- $565,0004 bd3 ba2.3k sqft14811 BUCHSBAUM WAY, San Antonio, TX 78254For SaleMLS ID #2021370, Zarel Duarte Gonzalez TREC #701689, eXp Realty. LERA MLS
- $639,9994 bd4 ba3.1k sqft2006 Buckner, San Antonio, TX 78253For SaleMLS ID #1945998, Raba Ibrahim TREC #828189, BHHS Don Johnson Realtors - SA. LERA MLS
- $575,0004 bd3 ba2.9k sqft315 TAHOE AVE, San Antonio, TX 78253For SaleMLS ID #2005947, Casey Redding TREC #731097, Reliance Residential Realty -. LERA MLS
- $525,0004 bd4 ba2.5k sqft306 County Road 6876, Natalia, TX 78059For SaleMLS ID #1963524, Tamara Price TREC #572393, Tami Price Properties. LERA MLS
