Skip main navigation
Sold for $342,500
  • $342,500

    247 Pinetown Rd, Norristown, PA 19403

    2beds
    864sqft
    Single Family Residence
    Built in 1920
    0.37 Acres Lot
    $354,800 Zestimate®
    $396/sqft
    $2,033 Estimated rent

    Home value

    $354,800

    $337,000 - $373,000

    $2,033/mo

    Zestimate® history
    Loading
    Loading...

    Owner options

    List your home for rent

    $2,033/mo

    Rent Zestimate®

    Find your next renter with Zillow Rental Manager. Plus, with online applications, you can quickly screen prospective tenants – for free.

    Learn more

    $2,033/mo

    Rent Zestimate®

    Refinance and save

    $2,234/mo

    Est. payment

    Refinancing to a lower rate could help reduce your monthly payments and save thousands over the life of the loan.

    See today's rates

    $2,234/mo

    Est. payment

    Explore your selling options

    Work with a Zillow partner agent

    Leverage their expertise and Zillow's premium Showcase listings to get your home seen by more buyers.

    Get started

    List with your own agent

    Get your home in front of millions of buyers by listing it on Zillow.

    Learn how to do it

    Sell it yourself

    Take full control of how buyers see your home on Zillow by listing For Sale by Owner (FSBO).

    List your home

    What's special

    Overlooks a private deckSpacious great roomCozy wood stoveAttractive vinyl plank flooringSeparate family room
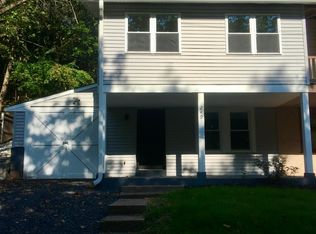
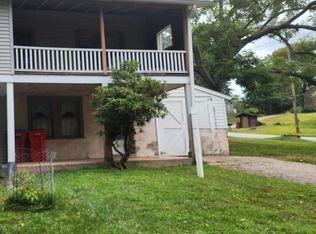
    Tucked away in a peaceful, secluded setting, this beautifully remodeled raised ranch offers the perfect blend of privacy, comfort, and convenience. Meticulously maintained throughout the years, the home features a spacious great room with attractive vinyl plank flooring, creating a warm and inviting space for everyday living and entertaining. A separate family room, also finished with durable vinyl plank flooring, showcases a cozy wood stove and overlooks a private deck, providing the perfect spot to relax and enjoy the surrounding natural beauty. The updated home includes newer exterior windows and doors, as well as a newer central air conditioning system, ensuring year-round comfort and energy efficiency. The primary bedroom offers its own private deck, while an additional front deck expands the outdoor living space and provides multiple areas to enjoy the tranquil surroundings. Situated on approximately one-third of an acre, the property combines a secluded atmosphere with easy access to everyday amenities. Additional features include hot water baseboard heat with a summer/winter hookup, central air conditioning, an attached garage suitable for a compact vehicle, and off-street parking for up to three additional cars. Despite its private location, this home is just minutes from downtown Audubon, multiple shopping centers, Route 422, Egypt Road, and the Philadelphia Expo Center, making commuting, dining, and entertainment exceptionally convenient. This is a rare opportunity to enjoy peaceful living without sacrificing accessibility. The Seller requires all offers to purchase this property to include a complete and signed "Buyer's Financial Statement" (BFI) and for all "NON-CASH" offers a Mortgage Pre-approval Letter from a reputable Mortgage Company.

    Zillow last checked:

    Listing updated:

    Listed by:

    Rick Opperman 610-489-2100,

    Long & Foster Real Estate, Inc.

    Bought with:

    Lisa App, 2335684

    KW Empower

    Source: Bright MLS,MLS#: PAMC2185184MLS Logo

    Facts & features

    Interior

    Bedrooms & bathrooms
    • Bedrooms: 2
    • Bathrooms: 1
    • Full bathrooms: 1
    • Main level bathrooms: 1
    • Main level bedrooms: 2
    Basement
    • Area: 0
    Heating
    • Baseboard, Oil
    Cooling
    • Central Air, Electric
    Appliances
    • Included: Water Heater
    Features
    • Dry Wall
    • Basement: Partial
    • Has fireplace: No
    Interior area
    • Total structure area: 864
    • Total interior livable area: 864 sqft
    • Finished area above ground: 864
    • Finished area below ground: 0

    Property

    Parking
    • Total spaces: 1
    • Parking features: Basement, Attached, Driveway
    • Attached garage spaces: 1
    • Has uncovered spaces: Yes
    Accessibility
    • Accessibility features: None
    Features
    • Levels: One
    • Stories: 1
    • Pool features: None
    Lot
    • Size: 0.37 Acres
    • Dimensions: 96.00 x 0.00
    Details
    • Additional structures: Above Grade, Below Grade
    • Parcel number: 430011155007
    • Zoning: RESIDENTIAL
    • Special conditions: Standard

    Construction

    Type & style
    • Home type: SingleFamily
    • Architectural style: Ranch/Rambler
    • Property subtype: Single Family Residence
    Materials
    • Vinyl Siding
    • Foundation: Block
    • Roof: Shingle
    Condition
    • New construction: No
    • Year built: 1920

    Utilities & green energy

    • Sewer: Public Sewer
    • Water: Public

    Community & HOA

    Community
    • Subdivision: None Available
    HOA
    • Has HOA: No
    Location
    • Region: Norristown
    • Municipality: LOWER PROVIDENCE TWP

    Financial & listing details

    • Price per square foot: $396/sqft
    • Tax assessed value: $91,900
    • Annual tax amount: $4,080
    • Date on market: 6/26/2026
    • Listing agreement: Exclusive Right To Sell
    • Inclusions: Refrigerator, Washer, Dryer, Dehumidifier
    • Ownership: Fee Simple

    Price history

    DateEventPrice
    7/28/2026Sold$342,500-2.1%$396/sqft
    Source: Bright MLS #PAMC2185184 Report a problem
    7/2/2026Pending sale$350,000$405/sqft
    Source: Bright MLS #PAMC2185184 Report a problem
    6/28/2026Listed for sale$350,000+27.3%$405/sqft
    Source: Bright MLS #PAMC2185184 Report a problem
    9/2/2021Listing removed--
    Source: Long & Foster Broker Feed Report a problem
    8/31/2021Price change$275,000-8.3%$318/sqft
    Source: Bright MLS #PAMC2009010 Report a problem
    8/24/2021Listed for sale$300,000$347/sqft
    Source: Bright MLS #PAMC2009010 Report a problem

    Public tax history

    YearProperty taxesTax assessment
    2025$3,938 +6.5%$91,900
    2024$3,697 $91,900
    2023$3,697 +5.4%$91,900
    2022$3,507 +3.2%$91,900
    2021$3,397 +1.8%$91,900
    2020$3,338 +0.9%$91,900
    2019$3,307 +2.6%$91,900
    2018$3,223 +3.3%$91,900
    2017$3,121 +2.5%$91,900
    2016$3,044 +1.5%$91,900
    2015$3,000 +2%$91,900
    2014$2,941 +1.6%$91,900
    2013$2,895 +1.7%$91,900
    2012$2,848 +4%$91,900
    2011$2,738 +4.7%$91,900
    2010$2,615 +3.3%$91,900
    2009$2,531 +3.3%$91,900
    2008$2,450 +2.1%--
    2007$2,400 +1.8%--
    2006$2,357 +2.4%--
    2005$2,301 +4.1%--
    2004$2,210 +9.2%--
    2003$2,024 +5.4%--
    2002$1,921 +4%--
    2000$1,848 +2%--
    1999$1,811 --
    Find assessor info on the county website

    Neighborhood: 19403

    Nearby schools

    GreatSchools rating
    Schools provided by the listing agent
    • District: Methacton

    Source: Bright MLS. This data may not be complete. We recommend contacting the local school district to confirm school assignments for this home.

    Get a cash offer in 3 minutes
    Find out how much your home could sell for in as little as 3 minutes with a no-obligation cash offer.
    Estimated market value
    $354,800
    Get a cash offer in 3 minutes
    Find out how much your home could sell for in as little as 3 minutes with a no-obligation cash offer.
    Estimated market value
    $354,800