Price Reduction -Income Producing Architectural Luxury Condo Living at its finest for Sale. Located in the heart of Elliotborough. This spacious, custom built architectural modern Condo offers 4 bedrooms,3 bathrooms and 1403 SF. This property is ideal for investors, executives, doctors, nurses, students, or a family. This property includes one (1) off-street parking space. The designer exterior consists of an all-white brick, stained cypress siding, aluminum clad and copper roof/reveals with many unique custom wrought iron details on the porches/steps. The main floor offers luxurious hardwood flooring throughout with access to the unit with a separate gorgeous custom double front door entrance at the front porch. The kitchen is equipped with high-end electric Stainless steel appliancesBeautiful custom cabinetry with plenty of storage space and Laundry closet with W/D. Abundant natural light, large custom windows with custom window treatments and a large closets. This property is perfect for entertaining and walking distance to shopping and restaurants. The entire property is beautifully landscaped and well maintained for the meticulous buyer. Unit is currently rented and needs 24 hour notice on Showingtime.
Active
Price cut: $24K (9/15)
$1,175,000
247 Rutledge Ave #A, Charleston, SC 29403
4beds
1,406sqft
Condominium
Built in 2014
-- sqft lot
$1,158,800 Zestimate®
$836/sqft
$-- HOA
What's special
All-white brickDesigner exteriorStained cypress sidingLuxurious hardwood flooring throughoutAbundant natural lightLarge closets
- 157 days
- 639
- 31
Zillow last checked:
Listing updated:
Listed by:
REMAX Executive
Source: CTMLS,MLS#: 26013511
Facts & features
Interior
Bedrooms & bathrooms
- Bedrooms: 4
- Bathrooms: 3
- Full bathrooms: 3
Rooms
- Room types: Foyer
Heating
- Central
Cooling
- Central Air
Appliances
- Laundry: Washer Hookup
Features
- High Ceilings, Entrance Foyer
- Flooring: Wood
- Windows: Window Treatments
- Has fireplace: No
Interior area
- Total structure area: 1,406
- Total interior livable area: 1,406 sqft
Property
Parking
- Parking features: Off Street
Features
- Levels: One
- Stories: 1
- Fencing: Wrought Iron
Lot
- Size: 1,742 Square Feet
- Dimensions: 115 x 74
- Features: Level
Construction
Type & style
- Home type: Condo
- Property subtype: Condominium
- Attached to another structure: Yes
Materials
- Brick, Wood Siding
- Foundation: Crawl Space
- Roof: Architectural
Condition
- New construction: No
- Year built: 2014
Utilities & green energy
- Sewer: Public Sewer
- Water: Public
- Utilities for property: Charleston Water Service, Dominion Energy
Community & HOA
Community
- Subdivision: Elliotborough
Location
- Region: Charleston
Financial & listing details
- Price per square foot: $836/sqft
- Date on market: 5/9/2026
- Listing terms: Any
Estimated market value
$1,158,800
$1.10M - $1.22M
$4,839/mo
Price history
| Date | Event | Price |
|---|---|---|
| 9/15/2026 | Price change | $1,175,000-2%$836/sqft |
Source:  CTMLS #26013511 Report a problem CTMLS #26013511 Report a problem | ||
| 8/12/2026 | Price change | $1,199,000-2.1%$853/sqft |
Source: CTMLS #26013511 Report a problem | ||
| 7/30/2026 | Price change | $1,225,000-0.3%$871/sqft |
Source: CTMLS #26013511 Report a problem | ||
| 6/10/2026 | Price change | $1,229,000-1.6%$874/sqft |
Source: CTMLS #26013511 Report a problem | ||
| 5/9/2026 | Listed for sale | $1,249,000+31.5%$888/sqft |
Source: CTMLS #26013511 Report a problem | ||
| 4/21/2026 | Listing removed | $6,000$4/sqft |
Source: Zillow Rentals Report a problem | ||
| 3/11/2026 | Listed for rent | $6,000$4/sqft |
Source: Zillow Rentals Report a problem | ||
| 3/31/2025 | Listing removed | $6,000$4/sqft |
Source: Zillow Rentals Report a problem | ||
| 2/13/2025 | Listed for rent | $6,000+3.4%$4/sqft |
Source: Zillow Rentals Report a problem | ||
| 5/13/2024 | Listing removed | -- |
Source: Zillow Rentals Report a problem | ||
| 5/1/2024 | Listed for rent | $5,800+41.5%$4/sqft |
Source: Zillow Rentals Report a problem | ||
| 3/21/2022 | Listing removed | -- |
Source: CTMLS #22004962 Report a problem | ||
| 3/9/2022 | Price change | $950,000-4.5%$676/sqft |
Source: CTMLS #22004962 Report a problem | ||
| 3/5/2022 | Price change | $995,000-5.2%$708/sqft |
Source: CTMLS #22004962 Report a problem | ||
| 3/1/2022 | Listed for sale | $1,050,000$747/sqft |
Source: CTMLS #22004962 Report a problem | ||
| 10/11/2021 | Listing removed | -- |
Source: Zillow Rental Manager Report a problem | ||
| 9/17/2021 | Listed for rent | $4,100$3/sqft |
Source: Zillow Rental Manager Report a problem | ||
| 5/3/2021 | Listing removed | -- |
Source: Zillow Rental Manager Report a problem | ||
| 4/14/2021 | Listed for rent | $4,100+3.8%$3/sqft |
Source: Zillow Rental Manager Report a problem | ||
| 3/5/2021 | Listing removed | -- |
Source: Owner Report a problem | ||
| 5/27/2020 | Listing removed | $3,950$3/sqft |
Source: Owner Report a problem | ||
| 5/12/2020 | Price change | $3,950-1.3%$3/sqft |
Source: Owner Report a problem | ||
| 5/4/2020 | Price change | $4,000-4.8%$3/sqft |
Source: Owner Report a problem | ||
| 4/24/2020 | Listed for rent | $4,200+16.7%$3/sqft |
Source: Owner Report a problem | ||
| 9/24/2019 | Listing removed | $3,600$3/sqft |
Source: Matt Anderson Properties Report a problem | ||
Public tax history
Tax history is unavailable.
Monthly payment
Est. payment
Payment breakdown
Explore the cost of this home by adjusting the details. Changes won't be saved.Climate risks
Neighborhood: Cannonborough/Elliottbororugh
Nearby schools
Schools provided by the listing agent
- Elementary: Mitchell
- Middle: Simmons Pinckney
- High: Burke
Source: CTMLS. This data may not be complete. We recommend contacting the local school district to confirm school assignments for this home.
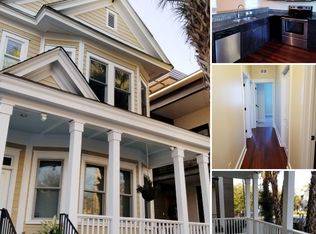
- $1,120,1006 bd4 ba2.3k sqft245 Rutledge Ave, Charleston, SC 29403Off Market
- $1,017,5003 bd2 ba1.8k sqft245 1/2 Rutledge Ave, Charleston, SC 29403Off Market
- $920,0002 bd3 ba1.2k sqft87 Bogard St, Charleston, SC 29403Off Market
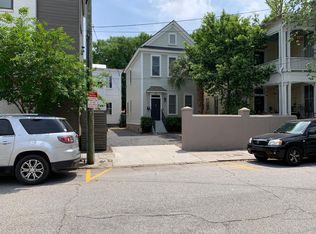
- $1,210,3003 bd2 ba1.8k sqft245 Rutledge Ave #1/2, Charleston, SC 29403Off Market
Similar homes
- $1,250,0003 bd3 ba1.5k sqft246 Rutledge Ave, Charleston, SC 29403For Sale

 MLS ID #26017492, Mary Masi. CTMLS
 - $1,025,0004 bd4 ba1.4k sqft193 Line St, Charleston, SC 29403For Sale
 MLS ID #26025511, Lisa Reeves. CTMLS
 - $1,175,0004 bd4 ba2k sqft67 Drake St, Charleston, SC 29403For Sale
 MLS ID #26022452, Chip Warley. CTMLS
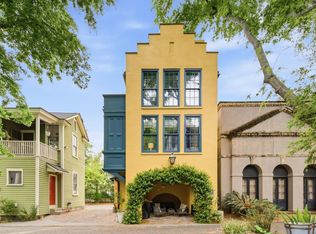
 - $995,0003 bd3 ba1.1k sqft26 Catfiddle St, Charleston, SC 29403For Sale
 MLS ID #26027552, Robertson Allen. CTMLS
 - $1,085,0003 bd3 ba1.5k sqft225 Congress St, Charleston, SC 29403For SaleMLS ID #26025413, Garrett Henson. CTMLS
- $1,500,0004 bd3 ba1.6k sqft162 Spring St Unit D, Charleston, SC 29403For SaleMLS ID #26026575, Kristen Krause. CTMLS
- $1,025,0003 bd3 ba1.4k sqft18 Corinne St, Charleston, SC 29403For SaleMLS ID #26026759, Scott Cheney. CTMLS
- $1,600,0004 bd3 ba1.6k sqft162 Spring St Unit E, Charleston, SC 29403For SaleMLS ID #26026499, Kristen Krause. CTMLS
- $1,275,0003 bd3 ba1.7k sqft4 Carolina St, Charleston, SC 29403For SaleMLS ID #26025277, Chad Woods. CTMLS
- $1,145,0006 bd4 ba1.9k sqft(Undisclosed Address), Charleston, SC 29403For SaleMLS ID #25033242, Suzy Kopp. CTMLS
- $1,199,0003 bd3 ba1.4k sqft2 Gadsden St APT D, Charleston, SC 29401For SaleMLS ID #26026693, Mikki Ramey. CTMLS
- $1,145,0006 bd4 ba2k sqft19 America St #A, Charleston, SC 29403For SaleMLS ID #25030559, Suzy Kopp. CTMLS
- $1,069,0002 bd3 ba1.1k sqft4 President Pl, Charleston, SC 29403For SaleMLS ID #26023044, Amy Rogers. CTMLS
- $999,0003 bd4 ba1.8k sqft83 Cooper St, Charleston, SC 29403For SaleMLS ID #26024162, Scott Baskin. CTMLS
- $1,275,0002 bd2 ba1.4k sqft160 Smith St, Charleston, SC 29403For SaleMLS ID #26010875, Jennie Hood Emerson. CTMLS
- $895,0004 bd2 ba1.6k sqft435 Race St, Charleston, SC 29403For SaleMLS ID #26022679, Andrea Bell. CTMLS
- $900,0005 bd2 ba2k sqft96 Bogard St, Charleston, SC 29403For SaleMLS ID #26022485, Brian Beatty. CTMLS
- $1,000,0003 bd3 ba1.5k sqft72 Hanover St, Charleston, SC 29403For SaleMLS ID #26020509, Nate Gainey. CTMLS
- $1,150,0002 bd2 ba1.1k sqft175 Concord St Unit 304, Charleston, SC 29401For SaleMLS ID #26025260, Luis Bordon. CTMLS
- $849,9004 bd4 ba1.9k sqft73 Hanover St, Charleston, SC 29403For SaleMLS ID #26024782, Daniel Shahid. CTMLS
