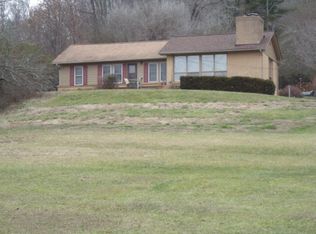

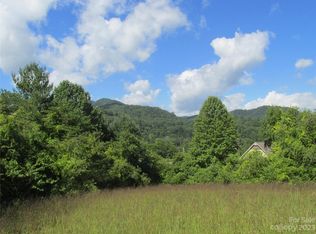
Just a short walk to Western Carolina University, this fully restored 3-bedroom, 3-bath home blends modern comfort with Smoky Mountain charm—featuring new wiring, plumbing, HVAC with a lower-level mini-split, windows, metal roof, gutters, and gorgeous 9" LVP floors throughout, and more! Sunlight pours into the upper-level living room through huge windows that frame mountain views, while a wood-burning fireplace sets the tone for cozy evenings. The brand-new kitchen shines with Quartz countertops, fresh cabinetry, and all-new LG appliances, flowing easily into the dining room for relaxed meals. The main level offers a serene primary suite with walk-in closet, a second bedroom overlooking the yard, convenient laundry, and another updated bath. Downstairs, a private bedroom suite with its own entrance creates perfect space for guests, in-laws, or rental flexibility. Outside, enjoy a gently rolling lot with a privacy fence and a back patio ideal for morning coffee or unwinding after a day of rafting, fishing, hiking, and soaking in everything the Smokies offer. Please call for a complete list of upgrades.
For sale
Price cut: $24K (8/27)
$375,000
247 Speedwell Acres Rd, Cullowhee, NC 28723
3beds
--sqft
Residential
Built in 1965
1.02 Acres Lot
$369,600 Zestimate®
$--/sqft
$75/mo HOA
What's special
Privacy fenceUpdated bathWood-burning fireplaceGently rolling lotConvenient laundryMetal roofQuartz countertops
- 50 days
- 840
- 66
Zillow last checked:
Listing updated:
Listed by:
John Evans,
Re/Max Elite Realty
Source: Carolina Smokies MLS,MLS#: 26047975
Facts & features
Interior
Bedrooms & bathrooms
- Bedrooms: 3
- Bathrooms: 3
- Full bathrooms: 3
Primary bedroom
- Level: First
- Area: 179.52
- Dimensions: 17.6 x 10.2
Bedroom 2
- Level: First
- Area: 194.48
- Dimensions: 10.4 x 18.7
Bedroom 3
- Level: Basement
- Area: 236.47
- Dimensions: 22.1 x 10.7
Dining room
- Level: First
- Area: 161.59
- Dimensions: 14.3 x 11.3
Kitchen
- Level: First
- Area: 215.34
- Dimensions: 19.4 x 11.1
Living room
- Level: First
- Area: 403.04
- Dimensions: 22.9 x 17.6
Heating
- Electric, Wood
Cooling
- Central Electric, Ductless
Appliances
- Included: Dishwasher, Microwave, Electric Oven/Range, Refrigerator, Electric Water Heater
- Laundry: First Level
Features
- Ceiling Fan(s), Formal Dining Room, Large Master Bedroom, Main Level Living, Primary w/Ensuite, Primary on Main Level, New Kitchen, Walk-In Closet(s), In-Law Floorplan
- Flooring: Luxury Vinyl Plank
- Doors: Doors-Storm Part, Doors-Insulated
- Basement: Partial,Finished,Heated,Exterior Entry,Interior Entry
- Attic: Access Only
- Has fireplace: Yes
- Fireplace features: Wood Burning
Interior area
- Living area range: 1801-2000 Square Feet
Video & virtual tour
Property
Parking
- Parking features: No Garage, None-Carport
Features
- Patio & porch: Porch
- Exterior features: Other
- Fencing: Fenced Yard
- Has view: Yes
- View description: Short Range View, Valley
Lot
- Size: 1.02 Acres
- Features: Allow RVs, Open Lot, Rolling
Details
- Parcel number: 7558472251
Construction
Type & style
- Home type: SingleFamily
- Architectural style: Traditional
- Property subtype: Residential
Materials
- Wood Siding, Brick
- Roof: Metal
Condition
- Year built: 1965
Utilities & green energy
- Sewer: Septic Tank
- Water: Community
- Utilities for property: Cell Service Available
Community & HOA
Community
- Subdivision: Speedwell Acres
HOA
- HOA fee: $75 monthly
Location
- Region: Cullowhee
Financial & listing details
- Annual tax amount: $1,167
- Date on market: 7/22/2026
- Listing terms: Cash,Conventional,USDA Loan,FHA,VA Loan
- Road surface type: Paved
Estimated market value
$369,600
$351,000 - $388,000
$2,553/mo
Price history
| Date | Event | Price |
|---|---|---|
| 8/27/2026 | Price change | $375,000-6% |
Source: Carolina Smokies MLS #26047975 Report a problem | ||
| 8/5/2026 | Price change | $399,000-4.8% |
Source: Carolina Smokies MLS #26047975 Report a problem | ||
| 7/22/2026 | Listed for sale | $419,000+153.9% |
Source: Carolina Smokies MLS #26047975 Report a problem | ||
| 1/20/2026 | Sold | $165,000 |
Source:  Canopy MLS as distributed by MLS GRID #4320906 Report a problem Canopy MLS as distributed by MLS GRID #4320906 Report a problem | ||
| 11/12/2025 | Listed for sale | $165,000-11.8% |
Source: Canopy MLS as distributed by MLS GRID #4320906 Report a problem | ||
| 10/16/2025 | Listing removed | $187,000 |
Source: Canopy MLS as distributed by MLS GRID #4287310 Report a problem | ||
| 9/30/2025 | Price change | $187,000-6% |
Source: Canopy MLS as distributed by MLS GRID #4287310 Report a problem | ||
| 7/31/2025 | Listed for sale | $199,000-24.6% |
Source: Canopy MLS as distributed by MLS GRID #4287310 Report a problem | ||
| 7/22/2025 | Listing removed | $264,000 |
Source: Canopy MLS as distributed by MLS GRID #4235703 Report a problem | ||
| 6/23/2025 | Price change | $264,000-1.9% |
Source: Canopy MLS as distributed by MLS GRID #4235703 Report a problem | ||
| 4/24/2025 | Price change | $269,000-3.6% |
Source: Canopy MLS as distributed by MLS GRID #4235703 Report a problem | ||
| 4/10/2025 | Price change | $279,000-3.5% |
Source: Canopy MLS as distributed by MLS GRID #4235703 Report a problem | ||
| 3/19/2025 | Listed for sale | $289,000+114.9% |
Source: Canopy MLS as distributed by MLS GRID #4235703 Report a problem | ||
| 4/30/2015 | Sold | $134,500+3.5% |
Source: Carolina Smokies MLS #25950883 Report a problem | ||
| 12/29/2008 | Sold | $130,000 |
Source: Carolina Smokies MLS #25938527 Report a problem | ||
Public tax history
Tax history is unavailable.
Monthly payment
Est. payment
Payment breakdown
Explore the cost of this home by adjusting the details. Changes won't be saved.Climate risks
Neighborhood: 28723
Similar homes
- $349,0003 bd2 ba-- sqft426 Speedwell Acres, Cullowhee, NC 28723For Sale
 MLS ID #26047759, Wanda S. Herren. Carolina Smokies MLS
 - $375,0003 bd2 ba1.7k sqft223 Cherry St, Sylva, NC 28779For Sale
 MLS ID #4422833, Cassidy Lance, Keller Williams Great Smokies. Canopy MLS as distributed by MLS GRID
 - $369,9003 bd2 ba1.4k sqft298 Timbuktu Rd, Sylva, NC 28779For Sale
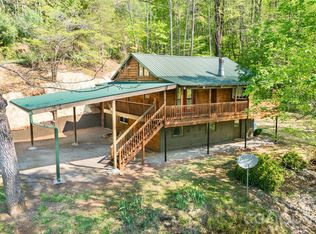 MLS ID #4374414, Shelly White, Sundog Realty, Inc.. Canopy MLS as distributed by MLS GRID
 - $345,0003 bd3 ba-- sqft81 Otter Ridge Rd, Sylva, NC 28779For Sale
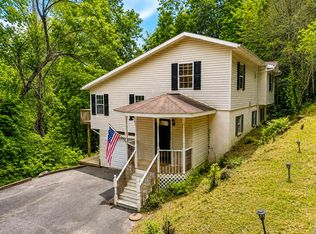 MLS ID #26046830, Will Mayse. Carolina Smokies MLS
 - $500,0002 bd2 ba1.4k sqft103 Riverwood Dr, Sylva, NC 28779For SaleMLS ID #4420195, Cynthia Frazier, Asheville Realty & Associates. Canopy MLS as distributed by MLS GRID
- $369,0003 bd2 ba1.9k sqft431 Judds Trl, Franklin, NC 28734For SaleMLS ID #4415759, Candy Wood, Keller Williams Great Smokies. Canopy MLS as distributed by MLS GRID
